

7165 Reichmuth WaySacramento, CA 95831
Mortgage Calculator
Monthly Payment (Est.)
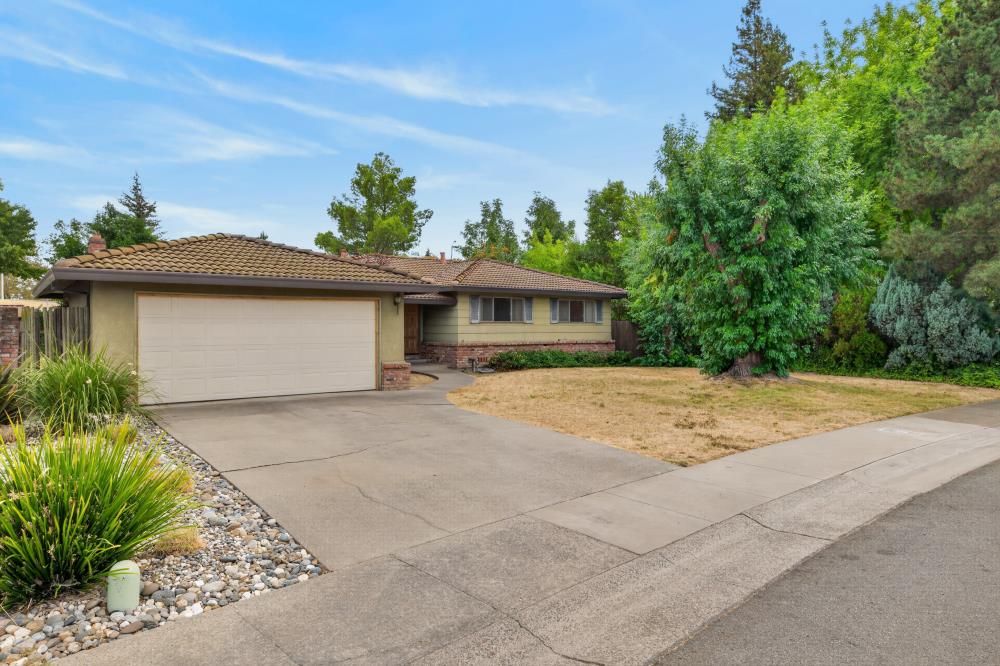
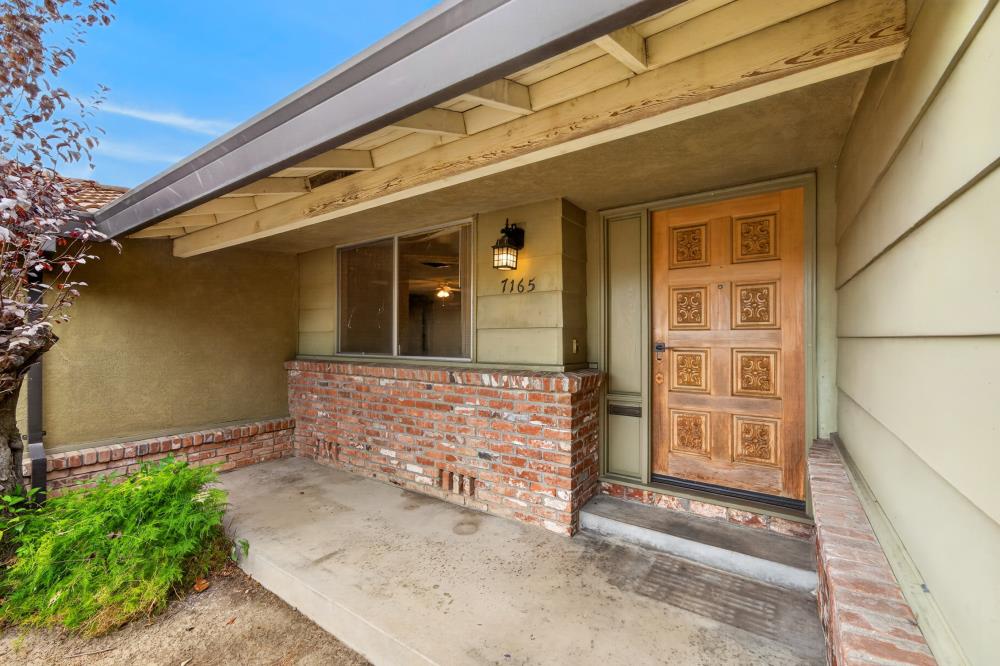
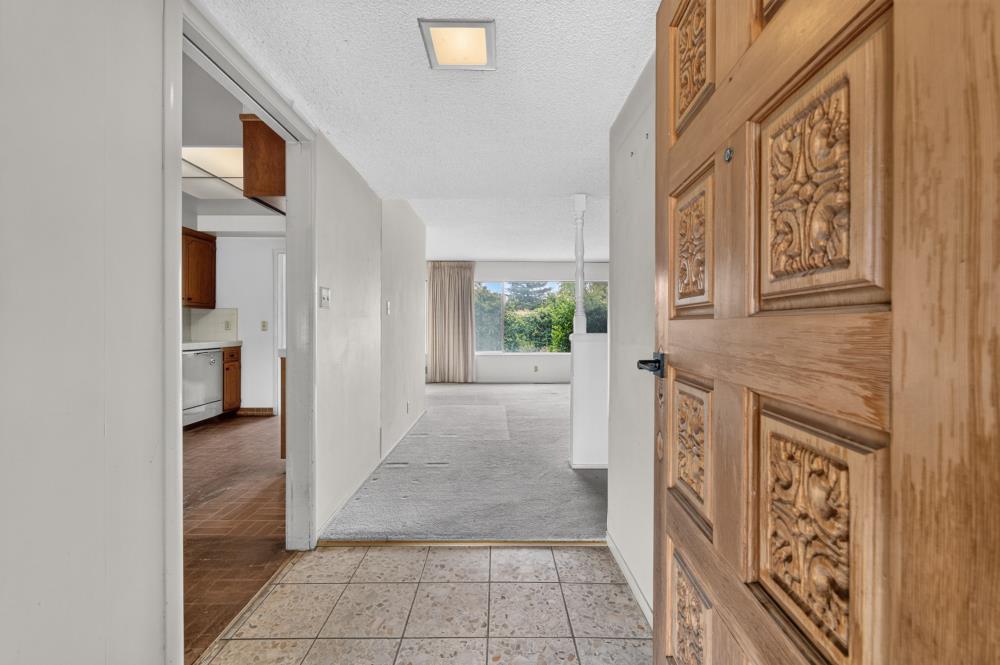
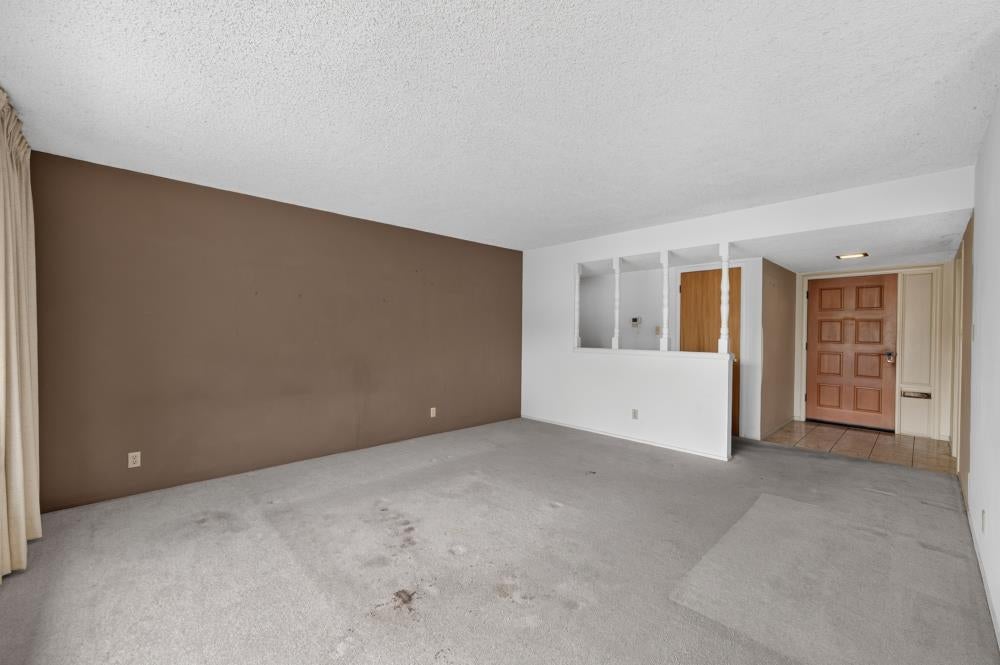
$2,277Bring your vision and unlock the potential of this South Land Park-area diamond in the rough! 7165 Reichmuth Way offers the kind of opportunity buyers and investors are always looking for. A single-story home with great bones, spacious lot, and an in-ground pool. This home is filled with character and possibilities galore providing a functional floor plan that features generous living spaces and an open kitchen and dining area. Vintage finishes provide a glimpse into the home's original charm while offering the perfect canvas for a fresh, modern transformation. Outside is where the possibilities really open up. Mature landscaping provides privacy, while the expansive backyard and pool create the foundation for an incredible outdoor retreat. Refresh what's already here or reimagine the space entirely the setting offers plenty of flexibility for entertaining, relaxing, and enjoying Sacramento's warm summers. Ready for some TLC and a designer's touch, this home presents an exciting opportunity to renovate, personalize, and build equity in an established Sacramento neighborhood. Whether you're searching for your next project or a home you can truly make your own, this one is packed with potential.
| yesterday | Listing updated with changes from the MLS® | |
| yesterday | Listing first seen on site |

All measurements and all calculations of the area are approximate. Information provided by Seller/Other sources, not verified by Broker. All interested persons should independently verify the accuracy of information. Provided properties may or may not be listed by the office/agent presenting the information. Data maintained by MetroList® may not reflect all real estate activity in the market. All real estate content on this site is subject to the Federal Fair Housing Act of 1968, as amended, which makes it illegal to advertise any preference, limitation or discrimination because of race, color, religion, sex, handicap, family status or national origin or an intention to make any such preference, limitation or discrimination. Terms of Use
Last checked 2026-09-02 10:19 PM PDT