

4325 Prospect DriveCarmichael, CA 95608
Mortgage Calculator
Monthly Payment (Est.)
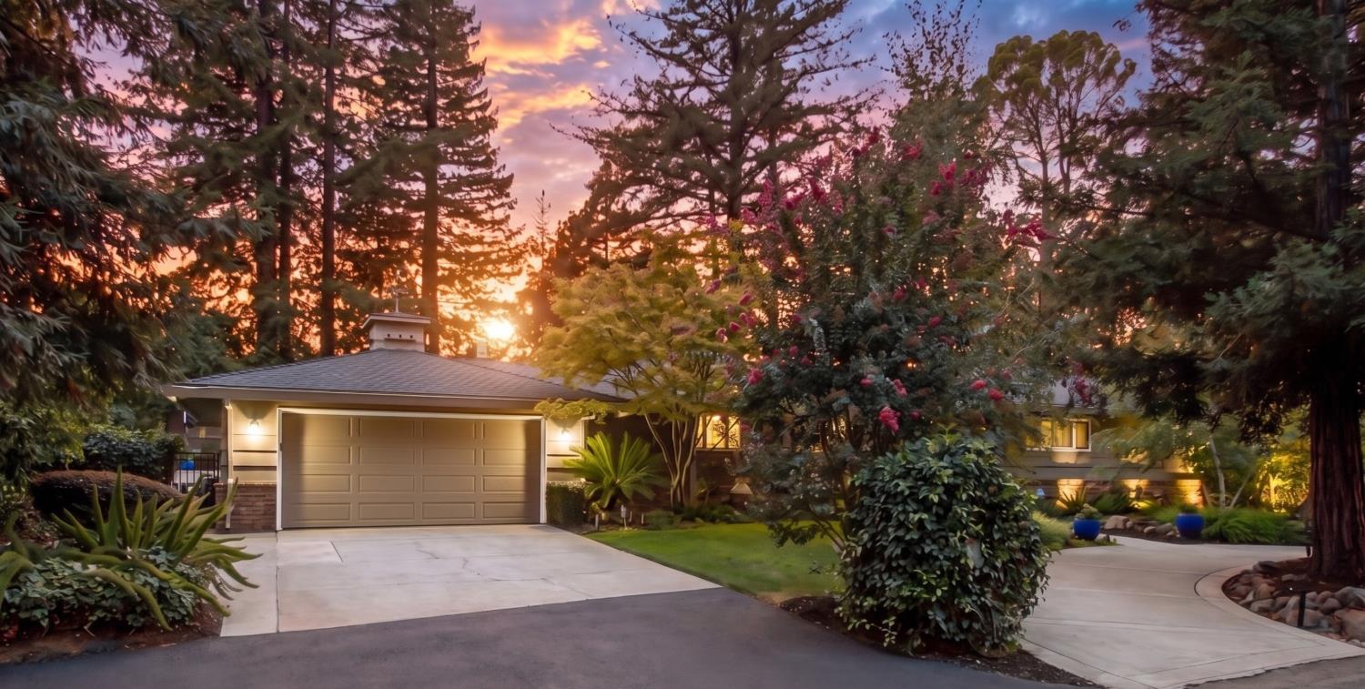
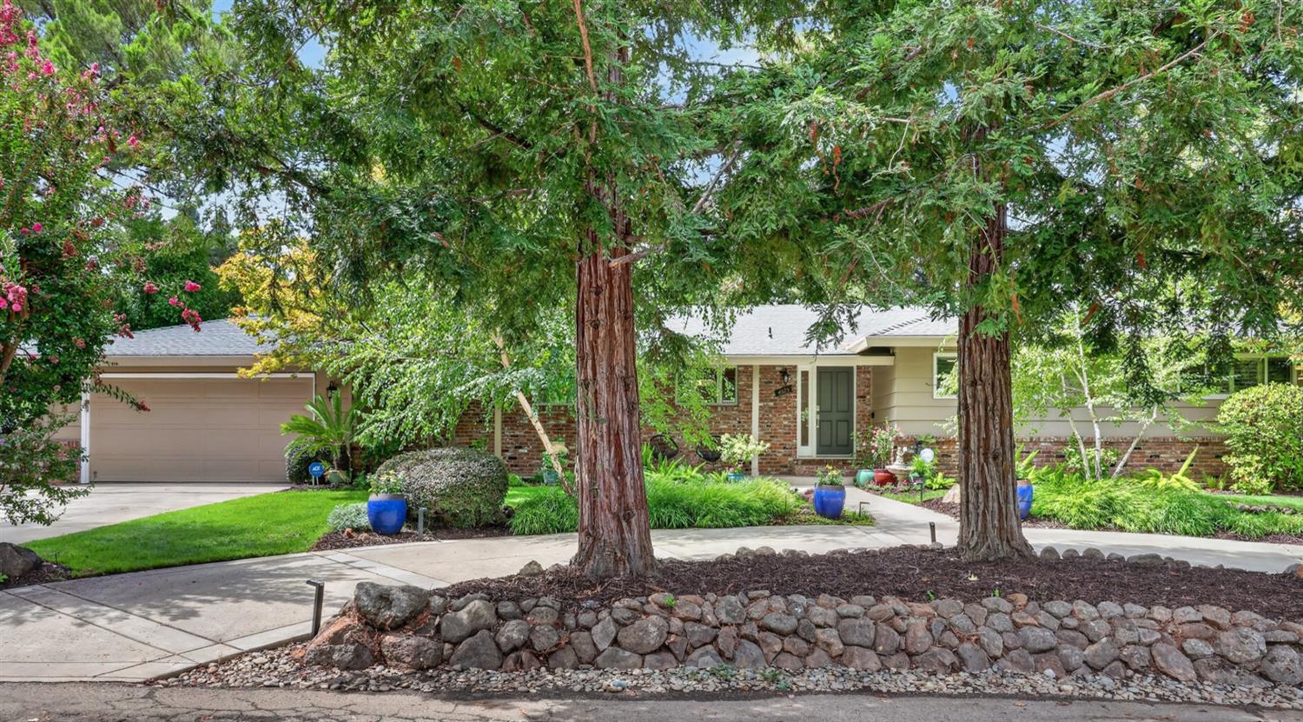
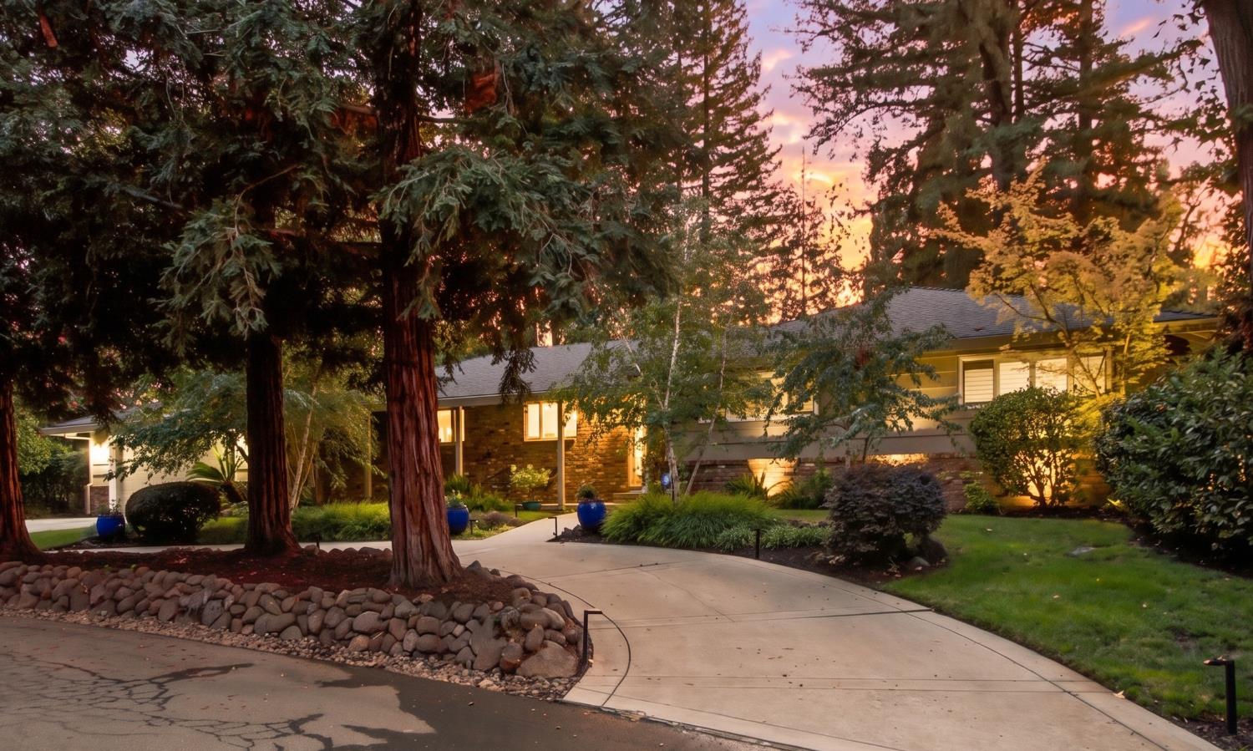
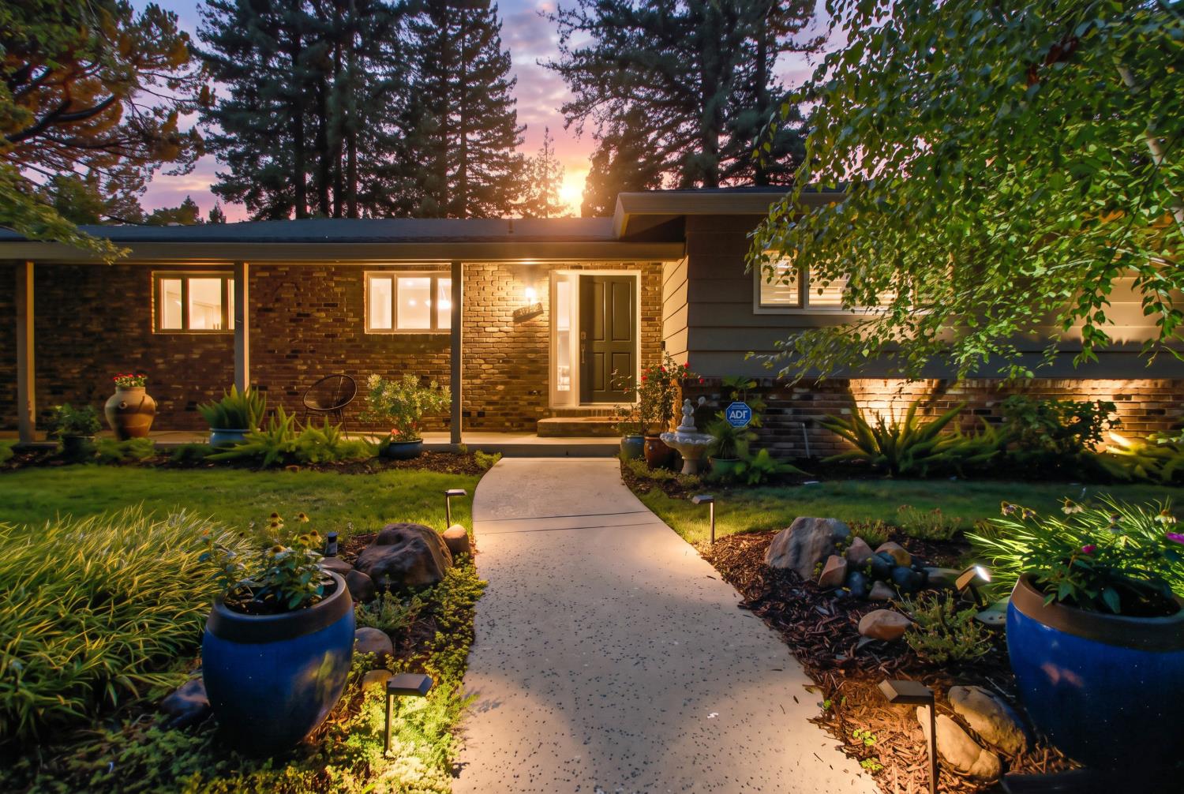
$4,512Tucked beneath a canopy of mature trees along the distinctive custom-home streets of Maple Lane and Prospect Drive, 4325 Prospect Drive presents a rare opportunity to own in one of Carmichael's most special and seldom-available neighborhoods. Coming to market for the first time in 30 years, this custom-built residence offers 5 bedrooms, 3 bathrooms and approximately 2,700 sq ft on an exceptional .48-acre lot where privacy, space and established landscaping create a setting that is increasingly difficult to find. A drive-through driveway winds through the mature grounds, creating an impressive sense of arrival while adding convenience and functionality. Inside, an abundance of natural light fills the generous living spaces, complemented by custom cabinetry throughout, Andersen doors and thoughtful architectural details. The remodeled kitchen and family room offer stainless steel appliances, abundant cabinetry and a welcoming gas-starter fireplace, with beautiful views and effortless access to the outdoor living spaces. The expansive primary suite was thoughtfully remodeled and enlarged to create a private retreat, complete with custom built-in cabinetry and an extra-large walk-in closet. The primary bath features dual vanities, a soaking tub positioned beneath a picture window and soffit lighting that creates a warm, inviting ambiance. Two oversized guest bathrooms offer additional space and functionality. Outside is where this property truly distinguishes itself. Designed for quintessential California living and entertaining, the sprawling backyard centers around a beautifully tiled patio with a built-in stucco fireplace, built-in outdoor kitchen and fountain. A pool and spa complete the setting, surrounded by mature landscaping, established trees and expansive grounds with room to gather, entertain, play or simply enjoy the serenity and privacy of nearly half an acre. Additional improvements include a roof approximately 10 years old, dual-zone HVAC approximately 8 years old and a pool pump approximately 6 years old. Washer and dryer hookups are discreetly concealed behind cabinetry in the hall bathroom. Custom homes on lots of this size and character are rarely available in this coveted Carmichael pocket. With its beautifully established grounds, exceptional outdoor living, generous interiors and unmistakable sense of place, 4325 Prospect Drive is a truly rare opportunity to call this neighborhood home.
| 9 hours ago | Listing updated with changes from the MLS® | |
| 9 hours ago | Listing first seen on site |

All measurements and all calculations of the area are approximate. Information provided by Seller/Other sources, not verified by Broker. All interested persons should independently verify the accuracy of information. Provided properties may or may not be listed by the office/agent presenting the information. Data maintained by MetroList® may not reflect all real estate activity in the market. All real estate content on this site is subject to the Federal Fair Housing Act of 1968, as amended, which makes it illegal to advertise any preference, limitation or discrimination because of race, color, religion, sex, handicap, family status or national origin or an intention to make any such preference, limitation or discrimination. Terms of Use
Last checked 2026-08-28 09:49 PM PDT