

233 McRae CourtRoseville, CA 95678
Mortgage Calculator
Monthly Payment (Est.)
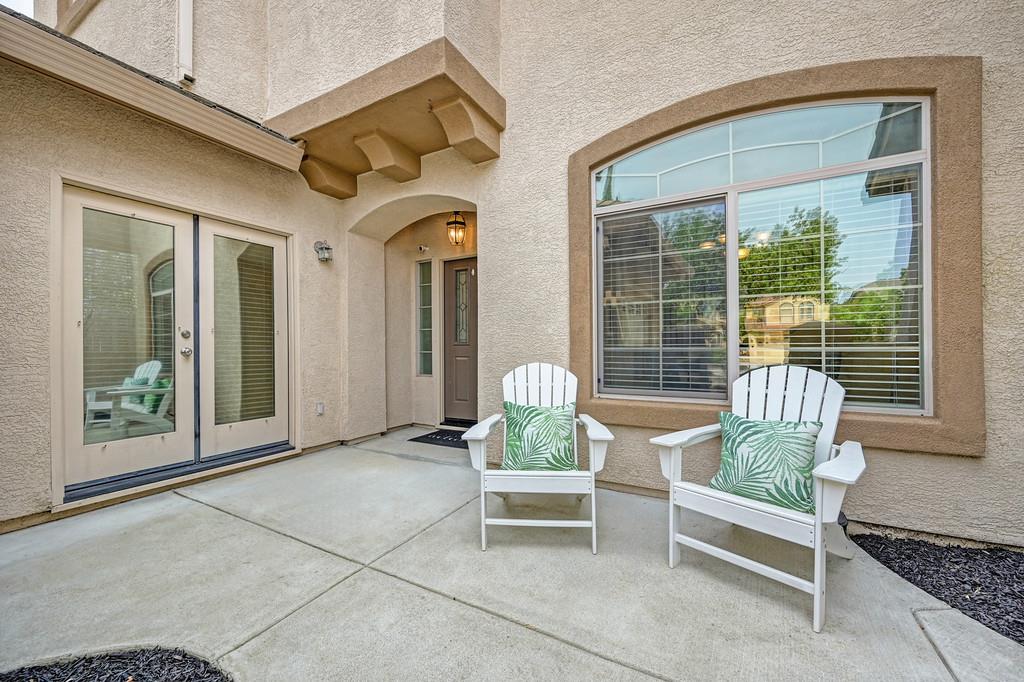
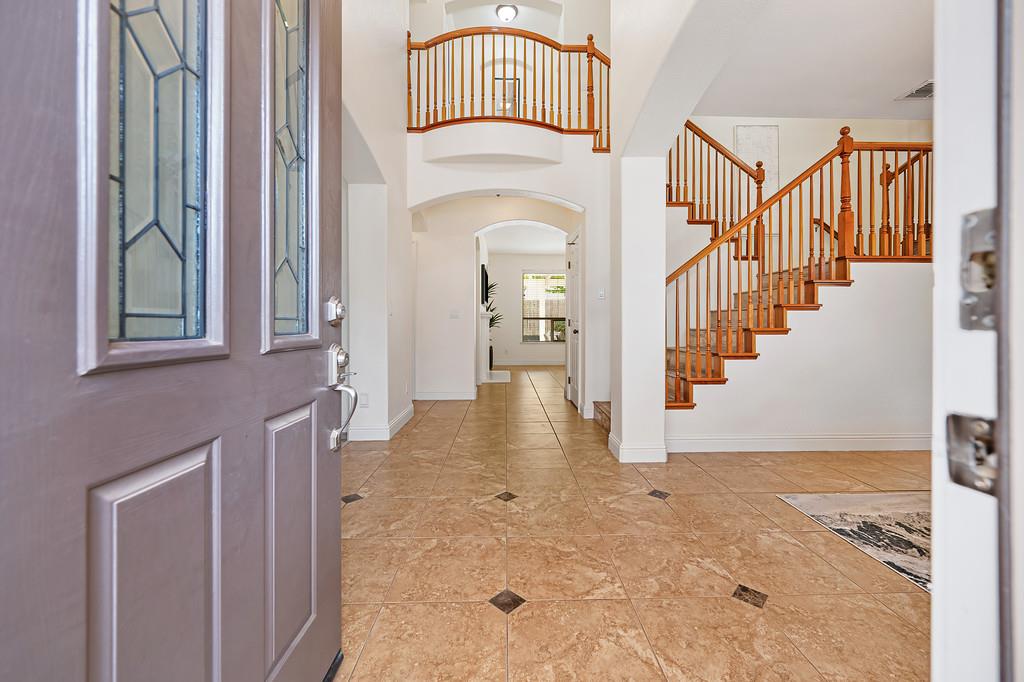
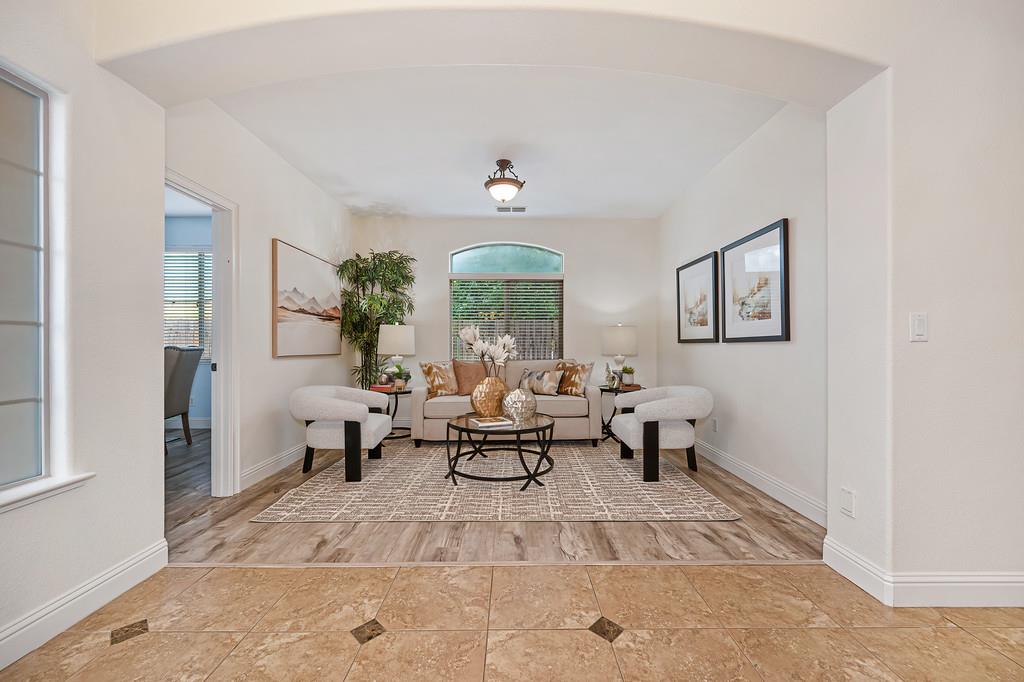
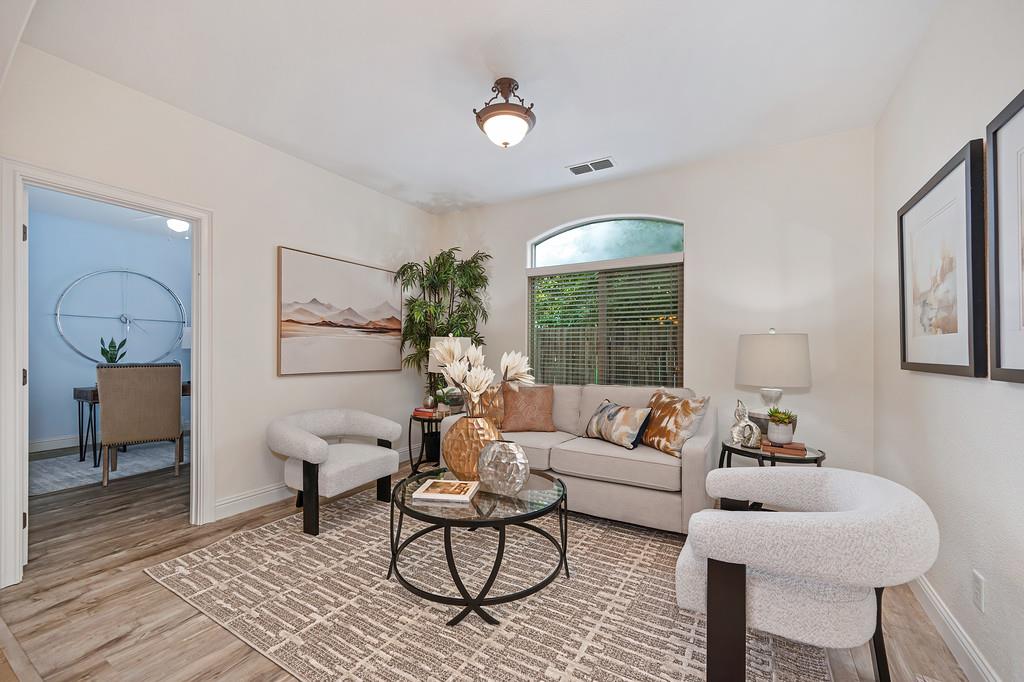
$3,641Discover the space, flexibility and lifestyle you've been waiting for in this impressive 5-7 bedroom, 4-bathroom Roseville home offering approximately 3,540 square feet of beautifully designed living space on a peaceful cul-de-sac. A charming front courtyard welcomes you into an expansive and thoughtfully designed floor plan filled with natural light, fresh interior paint, and beautiful hard-surface flooring. At the heart of the home is a stunning kitchen featuring a large granite island and stainless-steel appliances, pantry closet, opening seamlessly to the generous family room with a cozy fireplace - perfect for everyday living and effortless entertaining. The versatile floor plan offers an exceptional amount of space in addition to the nicely sized bedrooms, with two spacious living areas, a formal dining room, downstairs bedroom and full bathroom, home office, flex room, primary bedroom retreat and an upstairs loft. The private downstairs bedroom and bath provide an ideal setup for guests, multigenerational living, or a comfortable retreat. Upstairs, the expansive loft offers a built-in desk - creating a convenient workspace or study area, while the spacious laundry room features a folding counter and abundant cabinetry for added organization. The primary suite is a true escape, featuring a relaxing sitting room with its own fireplace, an ensuite bathroom with dual sinks, a sit-down vanity, a deep soaking tub, and a roomy walk-in closet. Step outside to enjoy the large patio, creating an inviting extension of the home's living and entertaining space. The three-car garage provides plenty of room for vehicles and storage. Located at the end of a cul-de-sac, near sought-after schools, shopping, restaurants, parks, and commuter routes, this home puts convenience right at your doorstep. With an abundance of living space, an incredibly flexible floor plan, and a price point that makes 3,540 square feet especially compelling, this is the kind of home that gives you room to grow, gather, work, relax, and truly enjoy the way you live. Love Where You Live!
| 5 hours ago | Listing updated with changes from the MLS® | |
| 5 hours ago | Listing first seen on site |

All measurements and all calculations of the area are approximate. Information provided by Seller/Other sources, not verified by Broker. All interested persons should independently verify the accuracy of information. Provided properties may or may not be listed by the office/agent presenting the information. Data maintained by MetroList® may not reflect all real estate activity in the market. All real estate content on this site is subject to the Federal Fair Housing Act of 1968, as amended, which makes it illegal to advertise any preference, limitation or discrimination because of race, color, religion, sex, handicap, family status or national origin or an intention to make any such preference, limitation or discrimination. Terms of Use
Last checked 2026-09-01 08:31 PM PDT