

4145 Tahoe Vista DriveRocklin, CA 95765
Mortgage Calculator
Monthly Payment (Est.)
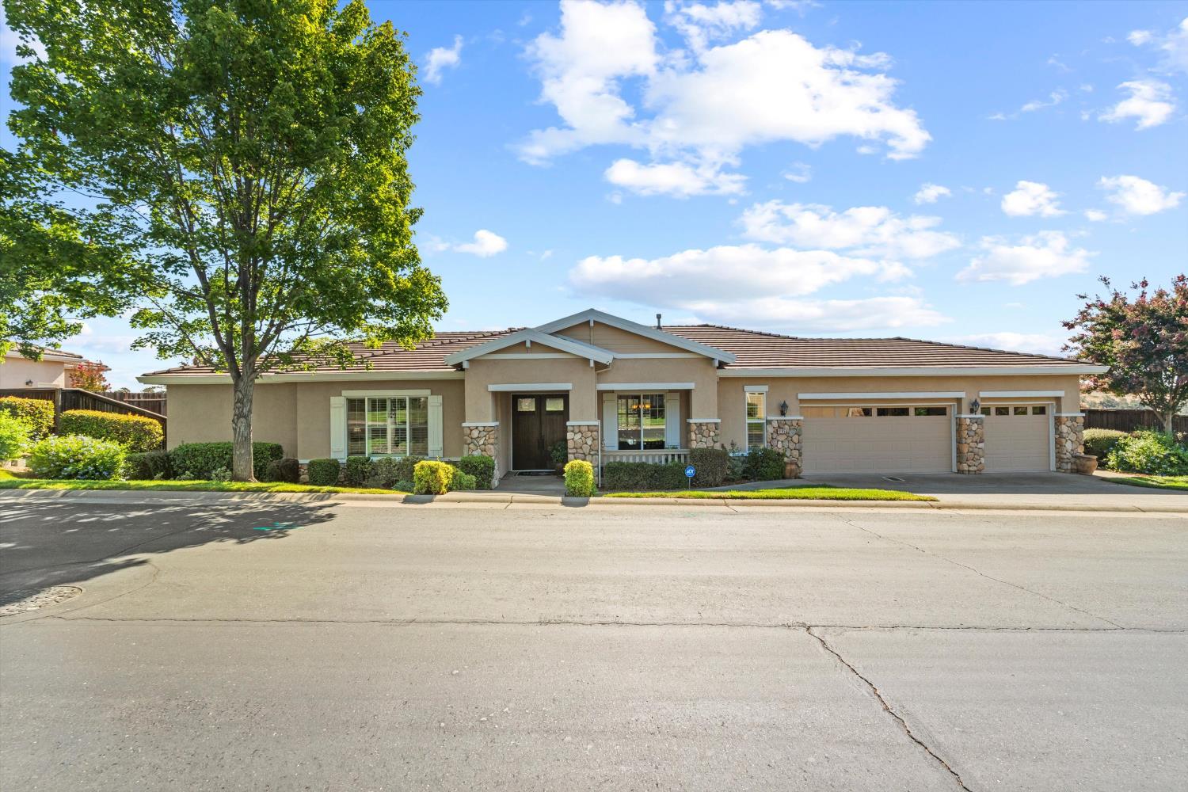
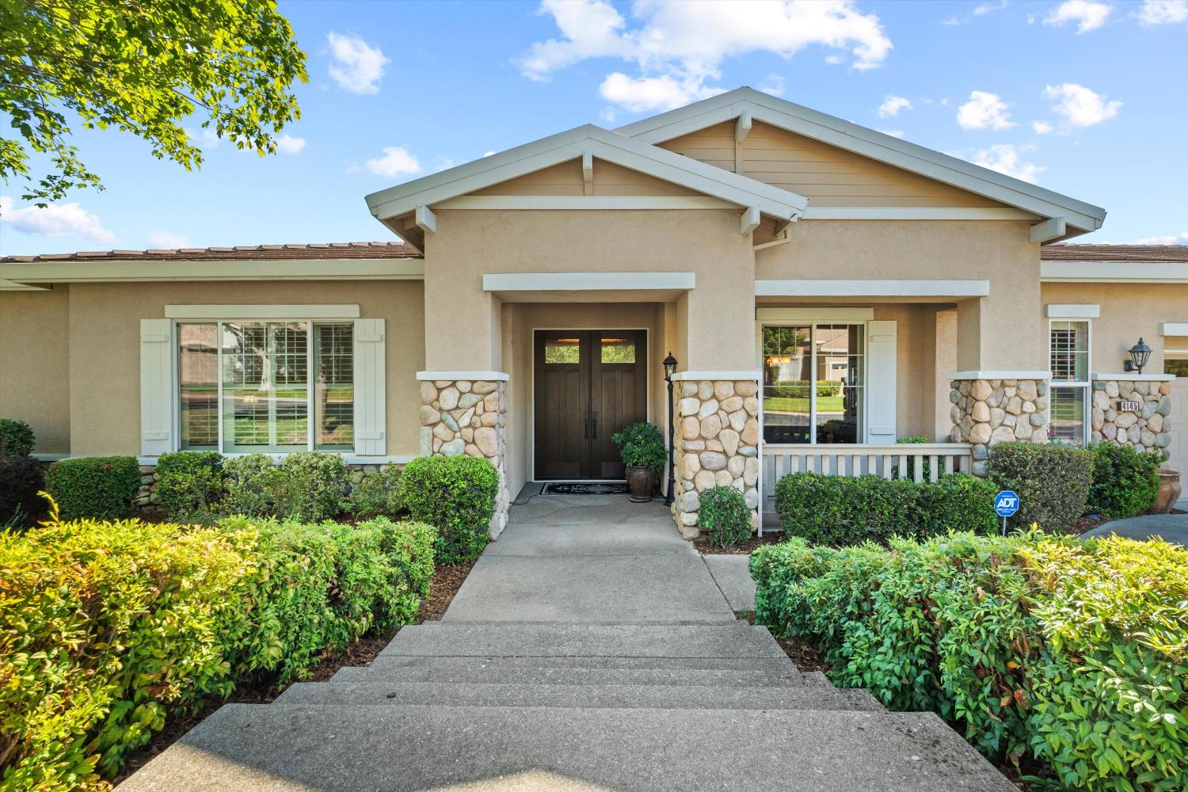
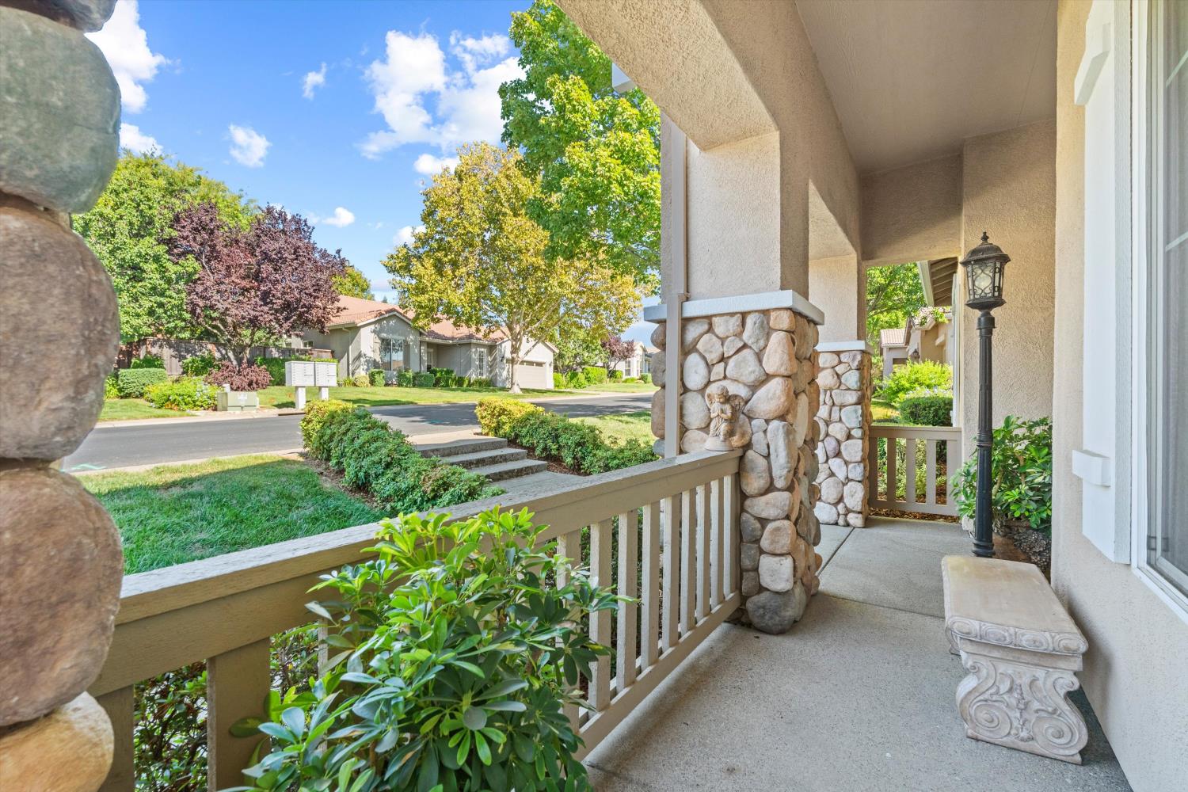
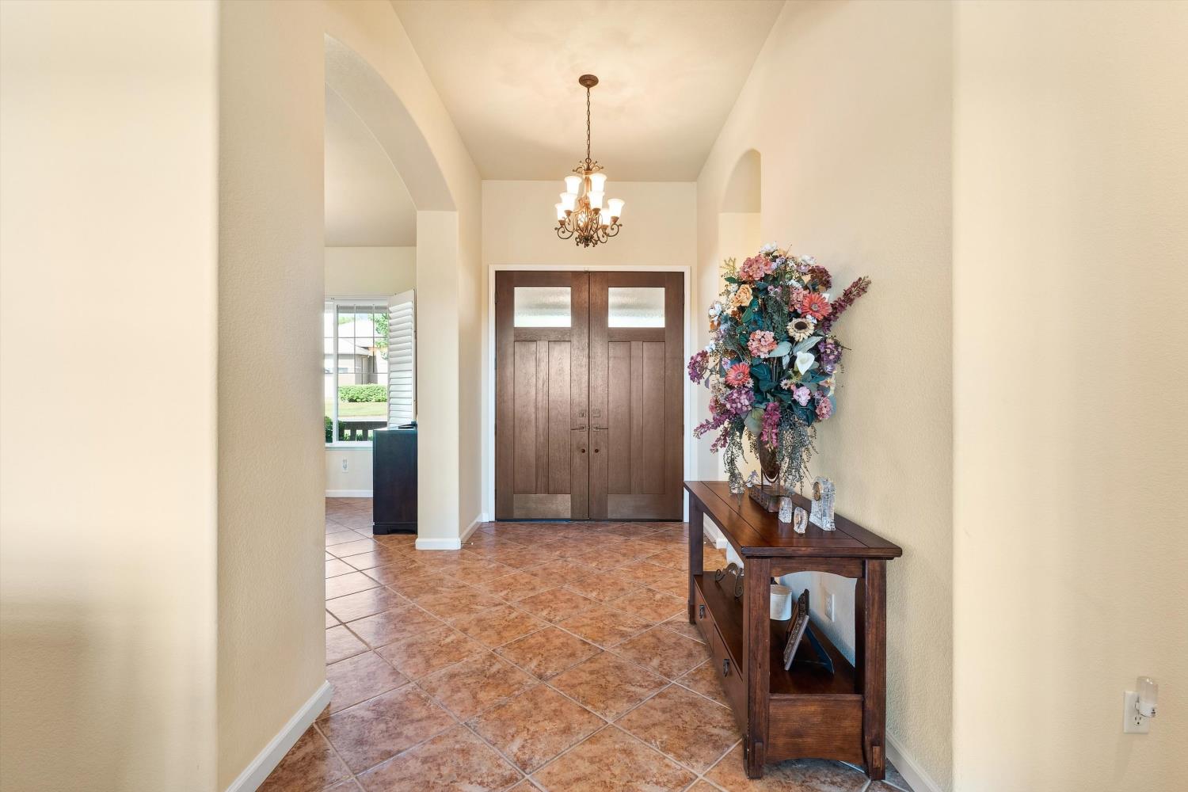
$4,102Expansive views and a remarkable natural setting define this beautifully maintained single-story residence within Springfield at Whitney Oaks, Rocklin's sought-after 55+ community. From the backyard, the landscape opens dramatically across rolling terrain and the natural open space below, creating an exceptional sense of distance and privacy. Morning sun washes across the vista, while welcome afternoon shade makes the outdoor spaces especially enjoyable later in the day. Deer are familiar visitors, and abundant birdlife adds to the peaceful connection to the surrounding landscape. Inside, the home offers generous, light-filled spaces designed with both gathering and everyday comfort in mind. A formal dining area and breakfast nook provide distinct places to dine, while the well-appointed kitchen features granite countertops, a center island, pantry, and extensive built-in appliances. The living room is anchored by a gas fireplace, and the primary suite offers a walk-in closet, dual sinks, and a spacious shower. The three-car garage provides exceptional room for vehicles, storage, and hobbies. Life at Springfield extends well beyond the property itself. Residents enjoy an active, connected lifestyle with clubhouses, pools, fitness facilities, tennis, pickleball, bocce, walking trails, arts and creative spaces, a library, and an extensive calendar of clubs, classes, social events, and travel opportunities. Front-yard maintenance is included, allowing more time to enjoy the community and its surroundings. Meticulously cared for, wonderfully private, and positioned to take full advantage of its extraordinary setting, this home offers a rare combination of natural beauty, everyday ease, and the vibrant lifestyle that makes Springfield at Whitney Oaks so special.
| 5 hours ago | Listing updated with changes from the MLS® | |
| 6 hours ago | Listing first seen on site |

All measurements and all calculations of the area are approximate. Information provided by Seller/Other sources, not verified by Broker. All interested persons should independently verify the accuracy of information. Provided properties may or may not be listed by the office/agent presenting the information. Data maintained by MetroList® may not reflect all real estate activity in the market. All real estate content on this site is subject to the Federal Fair Housing Act of 1968, as amended, which makes it illegal to advertise any preference, limitation or discrimination because of race, color, religion, sex, handicap, family status or national origin or an intention to make any such preference, limitation or discrimination. Terms of Use
Last checked 2026-08-27 09:54 PM PDT