Save
Ask
Tour
Hide
Share
$599,000
New Listing

3017 Crestwood Way
Rocklin, CA 95765

For Sale|Single Family Residence|Active
3
Beds
3
Total Baths
2
Full Baths
1
Partial Bath
2,117
SqFt
$283
/SqFt
1999
Built
Subdivision:
Whitney Oaks At Springfield
County:
Placer
Call Now: (408)-605-0129
Is this the listing for you? We can help make it yours.
(408)-605-0129
Upcoming Open Houses
Sun, Aug 30, 12:30 PM - 2:30 PM
3017 Crestwood Way3017 Crestwood Way3017 Crestwood Way3017 Crestwood Way
Save
Ask
Tour
Hide
Share

Mortgage Calculator

Monthly Payment (Est.)

$2,733
Calculator powered by Showcase IDX, a Constellation1 Company. Copyright ©2026 Information is deemed reliable but not guaranteed.

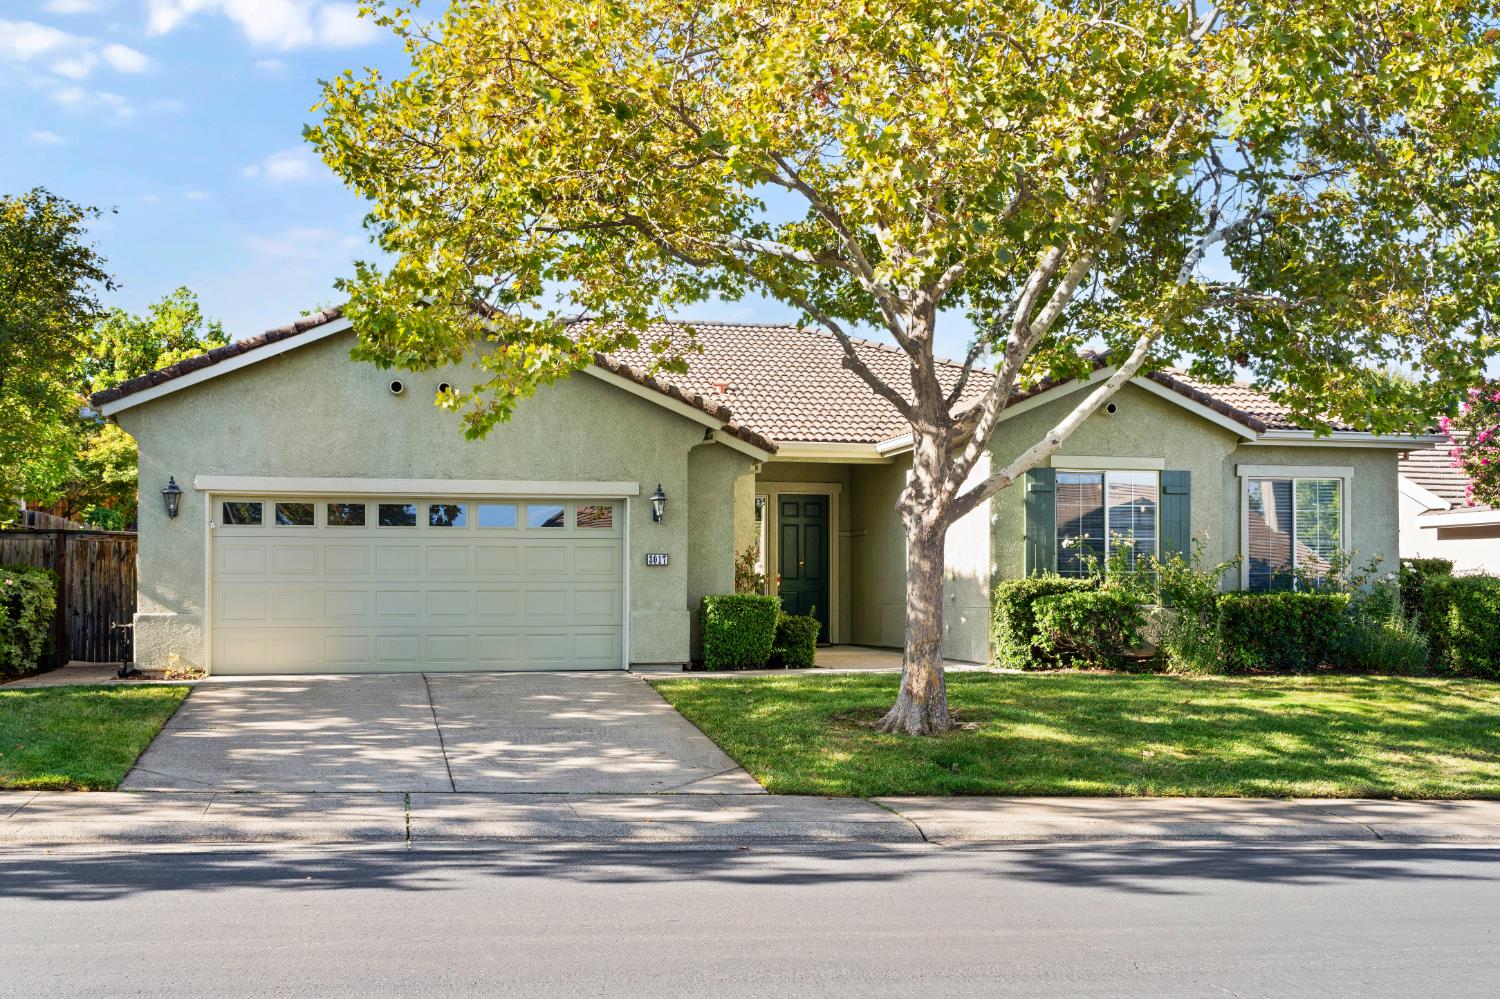
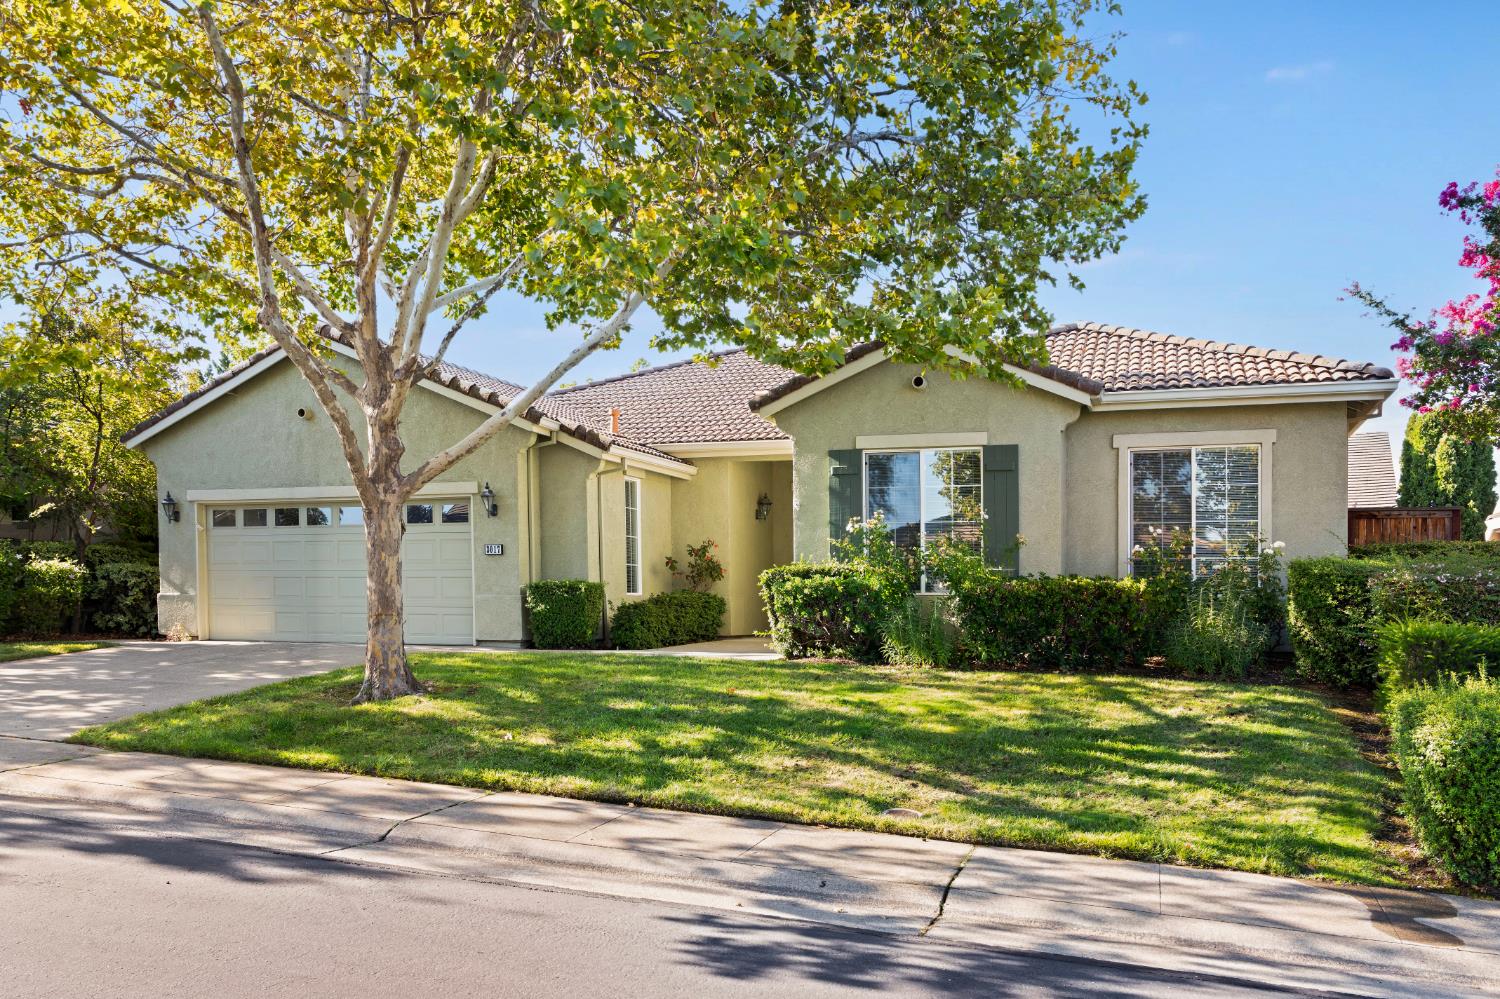
A fresh new look and a new price! This 3-bedroom, 2.5-bath Butler floor plan offers approximately 2,100 square feet plus an enclosed sunroom not included in the listed square footage. Newly painted throughout with brand-new carpet, the home is located in the gated active adult community of Springfield at Whitney Oaks and features formal living and dining areas with soaring ceilings and a remodeled kitchen with stainless steel appliances, refrigerator, 5-burner cooktop, built-in oven and microwave, hood, walk-in pantry and generous cabinetry. The kitchen opens to the dining and family room, where a WiFi-enabled fireplace with blower and access to the sunroom and backyard create a comfortable everyday living space. The primary suite and remodeled bath are privately positioned, with good separation between the bedrooms and living spaces. The landscaped backyard includes a fig tree, orange tree, rose bushes and seasonal bulbs, while the HOA maintains the front yard for lower-maintenance living. Springfield offers professionally staffed clubhouses, heated pools and spa, pickleball, tennis, bocce ball, fitness facilities, library, arts and music programs, travel groups, clubs and year-round social activities, allowing residents to be as active as they choose. Recent interior updates, flexible living spaces and extensive community amenities make this Springfield home one to see.

Save
Ask
Tour
Hide
Share
Listing Snapshot
Price 
$599,000
Days On Site 
0 Days
Bedrooms 
3
Inside Area (SqFt) 
2,117 sqft
Total Baths 
3
Full Baths 
2
Partial Baths 
1
Lot Size 
0.1607 Acres
Year Built 
1999
MLS® Number 
226108238
Status 
Active
Property Tax 
N/A
HOA/Condo/Coop Fees 
$285 monthly
Sq Ft Source 
N/A
Friends & Family
Recent Activity
9 hours agoListing updated with changes from the MLS®
9 hours agoListing first seen on site
General Features
Acres 
0.1607
Attached Garage 
Yes
Cross Street 
Springfield Drive
Foundation 
Slab
Garage 
Yes
Garage Spaces 
2
Parking 
AttachedGarage Door OpenerGarage Faces Front
Property Condition 
Updated/Remodeled
Property Sub Type 
Single Family Residence
Sewer 
Public Sewer
Style 
Ranch
Utilities 
Natural Gas AvailableCable AvailableNatural Gas Connected
Water Source 
Public
Zoning 
SFR
Interior Features
Appliances 
Free-Standing RefrigeratorGas CooktopIce MakerDishwasherDisposalMicrowavePlumbed For Ice MakerRange HoodSelf Cleaning Oven
Cooling 
Ceiling Fan(s)Central Air
Electric 
220 Volts
Fireplace 
Yes
Fireplace Features 
Living RoomDining RoomFamily RoomGas Log
Fireplaces 
1
Flooring 
CarpetTileWood
Heating 
Natural GasCentralFireplace(s)
Interior 
Cathedral Ceiling(s)Granite CountersDouble Vanity
Laundry Features 
Sink
Spa 
Yes
Window Features 
Window CoveringsDouble Pane WindowsScreens
Save
Ask
Tour
Hide
Share
Exterior Features
Construction Details 
StuccoFrame
Fencing 
Back YardWoodFenced
Lot Features 
LevelClose to ClubhouseSprinklers In FrontSprinklers In RearLandscaped
Patio And Porch 
PatioEnclosed
Pool Features 
GuniteFencedCommunityPrivate
Private Pool 
Yes
Roof 
Tile
Spa 
Yes
Spa Features 
PrivateIn Ground
Windows/Doors 
Window CoveringsDouble Pane WindowsScreens
Community Features
Association Amenities 
PoolClubhouseRecreation FacilitiesGame Court ExteriorGolf CourseBarbecueFitness CenterSport Court
Association Dues 
285
Community Features 
GatedPoolCurbs
Financing Terms Available 
ConventionalFHAVA Loan
HOA Fee Frequency 
Monthly
MLS Area 
12765
School District 
Placer
Senior Community 
Yes
Schools
School District
Placer
Elementary School
Unknown
Middle School
Unknown
High School
Unknown
Listing courtesy of RE/MAX Gold Folsom


All measurements and all calculations of the area are approximate. Information provided by Seller/Other sources, not verified by Broker. All interested persons should independently verify the accuracy of information. Provided properties may or may not be listed by the office/agent presenting the information. Data maintained by MetroList® may not reflect all real estate activity in the market. All real estate content on this site is subject to the Federal Fair Housing Act of 1968, as amended, which makes it illegal to advertise any preference, limitation or discrimination because of race, color, religion, sex, handicap, family status or national origin or an intention to make any such preference, limitation or discrimination. Terms of Use
Last checked 2026-08-27 10:38 PM PDT

Neighborhood & Commute
Source: Walkscore
Save
Ask
Tour
Hide
Share