

44703 S El Macero DriveEl Macero, CA 95618
Mortgage Calculator
Monthly Payment (Est.)
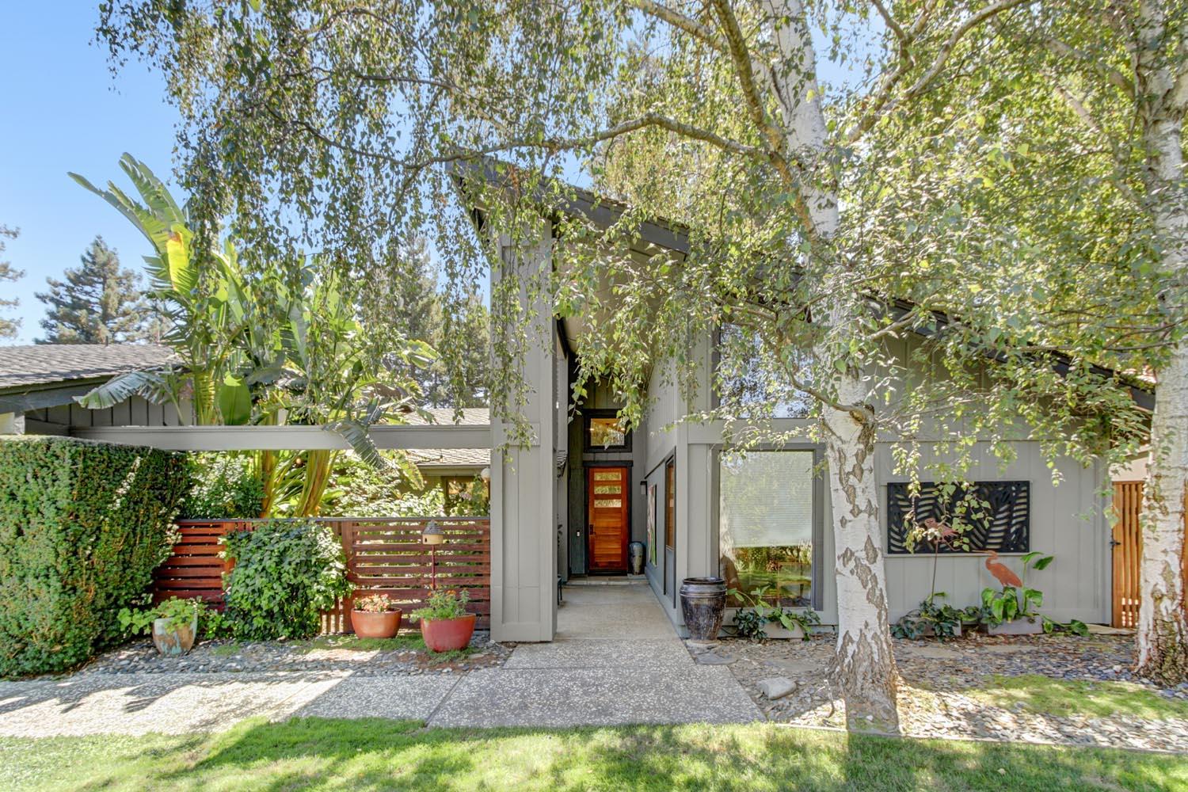
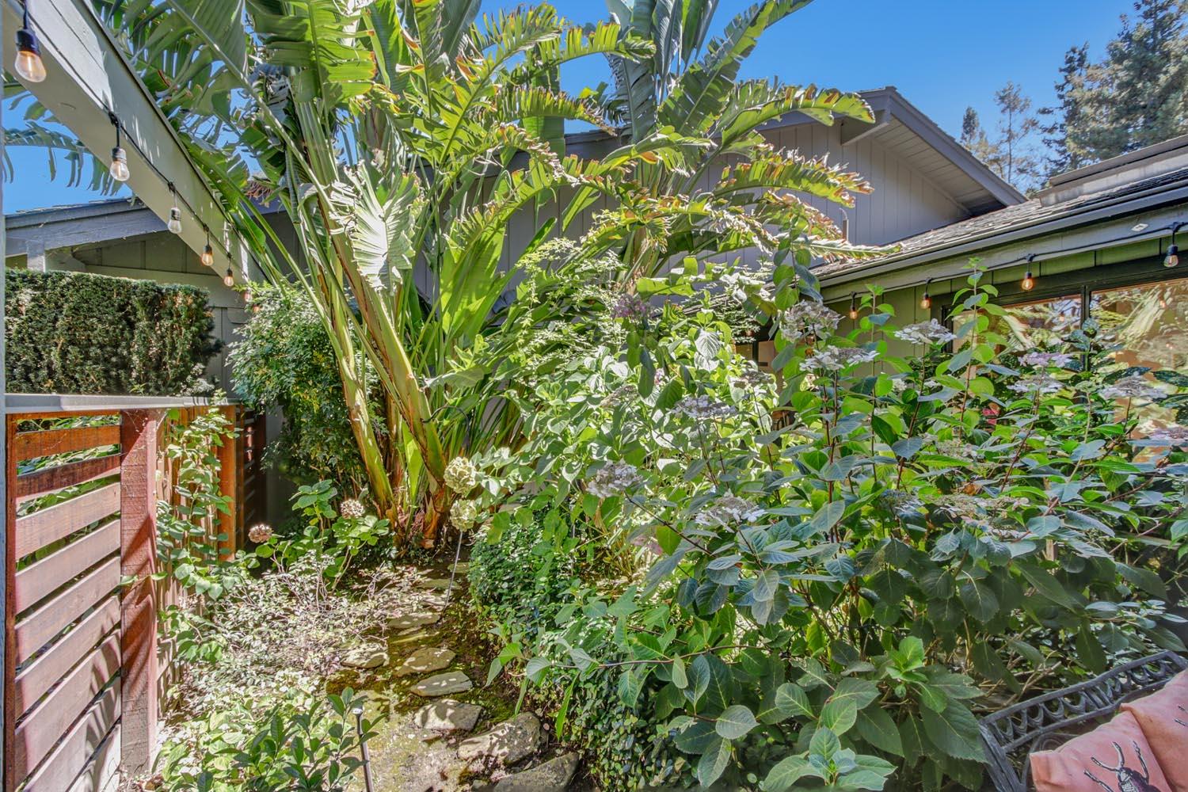
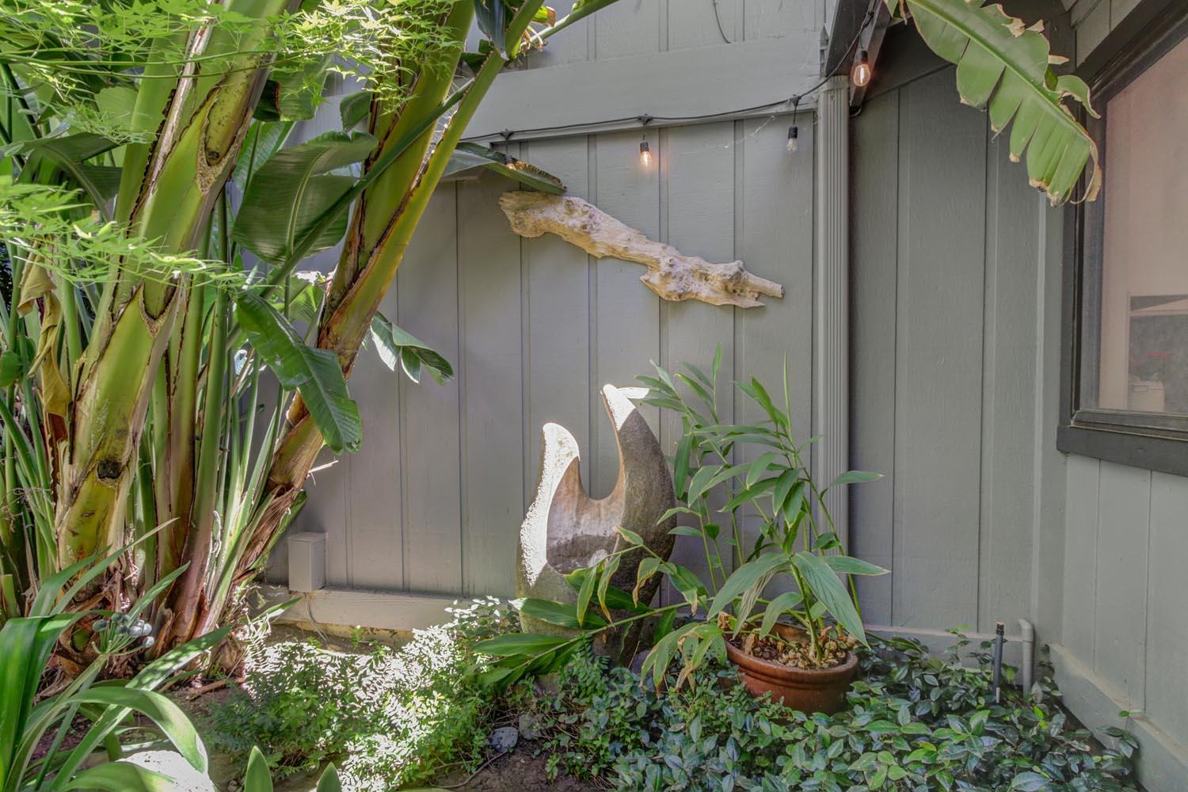
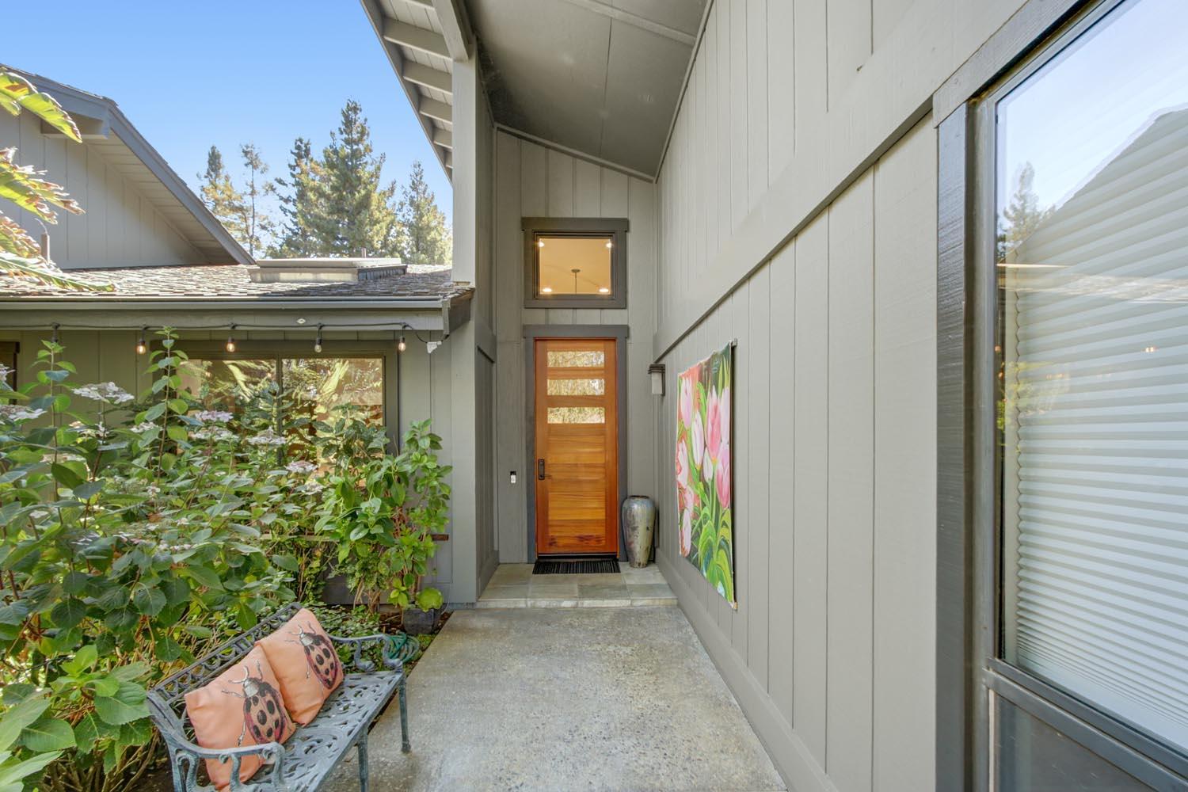
$8,190This is the kind of El Macero home people wait for! Beautifully updated, wonderfully spacious, and full of personality, this 4 bedroom, 3 bathroom, 2,689 square foot home offers an exceptional combination of indoor comfort and outdoor living. High ceilings, abundant natural light, warm wood floors, and walls of windows create an open, inviting feel, while three distinctive gas fireplaces add character to both living rooms and the primary bedroom. The remodeled kitchen is as beautiful as it is functional, featuring a generous center island with prep sink and seating, farmhouse sink, double ovens, warming drawer, extensive cabinetry with slide-out storage, appliance garages, and clever pull-out appliance shelves with dedicated electrical outlets. A handsome wet bar with beverage refrigerator makes entertaining easy, while a nearby study, full bathroom, laundry room, and pantry add everyday convenience. One of the home's most remarkable features is 44 feet of custom wood cabinetry extending down the hallway toward the primary suite, complete with a 140-bottle wine refrigerator. The spacious primary bedroom enjoys a raised ceiling and peaceful views of the pool and backyard. And then there is the yard! Lush, private, and designed for both play and relaxation, it features a sparkling pool with an expansive Bermuda Beach shallow area and large spa, multiple patios and gathering spaces, a Trex deck beneath a wild pink rose arbor, mature landscaping, citrus trees, and ten architect-designed raised garden beds. Tucked beyond the pool is the charming wifi-equipped Outback Office, a separate work or creative space overlooking the grounds. Add a large tool shed, generous BBQ area, welcoming front courtyard with fountain and citrus trees, plus owned solar, and you have a home that is every bit as fun to live in as it is striking to look at.
| 5 hours ago | Listing updated with changes from the MLS® | |
| 10 hours ago | Listing first seen on site |

All measurements and all calculations of the area are approximate. Information provided by Seller/Other sources, not verified by Broker. All interested persons should independently verify the accuracy of information. Provided properties may or may not be listed by the office/agent presenting the information. Data maintained by MetroList® may not reflect all real estate activity in the market. All real estate content on this site is subject to the Federal Fair Housing Act of 1968, as amended, which makes it illegal to advertise any preference, limitation or discrimination because of race, color, religion, sex, handicap, family status or national origin or an intention to make any such preference, limitation or discrimination. Terms of Use
Last checked 2026-08-27 10:38 PM PDT