

451 Santa Ynez WaySacramento, CA 95816
Mortgage Calculator
Monthly Payment (Est.)
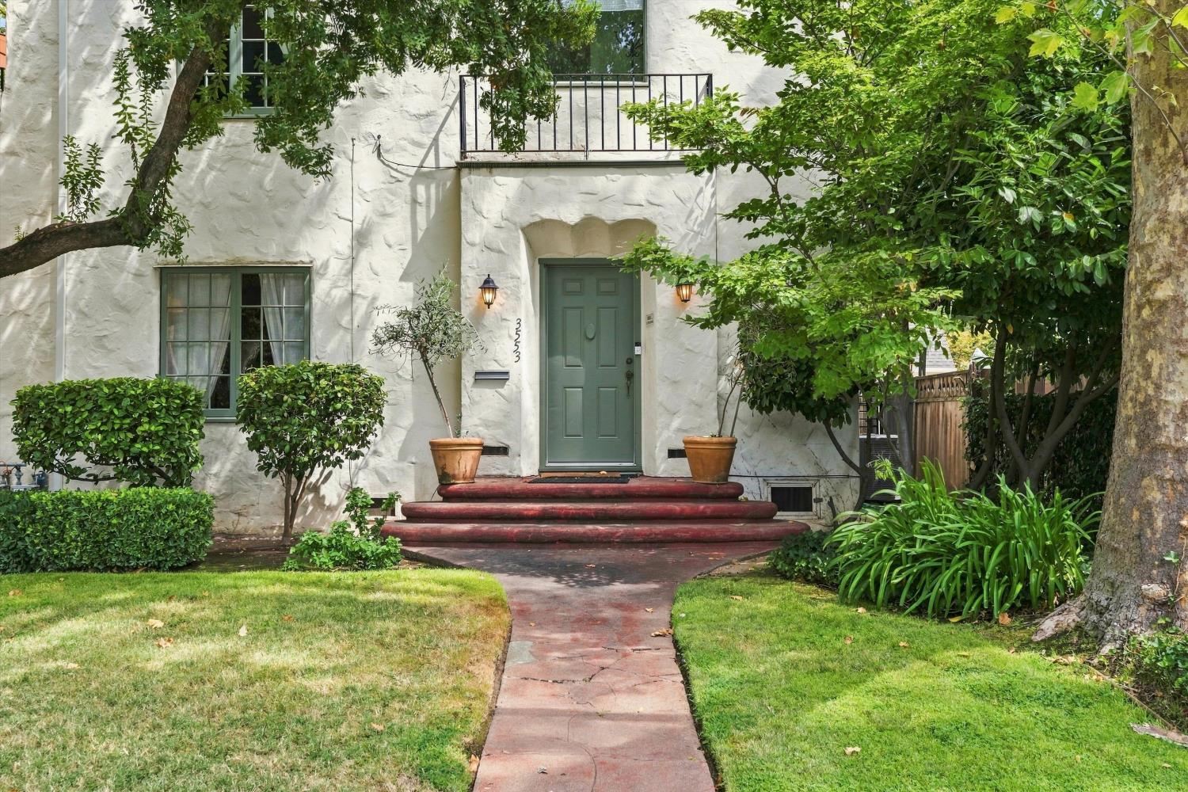
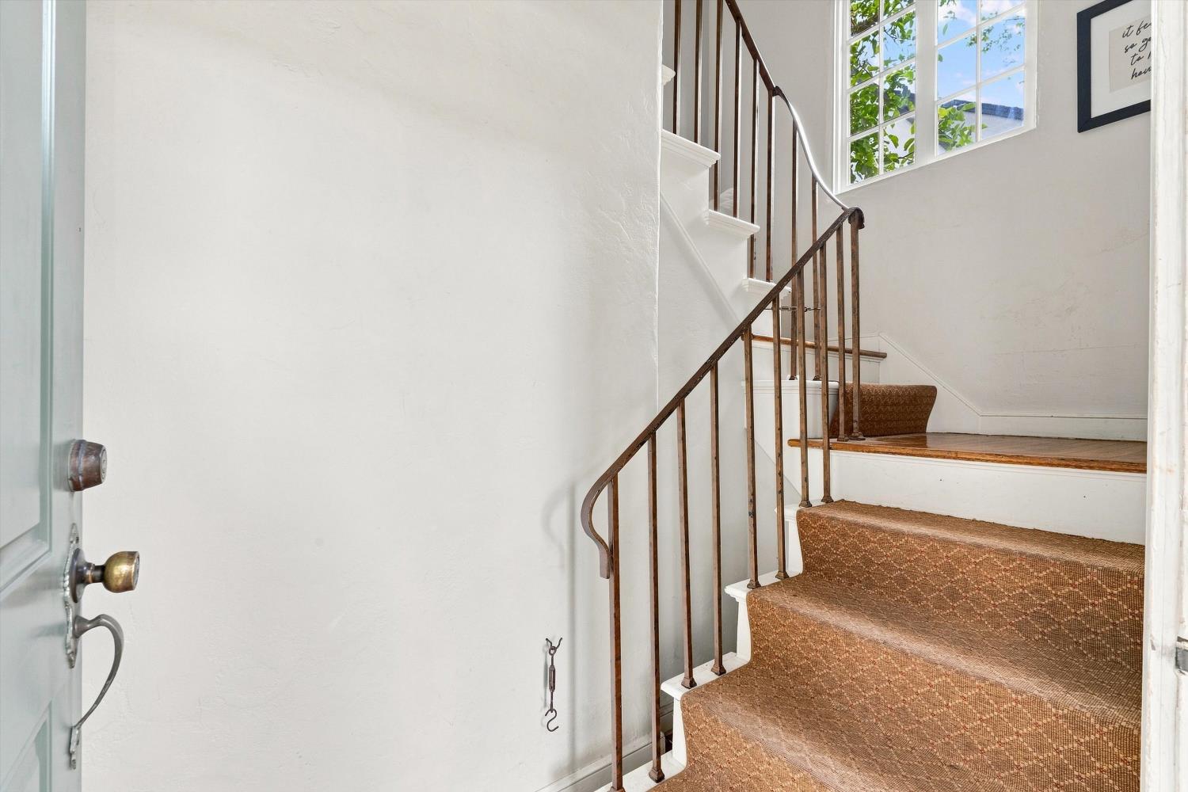
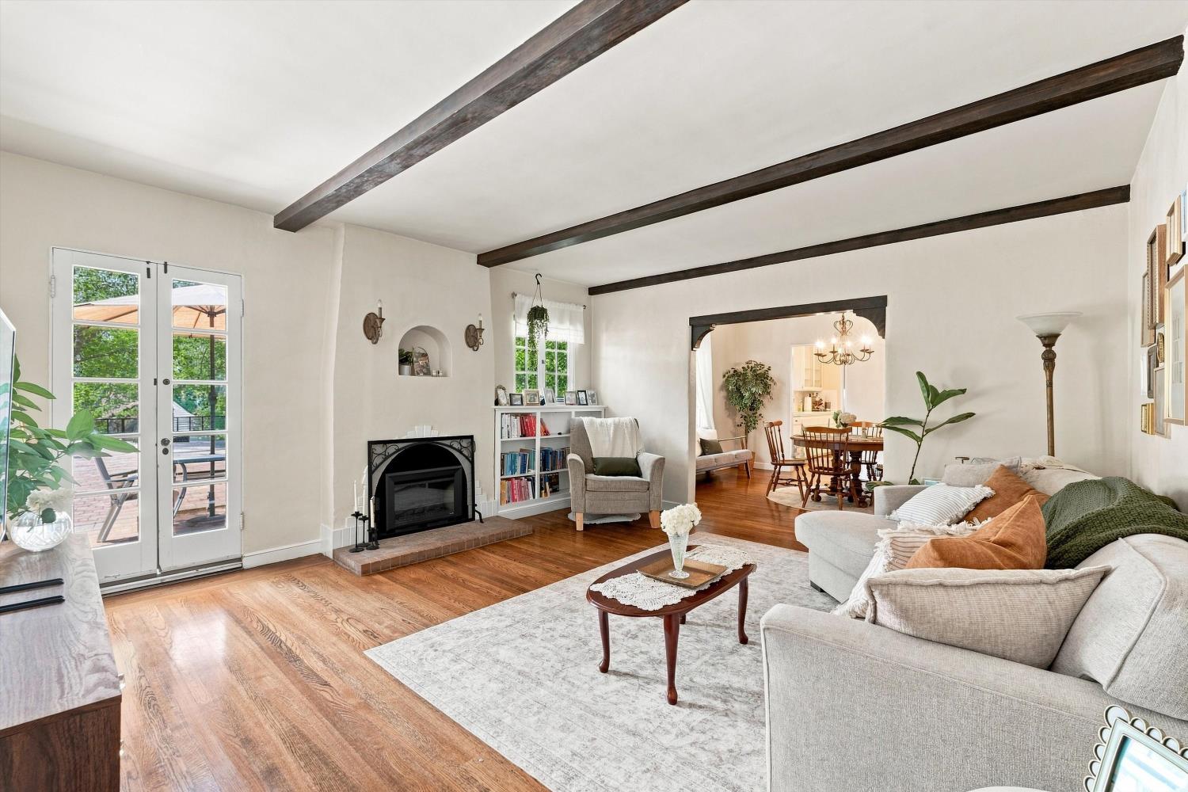
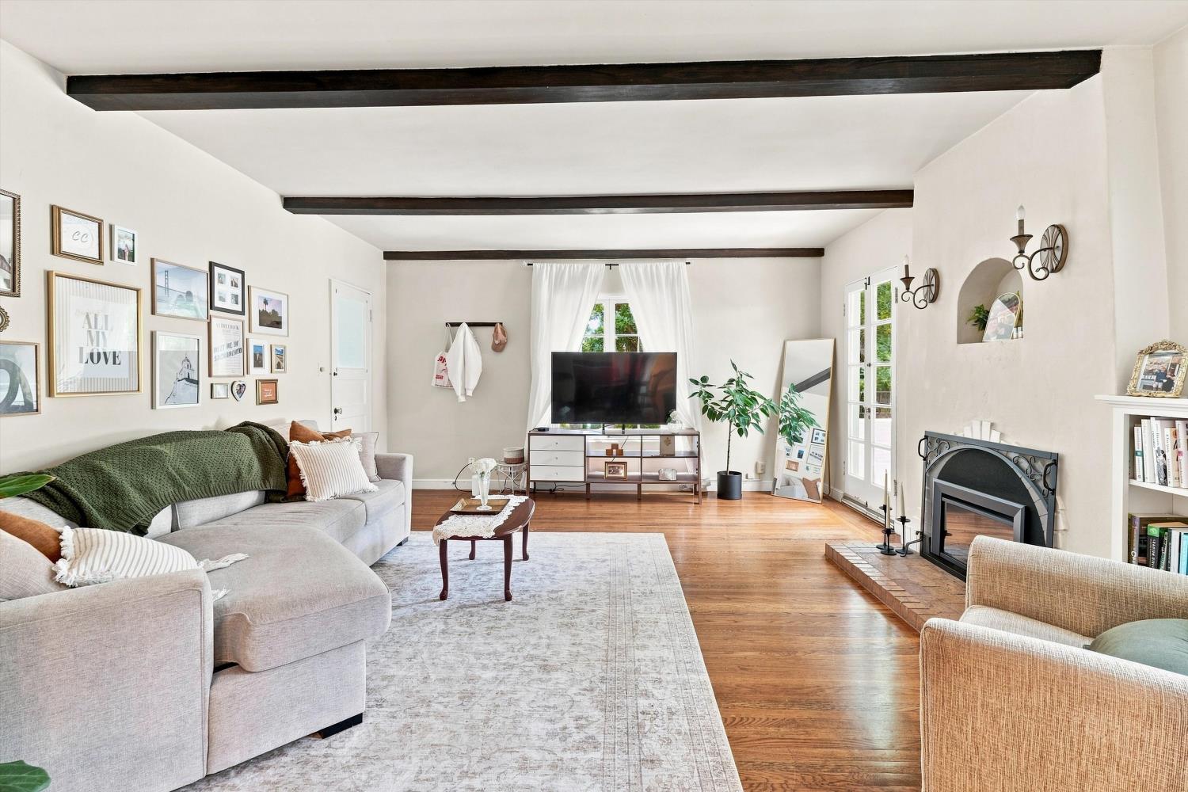
$5,019Welcome to this charming Spanish-style duplex in East Sacramento, just a few blocks from McKinley Park. Offering two separate 2-bedroom, 1-bath flats, one upstairs and one downstairs, this property is surrounded by mature trees and features a stucco exterior with original 1930s architectural details. The two-unit configuration offers a great opportunity for investors, multigenerational living, or an owner-occupant looking to offset their mortgage with rental income. Each residence offers about 1,400 square feet of living space with hardwood floors, high ceilings, lots of light, and a blend of original character and thoughtful updates. The living rooms feature exposed wood ceiling beams, fireplaces, built-in shelving, and arched details. Formal dining rooms lead to updated kitchens with generous cabinetry and tile countertops. Each flat also includes a separate laundry room and an additional room ideal for a home office or guest space. The bathrooms retain their vintage character with honeycomb tile flooring, period-style tile, soaking tubs, and separate tiled showers. The front bedrooms offer ample closet space, including a walk-in closet downstairs, and the back bedrooms feature vintage built-ins and garden views. Downstairs, a beautiful leaded-glass window accents a nook off the extra room, and an approximately 350- square-foot basement provides additional storage or flexible-use space. Upstairs, French doors from the living room open to a private terrace overlooking the surrounding trees. Important improvements include newer furnaces for both units, new air conditioning for both flats in 2023, and electrical, lighting, and plumbing upgrades added over the years. Recent additions include an electric fire, a ceiling fan, and a newer oven upstairs, plus a new dishwasher downstairs. Outside, the fenced backyard features a wrought-iron entry gate, mature privacy hedge, orange tree, patio area, storage shed, and room for gardening and entertaining. Two off- street parking places complete the picture. With two separate residences, established outdoor spaces, original architectural character, and regular maintenance and improvements, this duplex offers flexibility for a variety of living or investment options.
| 7 hours ago | Listing updated with changes from the MLS® | |
| 9 hours ago | Listing first seen on site |

All measurements and all calculations of the area are approximate. Information provided by Seller/Other sources, not verified by Broker. All interested persons should independently verify the accuracy of information. Provided properties may or may not be listed by the office/agent presenting the information. Data maintained by MetroList® may not reflect all real estate activity in the market. All real estate content on this site is subject to the Federal Fair Housing Act of 1968, as amended, which makes it illegal to advertise any preference, limitation or discrimination because of race, color, religion, sex, handicap, family status or national origin or an intention to make any such preference, limitation or discrimination. Terms of Use
Last checked 2026-08-27 09:54 PM PDT