

4105 Afterlight LaneRoseville, CA 95747
Mortgage Calculator
Monthly Payment (Est.)
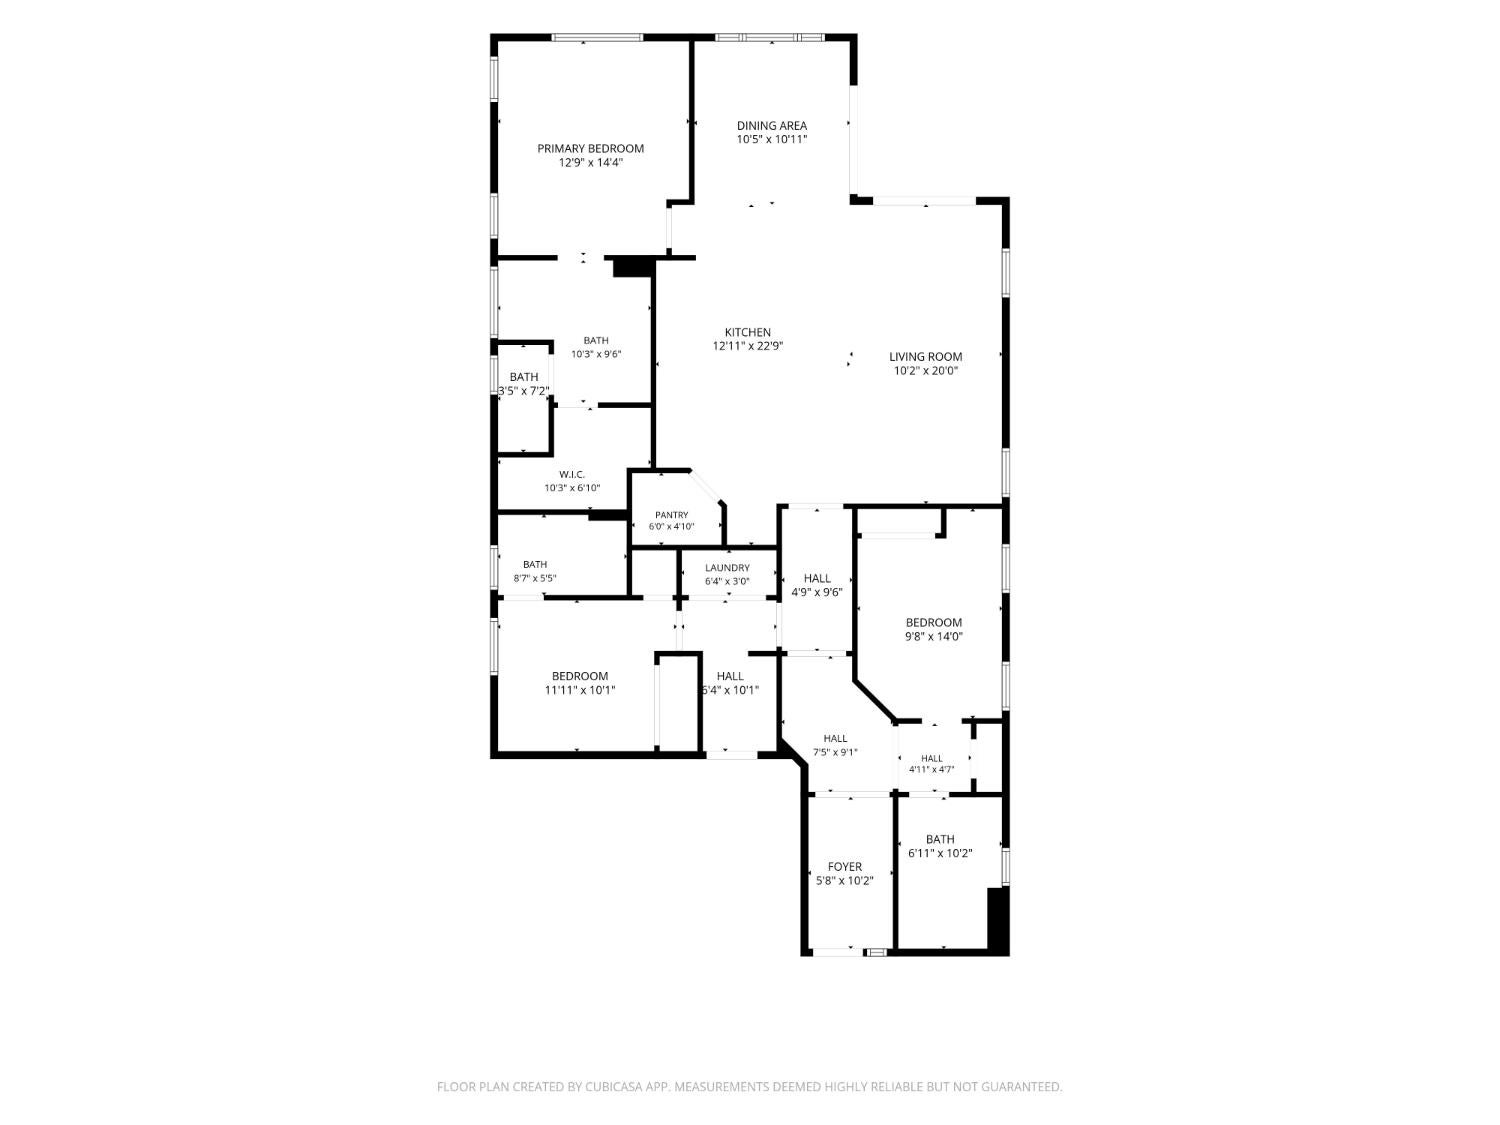
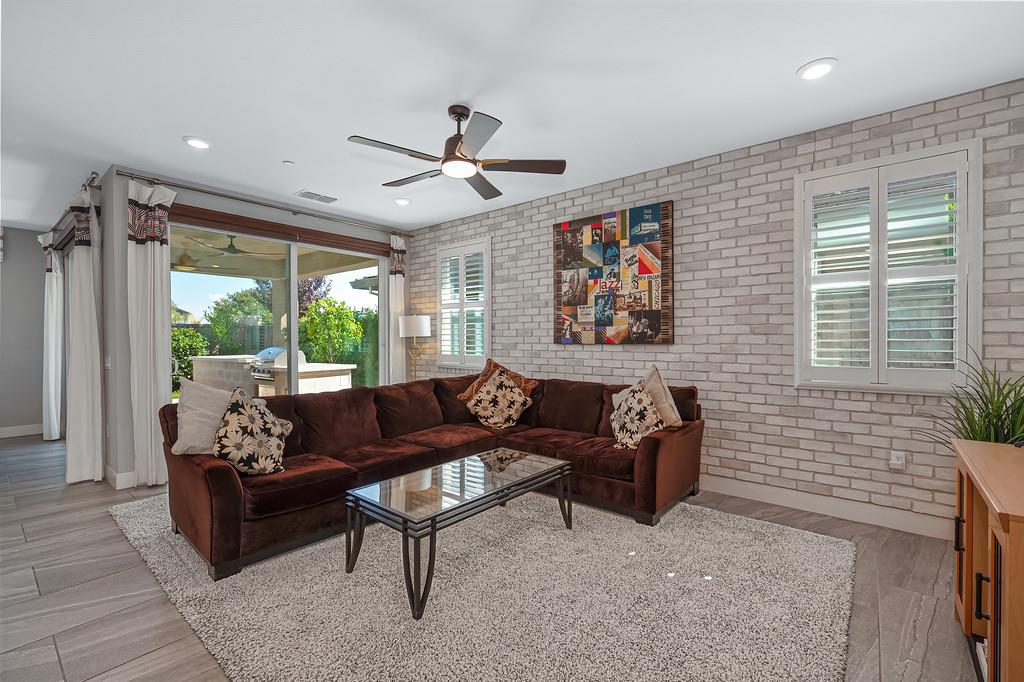
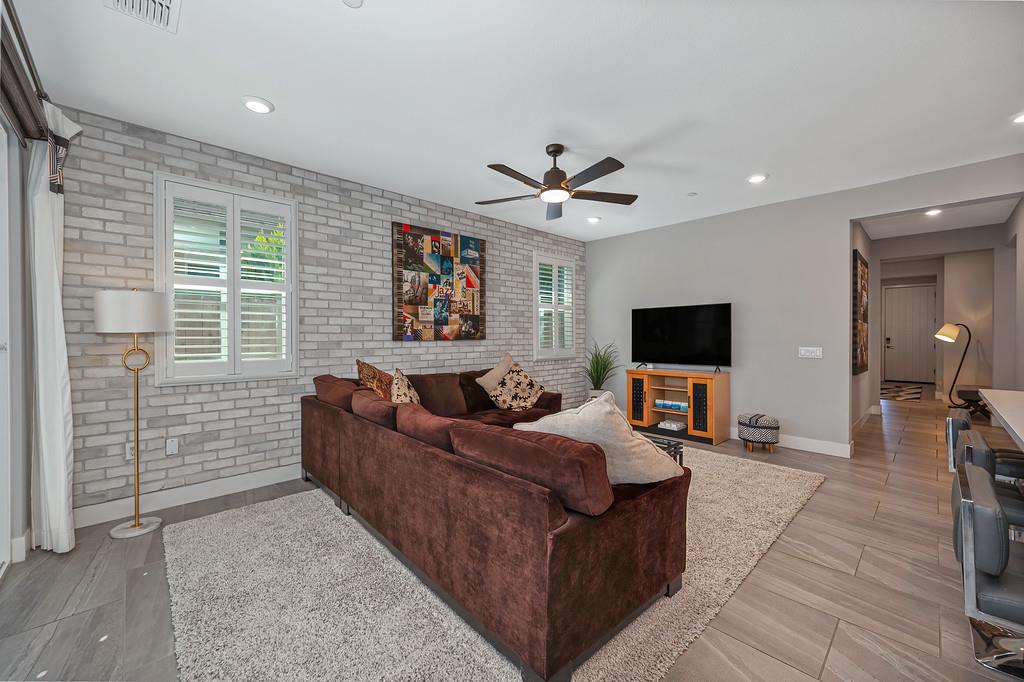
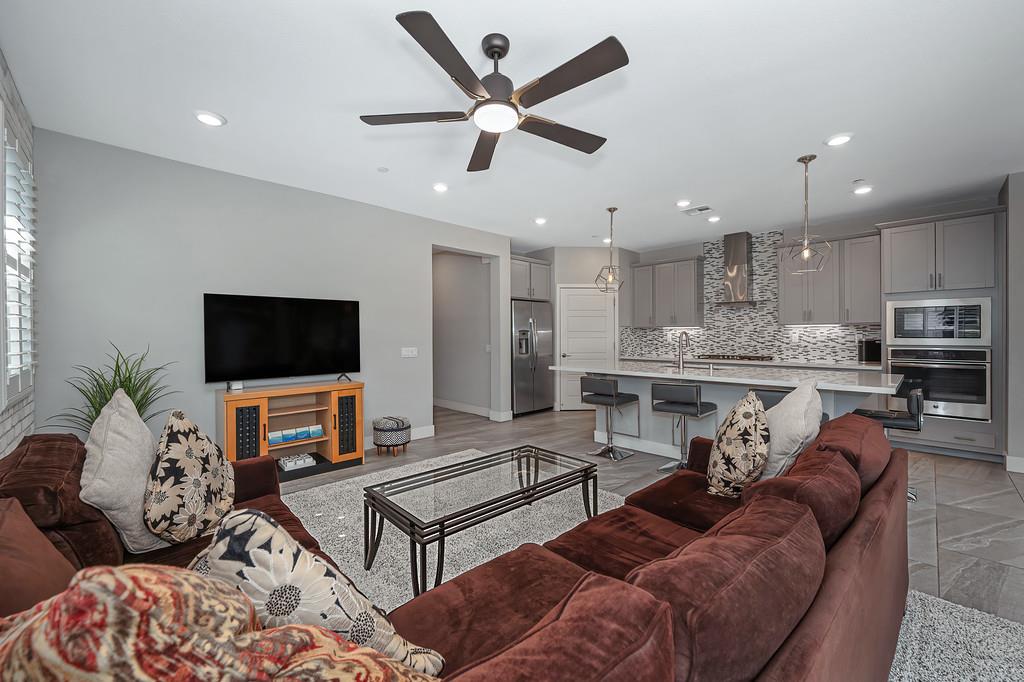
$2,733SEE FULL PROPERTY VIDEO TOUR. Former Lennar model home. Single story. 1,784 square feet, 3 bedrooms, 3 full bathrooms, set behind the gates of Heritage Solaire, the 55+ active adult community in Roseville, Placer County, California. Model homes are built to be seen. This one was built to be lived in. The approach is intentional. Clean lines, low-maintenance landscaping, a covered entry that opens into a light-filled great room. Built by Lennar in 2019, the home is energy efficient by design, engineered for low utility costs and low upkeep. Every room sits on one level. No stairs, no split levels, no wasted square footage. The open floor plan connects kitchen, dining, and living without a wall in the way. Center island. Generous prep and serving space. Sightlines that carry from the range straight out to the gazebo. Two guest bedrooms and a private primary suite deliver something rare at this scale: three full bathrooms, so overnight guests never share. The backyard is where more than $40,000 in upgrades live. Built-in BBQ island. Covered gazebo. Fire pit for evenings that run long. A spacious lawn for the dogs. Outdoor living already permitted, planted, and finished, not a project waiting on you. The Sol Centre comes with the address: a 5,900 square foot clubhouse, outdoor pool and heated spa, Sol Fit fitness center, three pickleball courts, tennis, two bocce courts, a wine bar with member lockers, card room, entertainer's kitchen, community garden, and an amphitheater. Heritage Solaire keeps the calendar full and the maintenance low. Nine golf courses sit within ten miles, including Morgan Creek Golf Club. Westfield Galleria at Roseville, Costco, and Whole Foods are minutes out. Sutter Roseville Medical Center and Kaiser Permanente Roseville are close at hand. Lake Tahoe, Napa Valley wine country, Folsom Lake, and Sacramento International Airport are all an easy drive. Turnkey, gated, and built for lock-and-leave travel. Opportunities like this rarely come along, a former model home, beautifully appointed and thoughtfully designed, now available for the first time on the resale market. Even more special, the backyard is already complete, creating a private outdoor retreat that's ready to be enjoyed from day one. A truly rare chance to own a home where the details, upgrades, and outdoor living experience are already in place. This is not a house you renovate into a resort lifestyle. It is one you unpack into.
| yesterday | Listing updated with changes from the MLS® | |
| yesterday | Listing first seen on site |

All measurements and all calculations of the area are approximate. Information provided by Seller/Other sources, not verified by Broker. All interested persons should independently verify the accuracy of information. Provided properties may or may not be listed by the office/agent presenting the information. Data maintained by MetroList® may not reflect all real estate activity in the market. All real estate content on this site is subject to the Federal Fair Housing Act of 1968, as amended, which makes it illegal to advertise any preference, limitation or discrimination because of race, color, religion, sex, handicap, family status or national origin or an intention to make any such preference, limitation or discrimination. Terms of Use
Last checked 2026-08-28 11:58 PM PDT