Save
Ask
Tour
Hide
Share
$499,000
New Listing

1239 Freschi Lane
Lincoln, CA 95648

For Sale|Single Family Residence|Active
2
Beds
2
Total Baths
2
Full Baths
1,190
SqFt
$419
/SqFt
2005
Built
Subdivision:
Sun City Lincoln Hills
County:
Placer
Call Now: (408)-605-0129
Is this the listing for you? We can help make it yours.
(408)-605-0129
1239 Freschi Lane1239 Freschi Lane1239 Freschi Lane1239 Freschi Lane
Save
Ask
Tour
Hide
Share

Mortgage Calculator

Monthly Payment (Est.)

$2,277
Calculator powered by Showcase IDX, a Constellation1 Company. Copyright ©2026 Information is deemed reliable but not guaranteed.

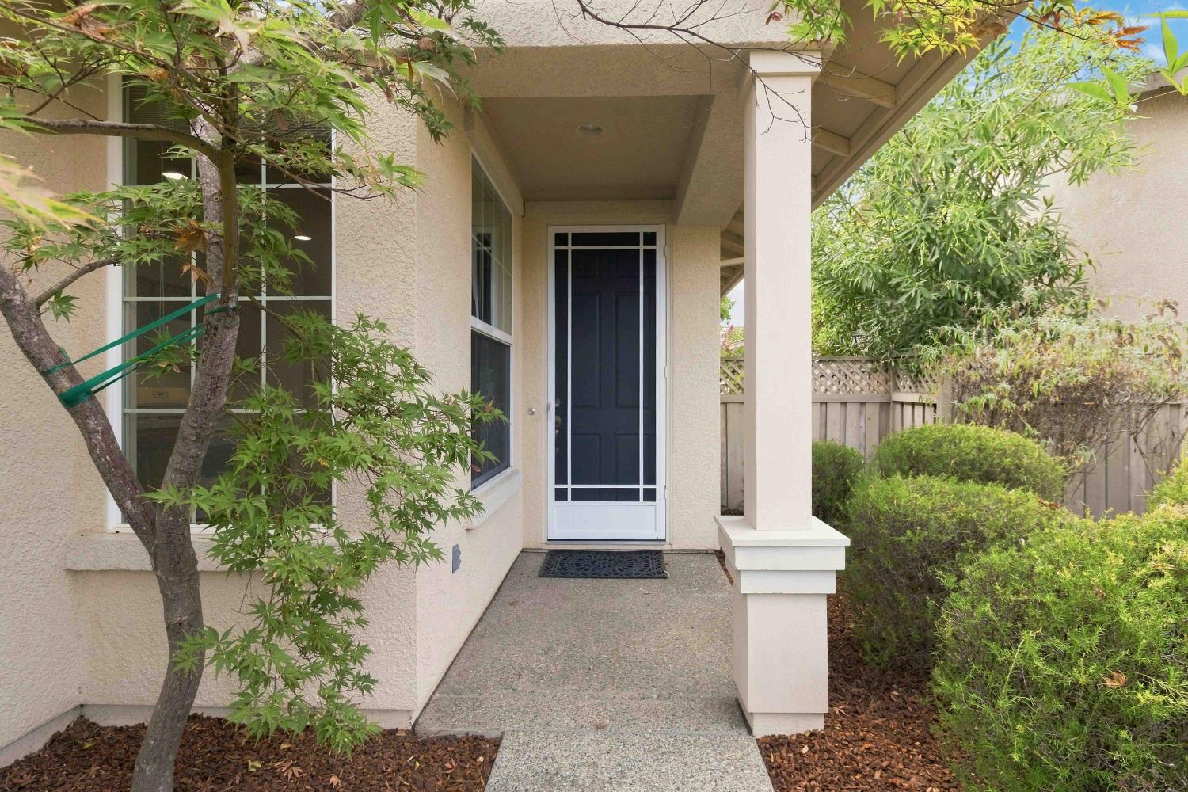
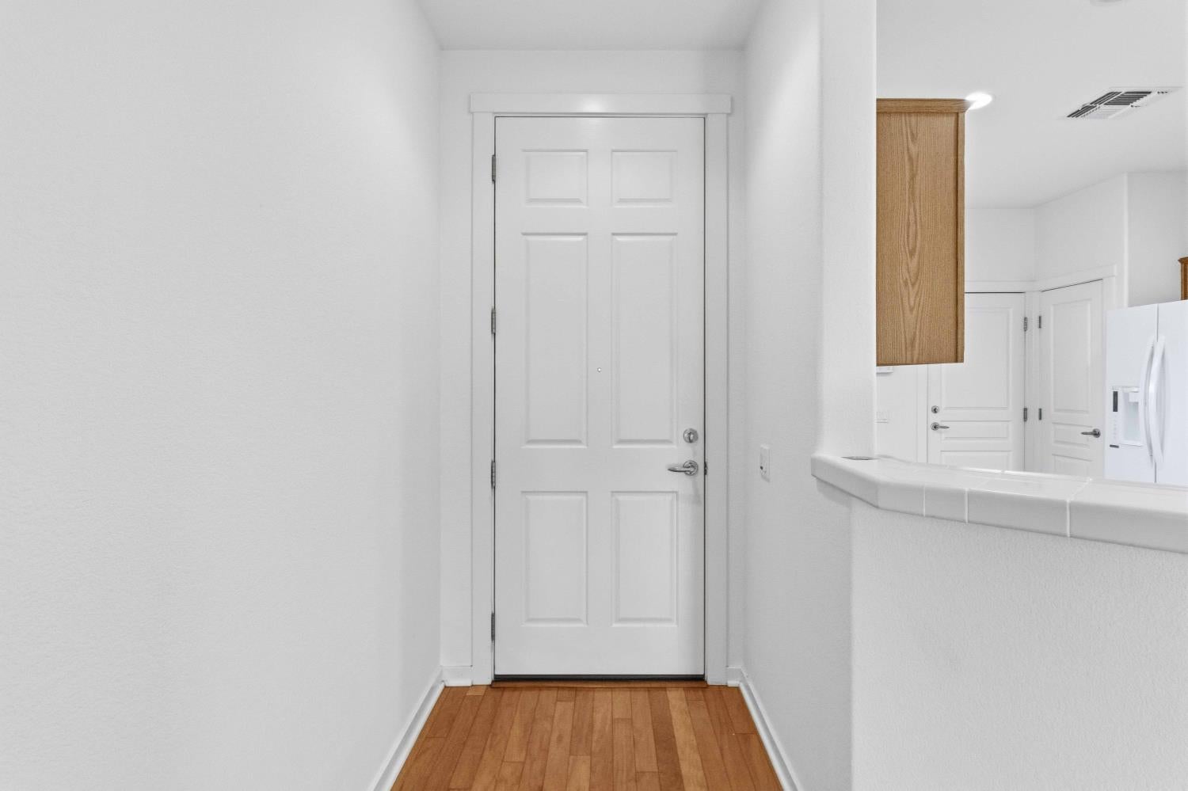
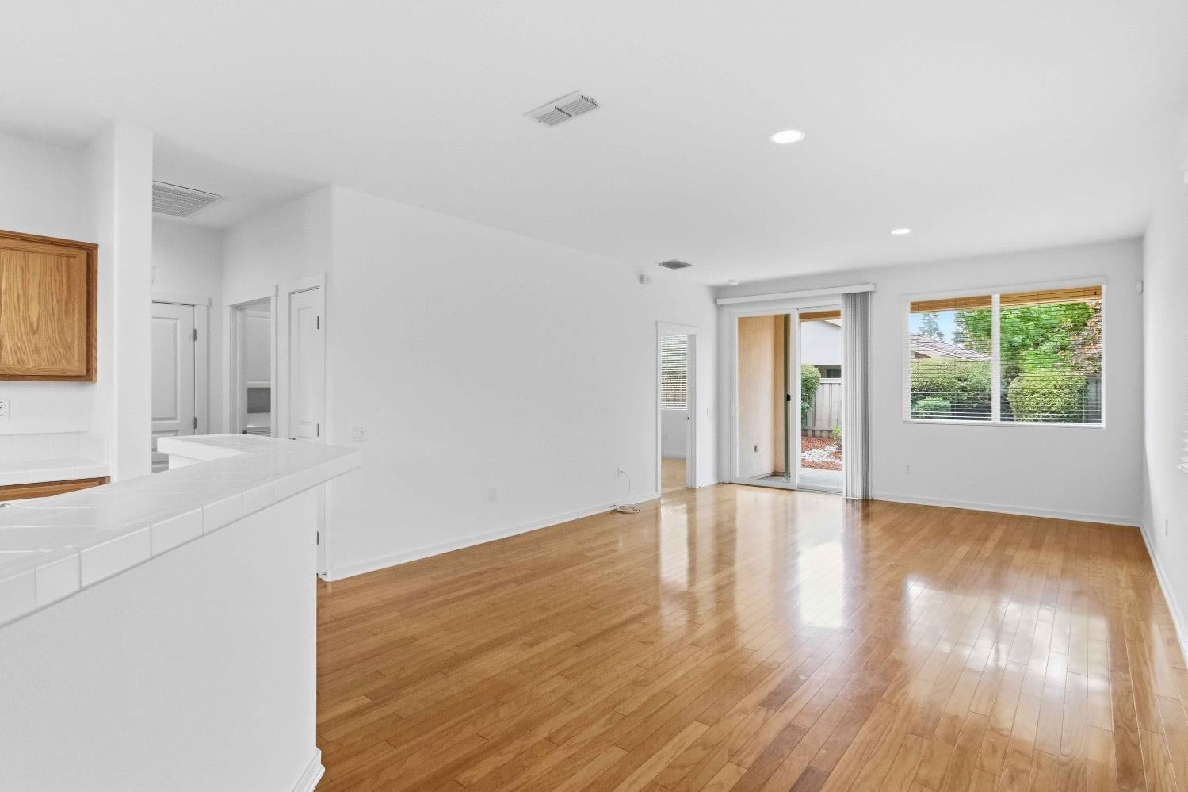
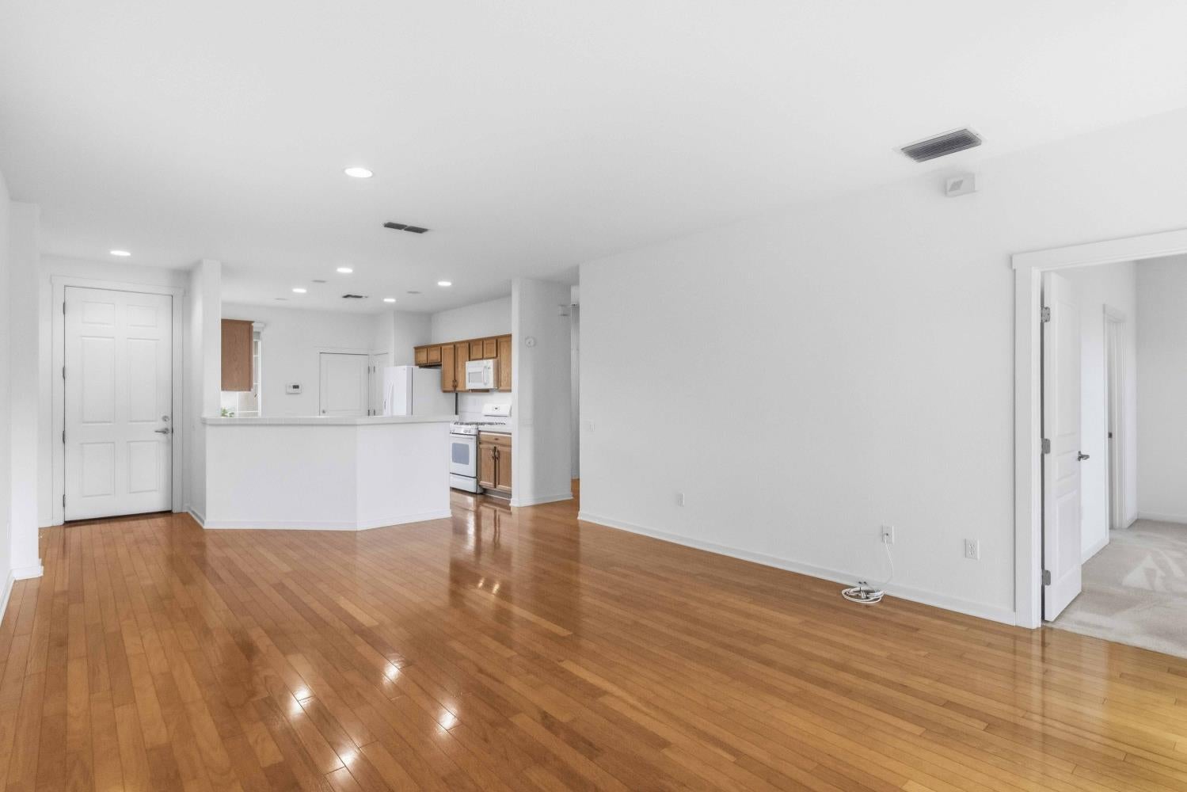
Move-In Ready Calaveras Model in Sun City Lincoln Hills! Welcome home to this beautifully maintained Calaveras model, ideally situated within walking distance of Kilaga Lodge and conveniently close to shopping. The inviting interior features engineered wood flooring in the main living areas, carpeting in the bedrooms, window coverings throughout, and a convenient front screen door. The washer, dryer, and refrigerator are included, making your move even easier. Step outside to beautifully established, low-maintenance landscaping in both the front and backyard, enhanced by brand-new medium Deco Bark. The northeast-facing backyard offers a cool, comfortable setting with a covered patioperfect for relaxing or entertaining. The primary suite features a ceiling fan and en suite bathroom. A freshly textured and painted two-car garage adds to the appeal, with plenty of large storage cabinets for exceptional organization. A transferable leased solar system provides an added opportunity to help manage utility costs. Enjoy all that Sun City Lincoln Hills has to offer, with fitness trails, two vibrant clubhouses featuring extensive recreation facilities, four pools, community events, and two spectacular 18-hole golf courses. With its desirable location, thoughtful features, and move-in-ready condition, this is a wonderful opportunity to enjoy the Lincoln Hills lifestyle from day one!

Save
Ask
Tour
Hide
Share
Listing Snapshot
Price 
$499,000
Days On Site 
0 Days
Bedrooms 
2
Inside Area (SqFt) 
1,190 sqft
Total Baths 
2
Full Baths 
2
Partial Baths 
N/A
Lot Size 
0.1056 Acres
Year Built 
2005
MLS® Number 
226107899
Status 
Active
Property Tax 
N/A
HOA/Condo/Coop Fees 
$188 monthly
Sq Ft Source 
N/A
Friends & Family
Recent Activity
2 hours agoListing updated with changes from the MLS®
10 hours agoListing first seen on site
General Features
Acres 
0.1056
Attached Garage 
Yes
Cross Street 
Stags Leap Ln.
Foundation 
Slab
Garage 
Yes
Garage Spaces 
2
Parking 
PavedAttachedGarage Door OpenerGarage Faces FrontInside Entrance
Pets 
Number LimitCats OKDogs OK
Property Sub Type 
Single Family Residence
Sewer 
Septic TankPublic Sewer
Style 
Contemporary
Utilities 
Natural Gas AvailableUnderground UtilitiesNatural Gas Connected
Water Source 
Public
Zoning 
Residential
Interior Features
Appliances 
WasherDryerFree-Standing Gas RangeFree-Standing RefrigeratorGas Water HeaterDishwasherDisposalMicrowave
Cooling 
Ceiling Fan(s)Central Air
Electric 
220 Volts in Kitchen
Flooring 
TileWood
Heating 
Natural GasCentral
Interior 
Tile Counters
Laundry Features 
Laundry RoomGas Dryer Hookup
Window Features 
Window CoveringsDouble Pane WindowsLow Emissivity WindowsScreens
Save
Ask
Tour
Hide
Share
Exterior Features
Construction Details 
StuccoFrameGlass
Fencing 
Back YardWood
Lot Features 
Close to ClubhouseGreenbeltSprinklers In FrontSprinklers In Rear
Patio And Porch 
CoveredPatio
Roof 
Tile
Windows/Doors 
Window CoveringsDouble Pane WindowsLow Emissivity WindowsScreens
Community Features
Association Amenities 
PlaygroundPoolClubhouseRecreation FacilitiesGame Court ExteriorSpa/Hot TubGolf CourseTennis Court(s)Trail(s)ParkFitness Center
Association Dues 
188
Community Features 
CurbsSidewalks
Financing Terms Available 
CashConventional
HOA Fee Frequency 
Monthly
MLS Area 
12206
Roads 
Paved
School District 
Placer
Senior Community 
Yes
Schools
School District
Placer
Elementary School
Unknown
Middle School
Unknown
High School
Unknown
Listing courtesy of Coldwell Banker Sun Ridge Real Estate


All measurements and all calculations of the area are approximate. Information provided by Seller/Other sources, not verified by Broker. All interested persons should independently verify the accuracy of information. Provided properties may or may not be listed by the office/agent presenting the information. Data maintained by MetroList® may not reflect all real estate activity in the market. All real estate content on this site is subject to the Federal Fair Housing Act of 1968, as amended, which makes it illegal to advertise any preference, limitation or discrimination because of race, color, religion, sex, handicap, family status or national origin or an intention to make any such preference, limitation or discrimination. Terms of Use
Last checked 2026-09-02 10:19 PM PDT

Neighborhood & Commute
Source: Walkscore
Save
Ask
Tour
Hide
Share