

375 Lilypond LaneLincoln, CA 95648
Mortgage Calculator
Monthly Payment (Est.)
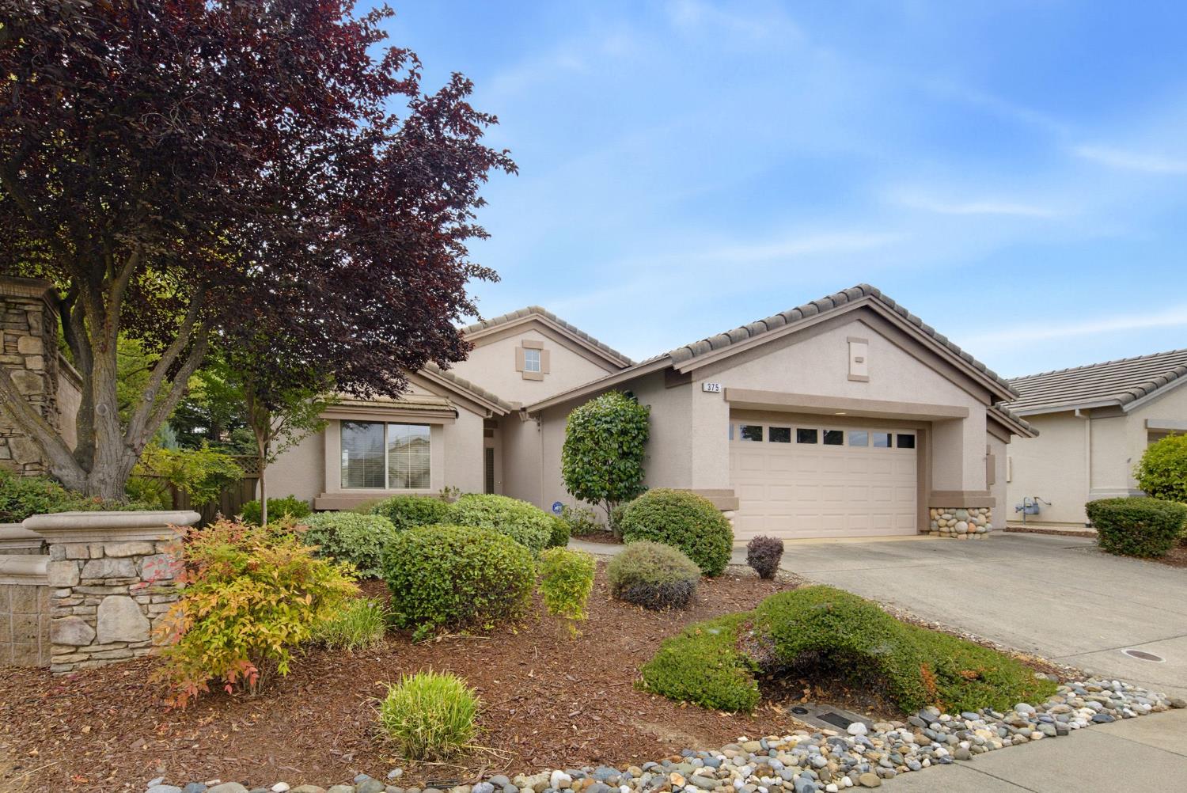
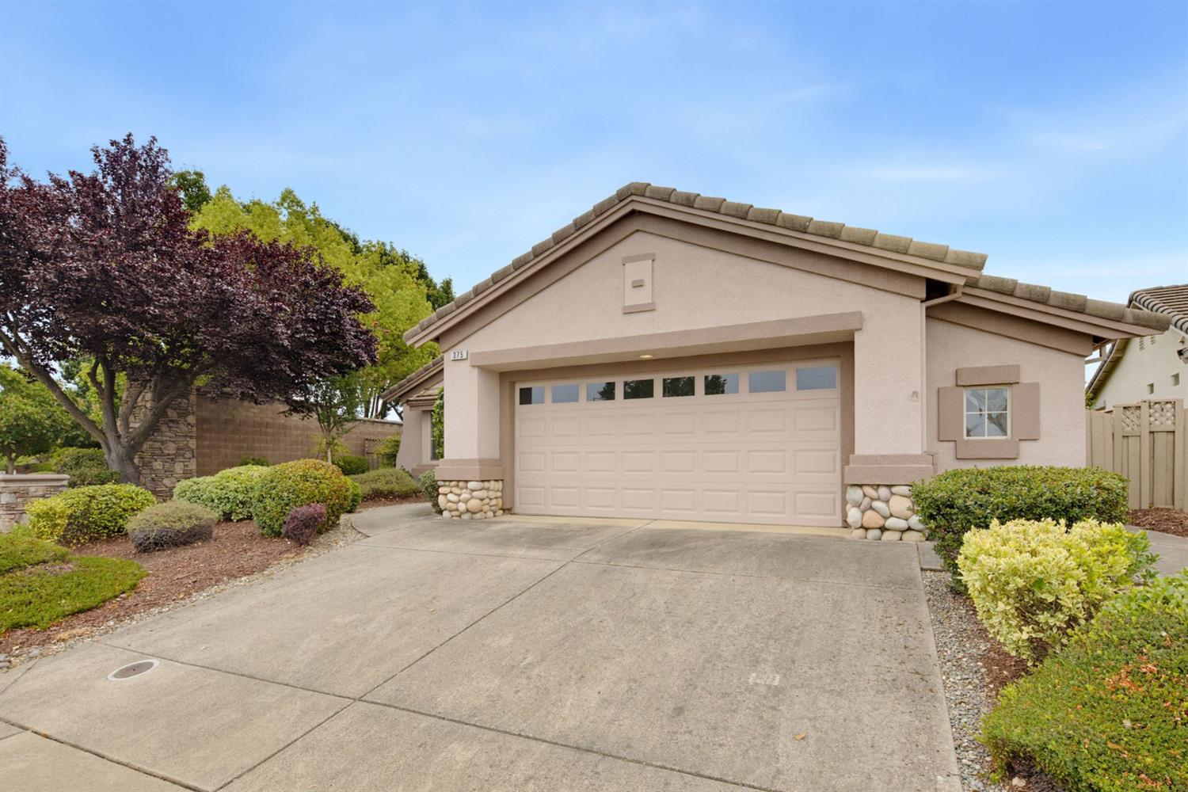
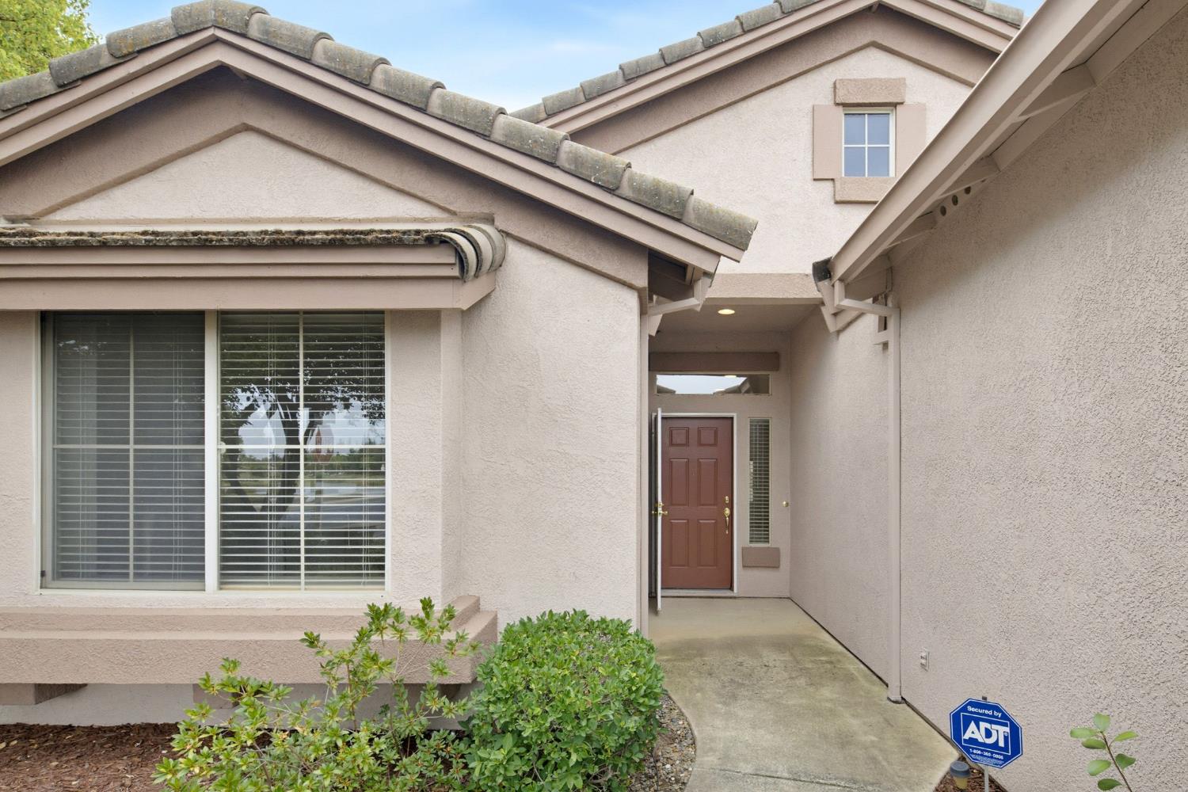
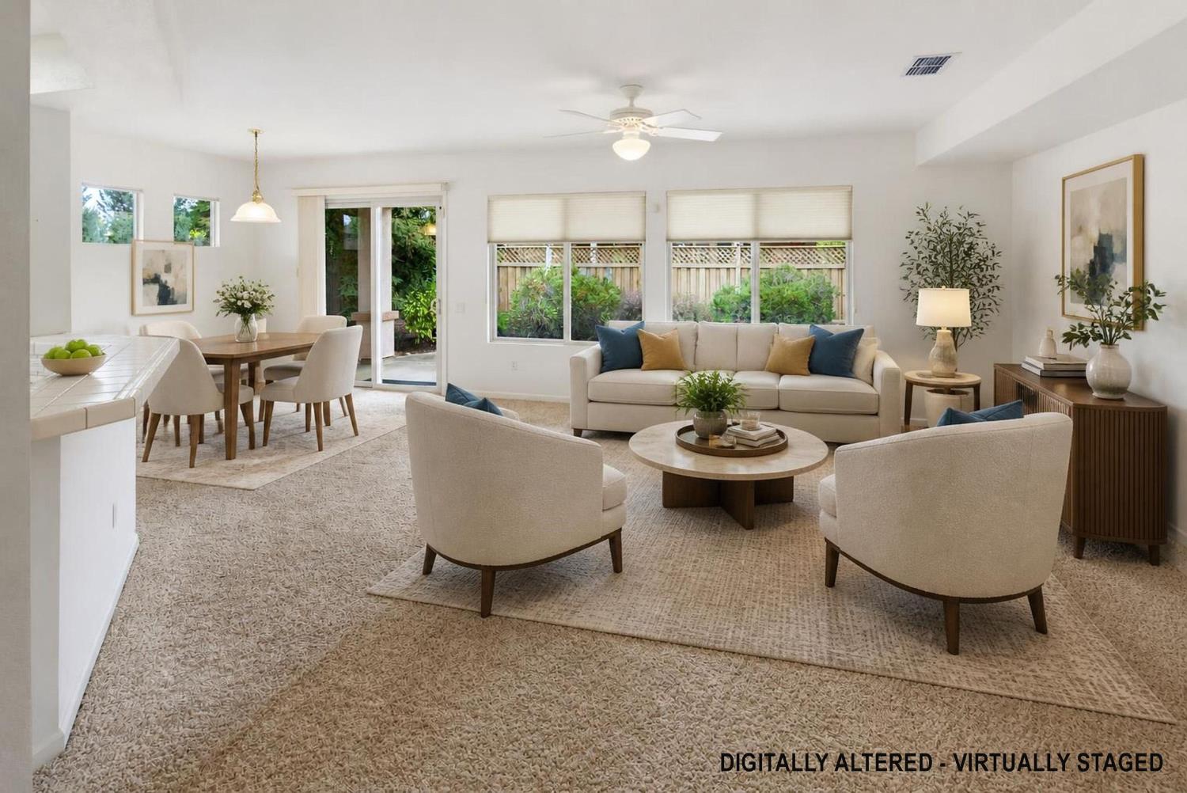
$2,277Welcome to the delightful Pinehill model, ideally located just steps from the infamous Angler's Cove and scenic walking trails. This thoughtfully designed home offers 2 bedrooms, 2 bathrooms, a versatile den/office, and an expanded 2.5-car garage. One of Del Webb's most popular floorplans, this 1,515-square-foot home offers the perfect balance of comfort, functionality, and opportunity. Ready for your personal designer touches, it provides an ideal canvas to create a home that truly reflects your style. The spacious master suite features the builder's upgraded bump-out window, adding extra square footage and creating a charming spot to curl up with your favorite book while enjoying the warm southern sunlight. The open-concept layout makes entertaining effortless. The kitchen flows seamlessly into the great room, allowing you to prepare meals while still enjoying conversation with family and guests. A den/office adds valuable flexibility for a home office, hobby room, or additional living space. Step outside to the fully covered, south-facing backyard, where you can enjoy abundant sunshine throughout the day without the intensity of direct heat. The low-maintenance landscaping gives you more time to enjoy everything the community has to offer from pickleball and bocce ball to tennis and golf without being tied down by extensive yard work. With its sought-after floorplan, desirable location, generous garage, and endless potential, this Pinehill home is an exceptional opportunity. At this price, it won't last long!
| 2 hours ago | Listing updated with changes from the MLS® | |
| 9 hours ago | Listing first seen on site |

All measurements and all calculations of the area are approximate. Information provided by Seller/Other sources, not verified by Broker. All interested persons should independently verify the accuracy of information. Provided properties may or may not be listed by the office/agent presenting the information. Data maintained by MetroList® may not reflect all real estate activity in the market. All real estate content on this site is subject to the Federal Fair Housing Act of 1968, as amended, which makes it illegal to advertise any preference, limitation or discrimination because of race, color, religion, sex, handicap, family status or national origin or an intention to make any such preference, limitation or discrimination. Terms of Use
Last checked 2026-09-02 10:24 PM PDT