

710 Diamond Glen CircleFolsom, CA 95630
Mortgage Calculator
Monthly Payment (Est.)
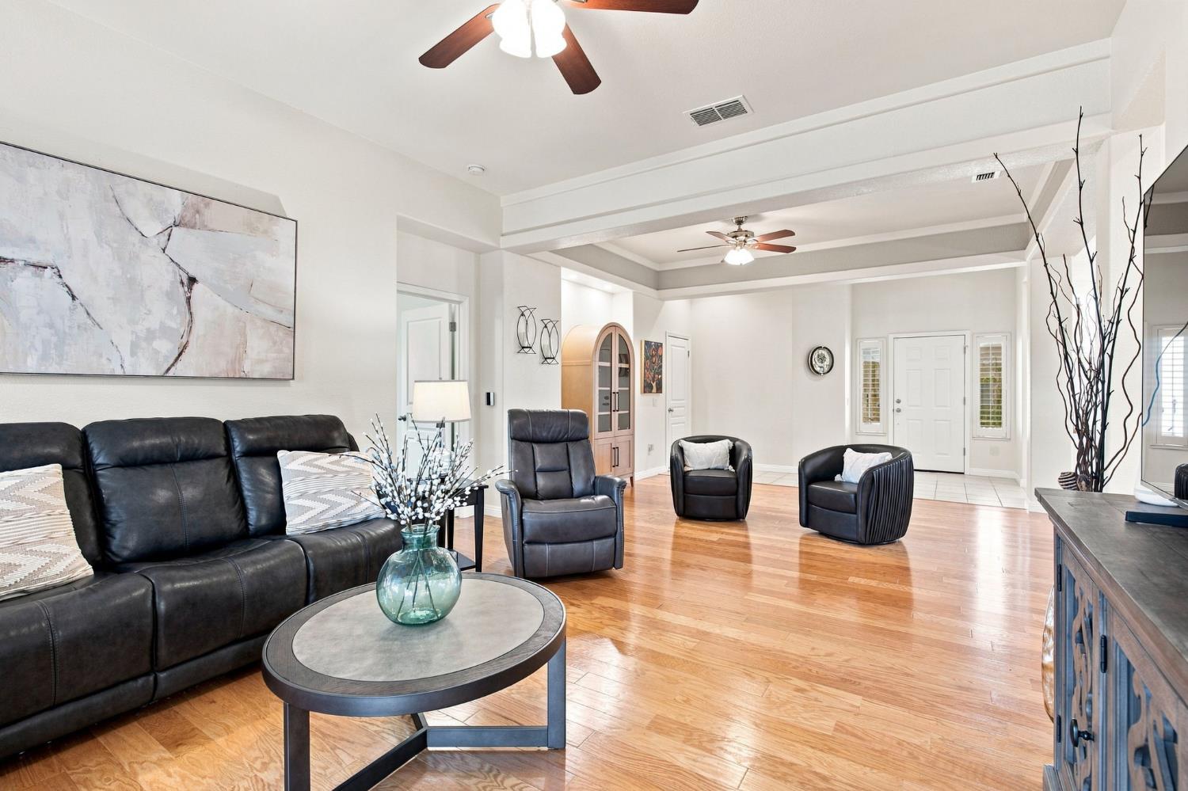
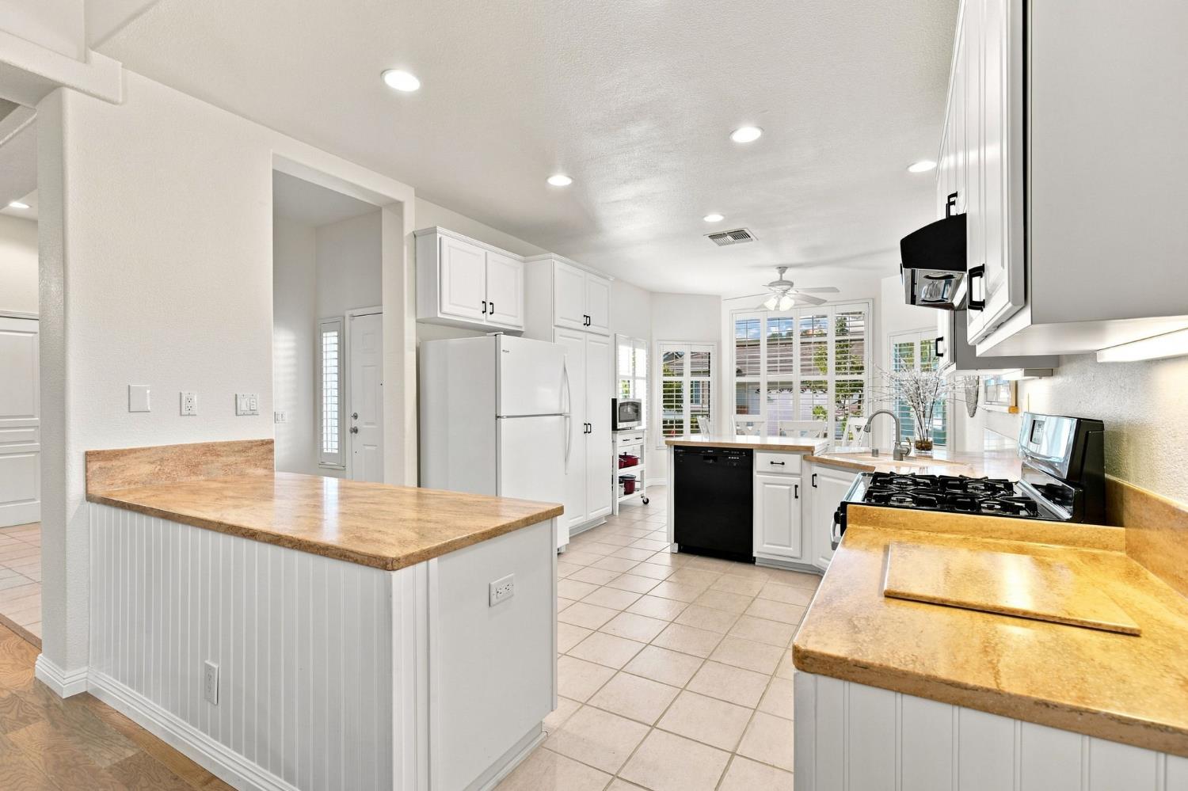
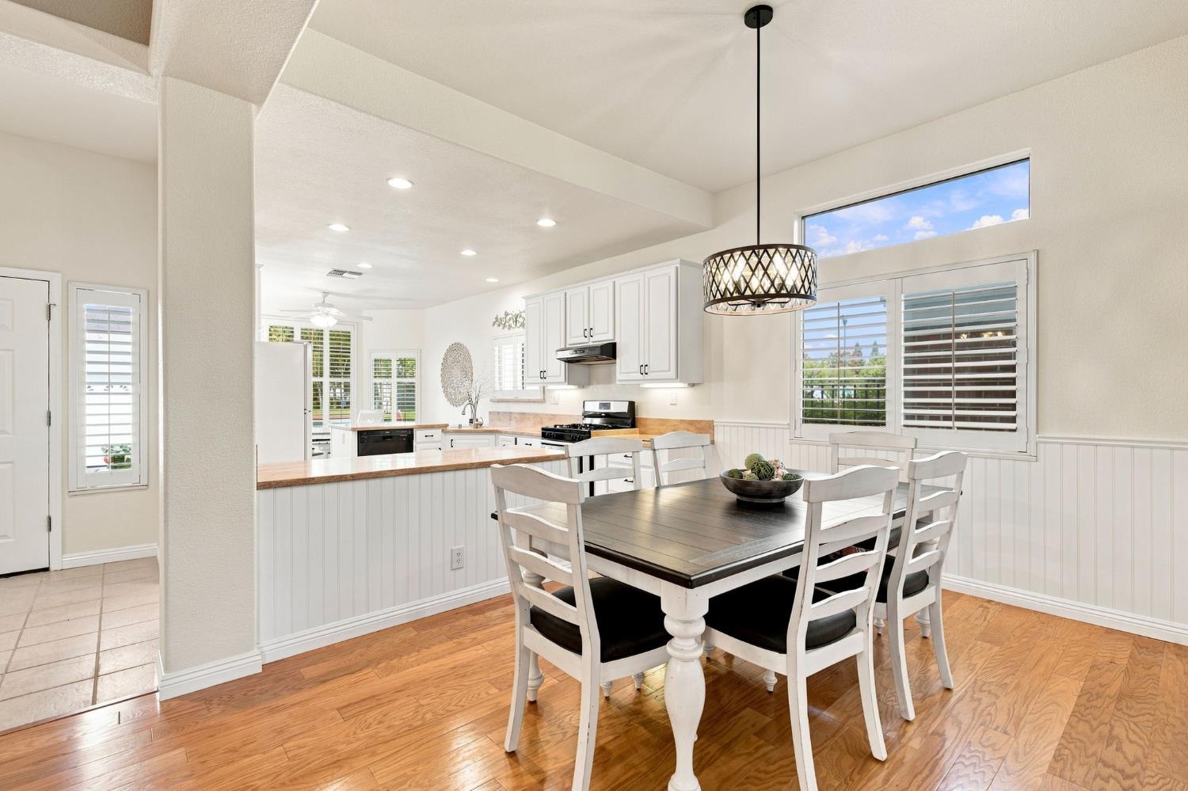
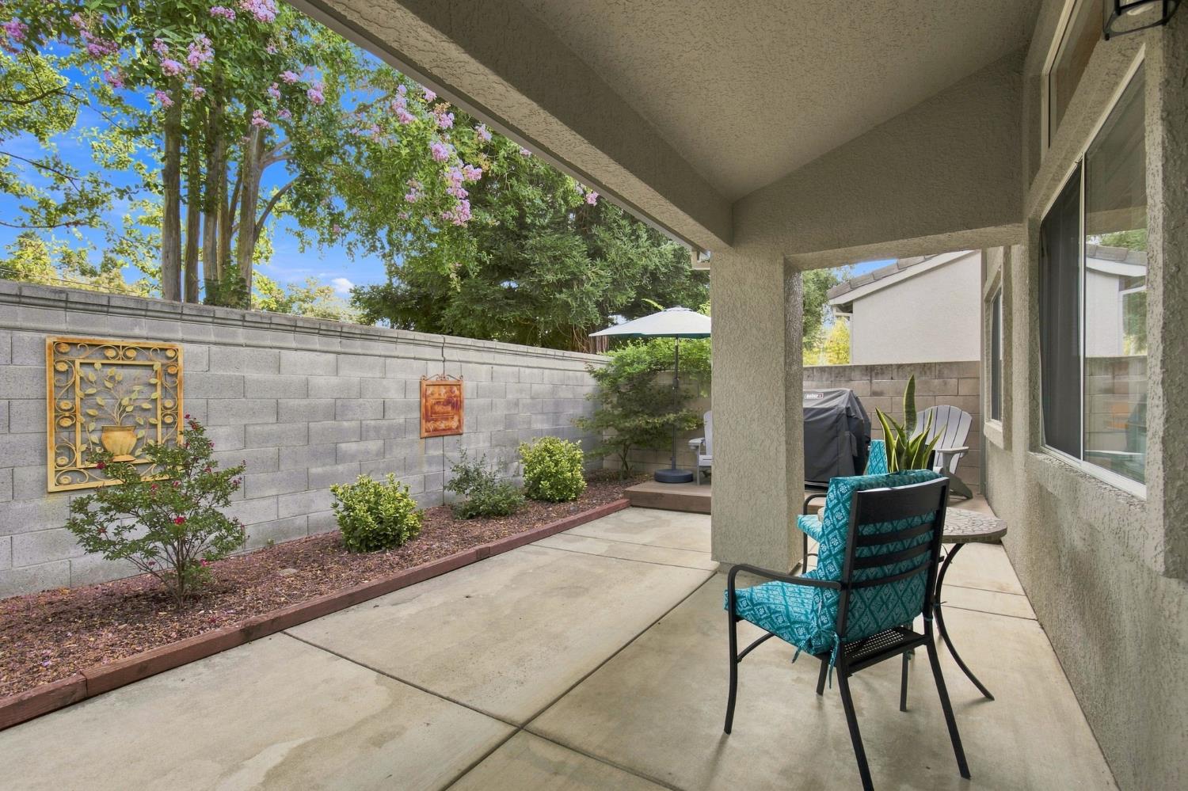
$2,505Bright, welcoming, and filled with natural light, this beautifully maintained home is located in Diamond Glen, one of Folsom's most desirable 55+ gated active adult communities. Offering approximately 1,489 sq. ft., 2 bedrooms, 2 bathrooms, and a 2 car garage, this popular Dunmore Homes floor plan features an open and inviting layout. The kitchen sits at the front of the home and features a breakfast nook and additional formal dining area before flowing into the spacious great room. Abundant natural light creates a bright and airy feel throughout, while direct patio access provides a seamless connection to outdoor living. Surrounded by mature trees and scenic walking paths, Diamond Glen offers an exceptional low maintenance lifestyle. Residents enjoy a clubhouse with fitness room, library, game and gathering spaces, plus a pool and spa, pickleball courts, BBQ and picnic areas, and walking trails. Ideally located minutes from Historic Downtown Folsom, shopping, dining, medical facilities, Lake Natoma, Folsom Lake, American River Bike Trails, and Empire Ranch Golf Club. The HOA covers front yard maintenance, exterior home maintenance, roof maintenance, security, and community amenities, making it easy to enjoy everything Diamond Glen and Folsom have to offer.
| 9 hours ago | Listing updated with changes from the MLS® | |
| 7 days ago | Listing first seen on site |

All measurements and all calculations of the area are approximate. Information provided by Seller/Other sources, not verified by Broker. All interested persons should independently verify the accuracy of information. Provided properties may or may not be listed by the office/agent presenting the information. Data maintained by MetroList® may not reflect all real estate activity in the market. All real estate content on this site is subject to the Federal Fair Housing Act of 1968, as amended, which makes it illegal to advertise any preference, limitation or discrimination because of race, color, religion, sex, handicap, family status or national origin or an intention to make any such preference, limitation or discrimination. Terms of Use
Last checked 2026-09-02 10:24 PM PDT