

1946 Blue Bell CourtCool, CA 95614
Mortgage Calculator
Monthly Payment (Est.)
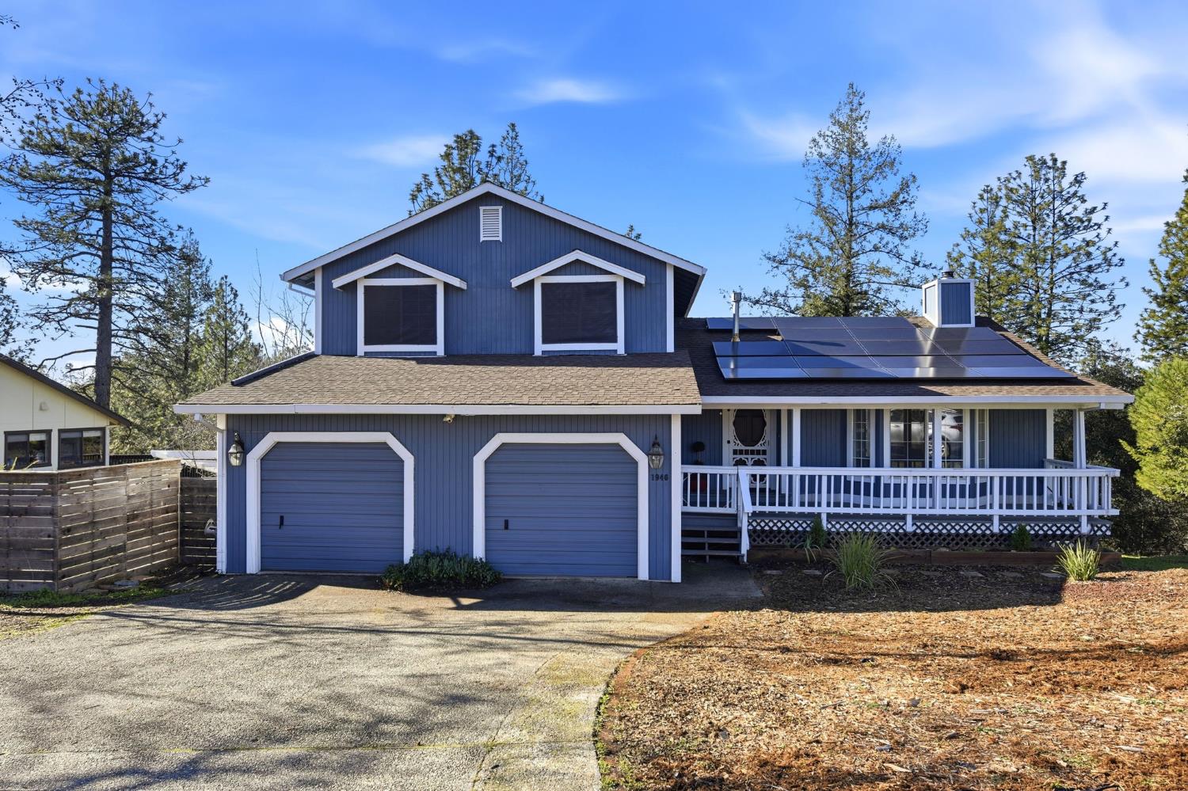
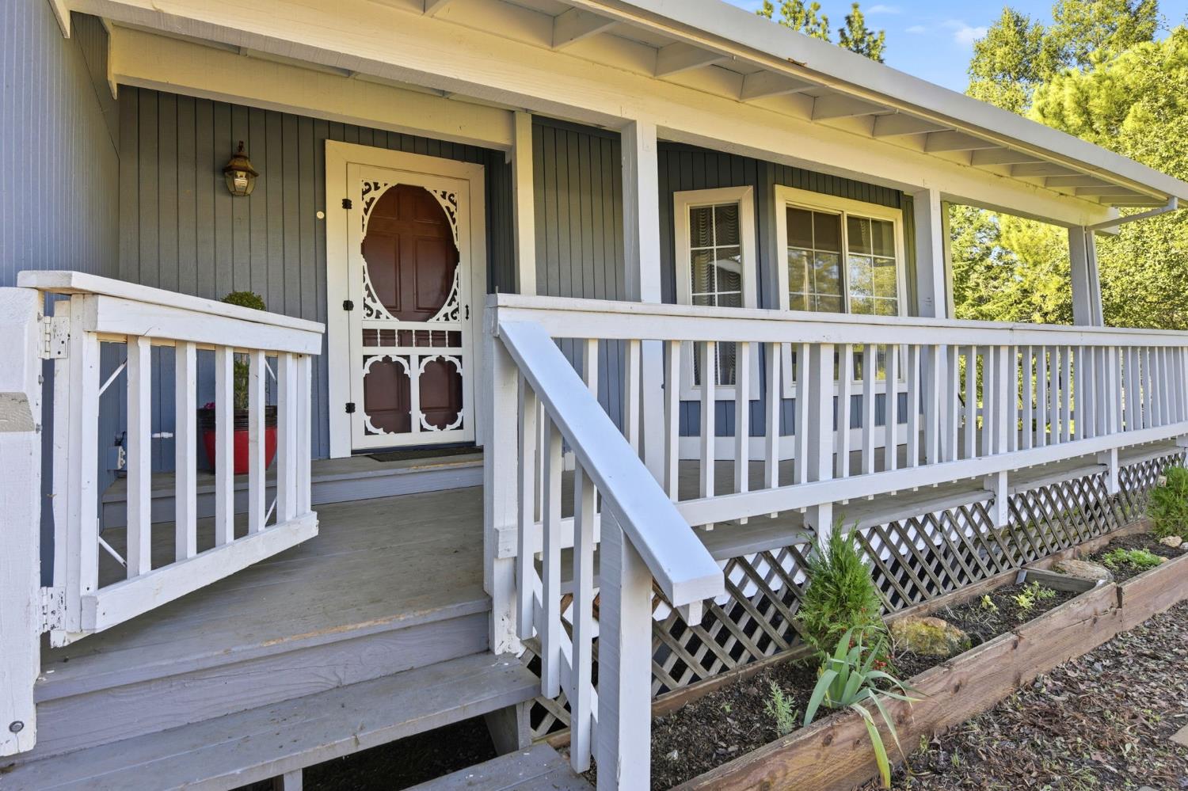
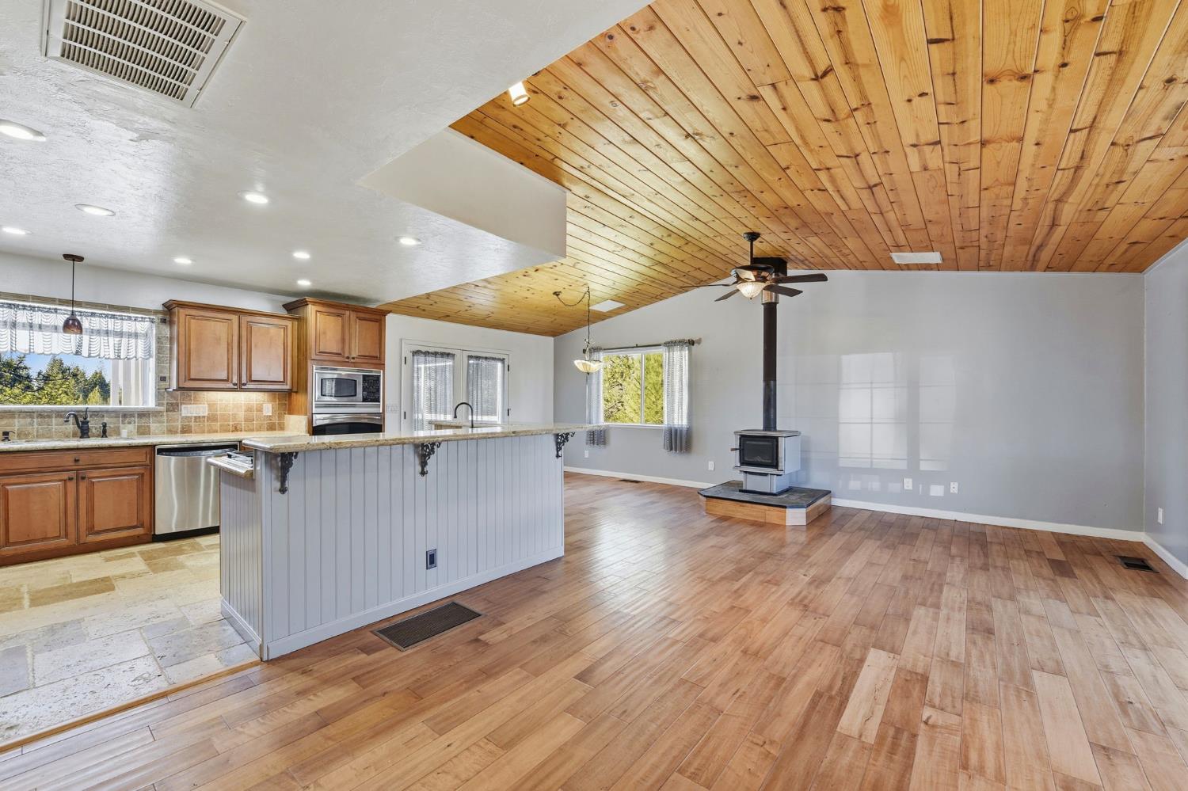
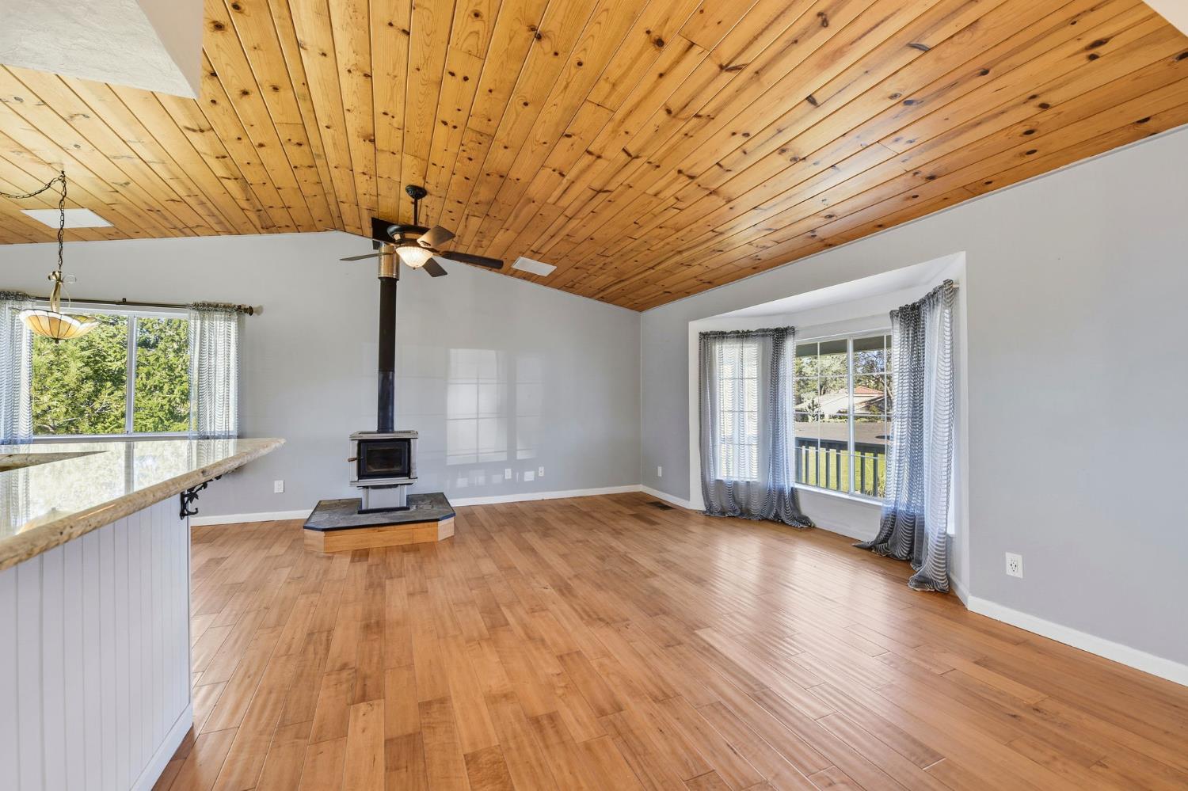
$1,939THIS IS A SHORT SALE. This custom home was built in 1990 offering approximately 1,906 sq ft on just over 1 acre in a peaceful, gated community in Cool. This multi-level residence features 3 bedrooms plus a loft which could be a potential 4th bedroom, office, or a game room, and 2.5 bathrooms. This unique layout offers two possible primary suites, one on the upper level and one on the lower level, ideal for multi-generational living or flexible use. The lower primary bedroom features a beautiful reclaimed wood accent wall, and an under the stairs coffee station area suitable for a mini fridge. There's also a doggie door to the outside deck, as well as a dog door to a doggie cubby under the stairs. The lower primary bedroom also has a private luxuriously updated bathroom with glassless walk in shower, a separate soaking tub, granite countertop vanity with a lovely etched bowl sink. Just off the bathroom is a large walk-in closet with a window for natural lighting. Indoor laundry with a stacking front loader washer and dryer tucked away in a laundry closet just inside the lower half bathroom. The spacious upper primary bedroom has room for a sitting area. The upper bathroom joins the hallway and the bedroom with a jetted soaking tub and rain shower head. Enjoy stunning sunset views from the back deck, perfect for entertaining and barbecuing. The light-filled great room features vaulted ceilings, an open dining area that flows outdoors through French doors, and a cozy wood burning stove. The kitchen offers granite countertops, breakfast bar on the island, ample high end wood cabinetry, built-in gas stovetop with an auto lift downdraft, built-in microwave, island prep sink in addition to the deep kitchen sink overlooking the forest belowsuper functional layout. Energy-efficient mini-split systems are installed on every floor for zoned comfort. Additional highlights include owned solar, generator hookup outlet, a wood storage shed, a 2-car attached garage, workshop and storage in the sub-area, indoor laundry, ceiling fans, and generous storage throughout.The HOA amenities include gated security officer main gate security entrance, and two additional self guided security gates, with a license plate identification system, horseback riding & facilities, miles of riding trails, ponds, swimming pool, tennis courts, sand volleyball, basketball courts, 9-hole golf course, private camp ground, and more.
| a week ago | Listing updated with changes from the MLS® | |
| a week ago | Listing first seen on site |

All measurements and all calculations of the area are approximate. Information provided by Seller/Other sources, not verified by Broker. All interested persons should independently verify the accuracy of information. Provided properties may or may not be listed by the office/agent presenting the information. Data maintained by MetroList® may not reflect all real estate activity in the market. All real estate content on this site is subject to the Federal Fair Housing Act of 1968, as amended, which makes it illegal to advertise any preference, limitation or discrimination because of race, color, religion, sex, handicap, family status or national origin or an intention to make any such preference, limitation or discrimination. Terms of Use
Last checked 2026-09-02 10:19 PM PDT