

4902 Alterra WaySacramento, CA 95835



Mortgage Calculator
Monthly Payment (Est.)
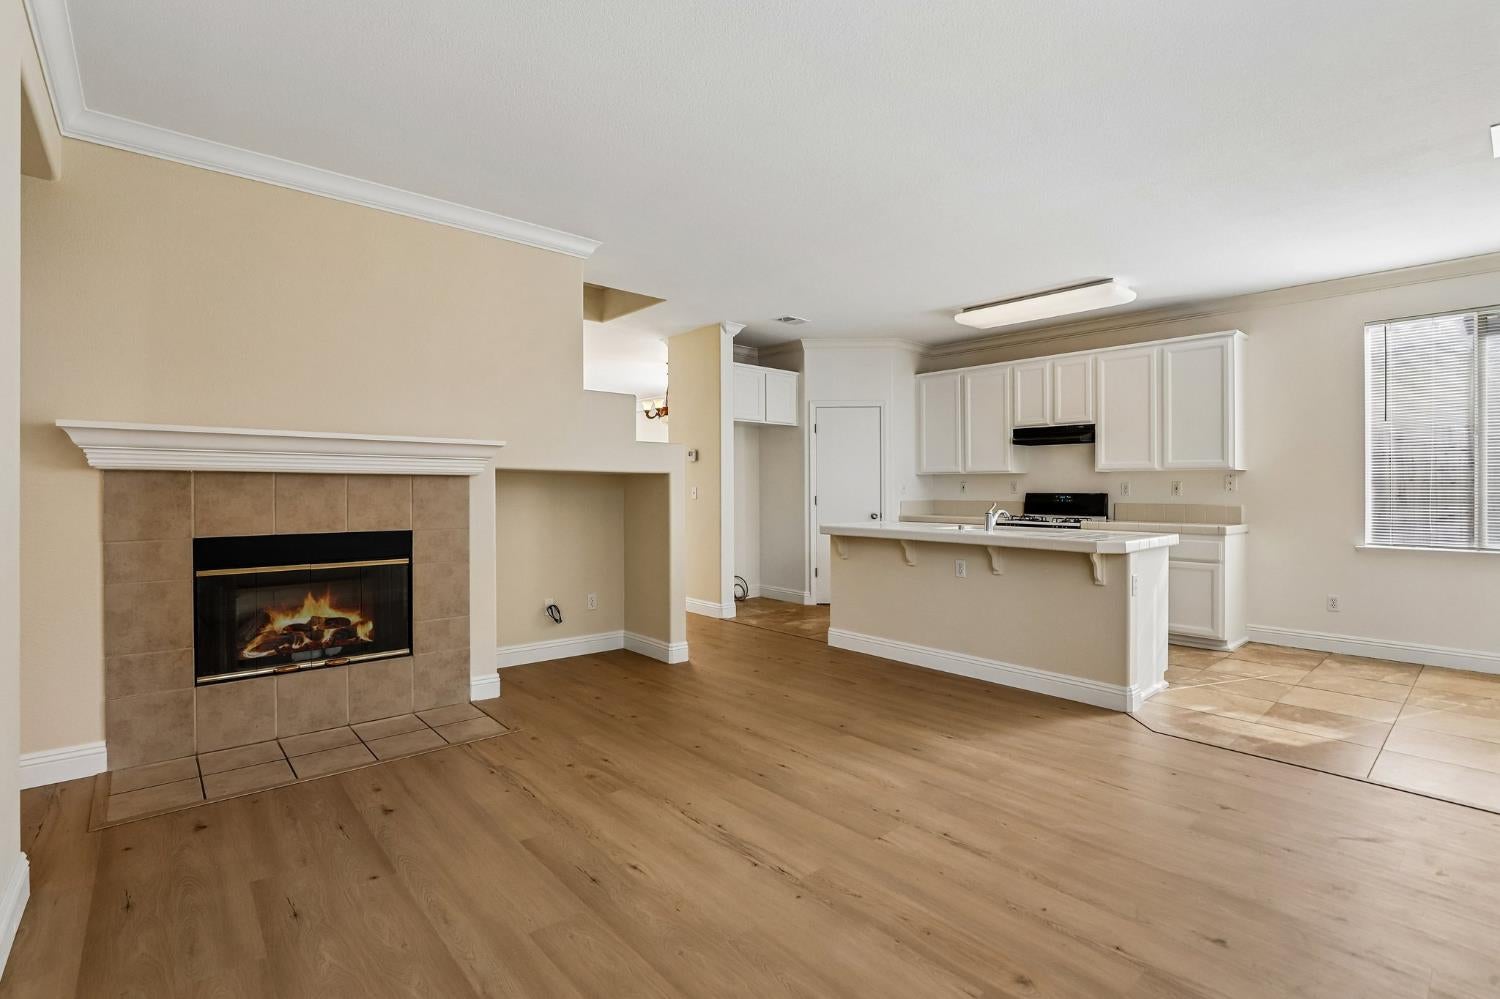
$2,464Welcome home to this well-maintained 4-bedroom, 3-bathroom residence offering a thoughtful and versatile floor plan designed for comfortable everyday living and entertaining. Fresh interior paint and luxury vinyl flooring extend throughout the home, including the stairs, creating a clean, modern feel from the moment you step inside. The open-concept main living area features a bright kitchen with white cabinetry, center island, and breakfast nook overlooking the inviting family room with fireplace. A downstairs bedroom and full bathroom provide flexibility for guests, a home office, or multi-generational living, while the spacious upstairs loft offers even more room to relax, work, or play. The generous primary suite features dual sinks, a soaking tub, and separate shower for a comfortable retreat. Step outside to the large, private backyardan ideal space for outdoor dining, entertaining, gardening, or simply enjoying the California sunshine. As an added feature, residents have access to The Club at Natomas Park, offering resort-style amenities including multiple pools, spa, fitness center, lounge areas, and year-round community events. Conveniently located near Natomas Charter School, shopping, dining, freeway access, Sacramento International Airport, and Downtown Sacramento, all within approximately 15 minutes.
| 6 hours ago | Listing updated with changes from the MLS® | |
| 6 hours ago | Listing first seen on site |

All measurements and all calculations of the area are approximate. Information provided by Seller/Other sources, not verified by Broker. All interested persons should independently verify the accuracy of information. Provided properties may or may not be listed by the office/agent presenting the information. Data maintained by MetroList® may not reflect all real estate activity in the market. All real estate content on this site is subject to the Federal Fair Housing Act of 1968, as amended, which makes it illegal to advertise any preference, limitation or discrimination because of race, color, religion, sex, handicap, family status or national origin or an intention to make any such preference, limitation or discrimination. Terms of Use
Last checked 2026-09-02 10:19 PM PDT