

3548 Skyway PlaceFolsom, CA 95630
Mortgage Calculator
Monthly Payment (Est.)
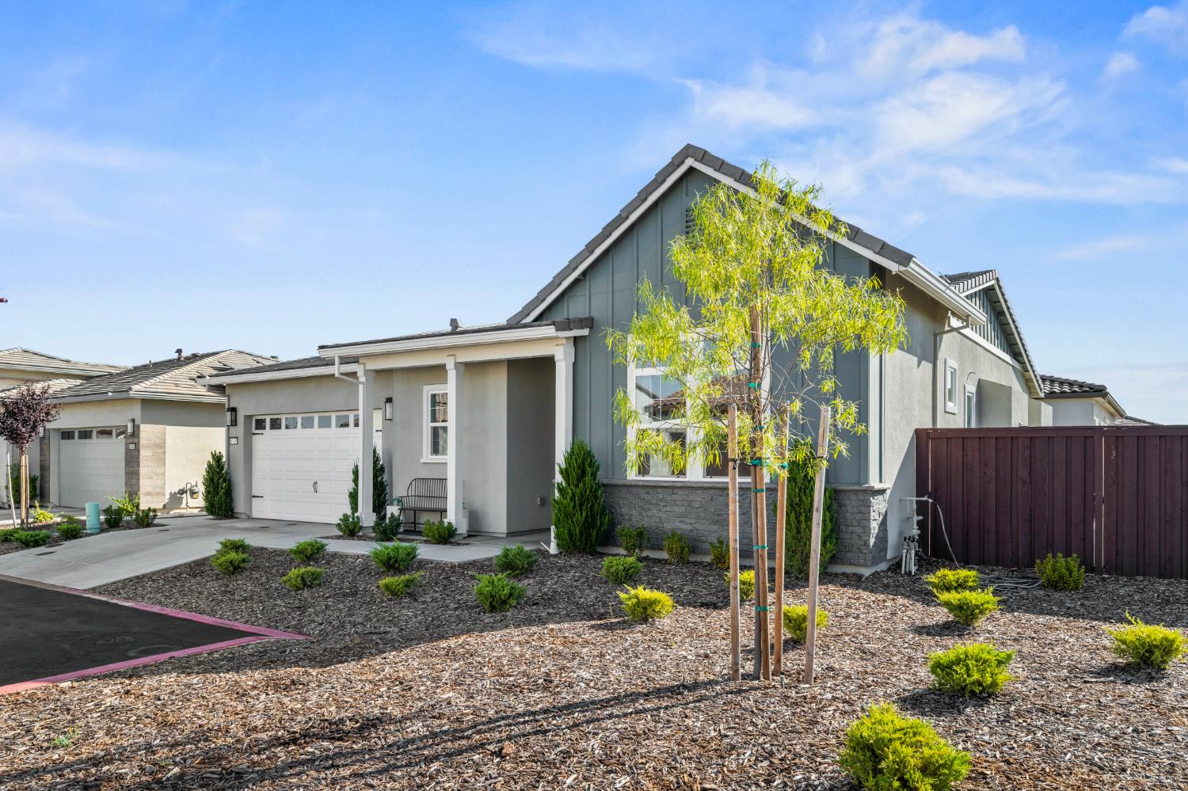
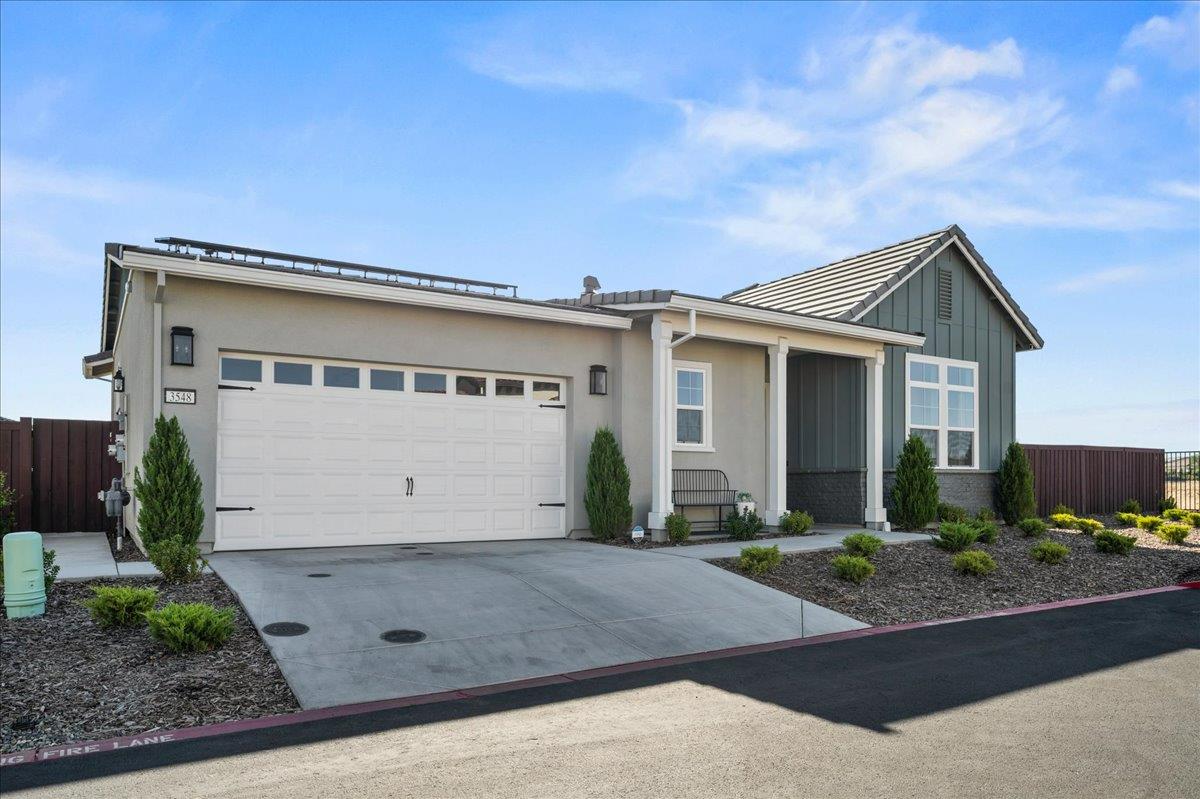
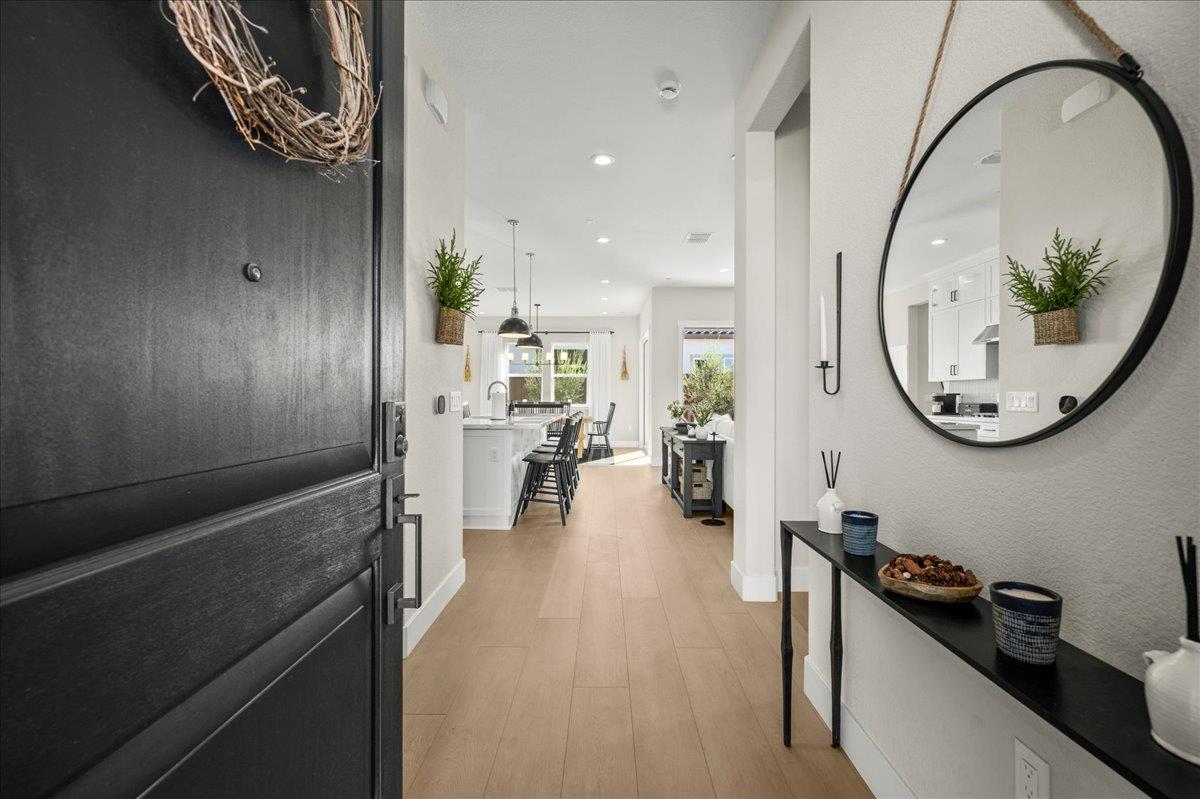
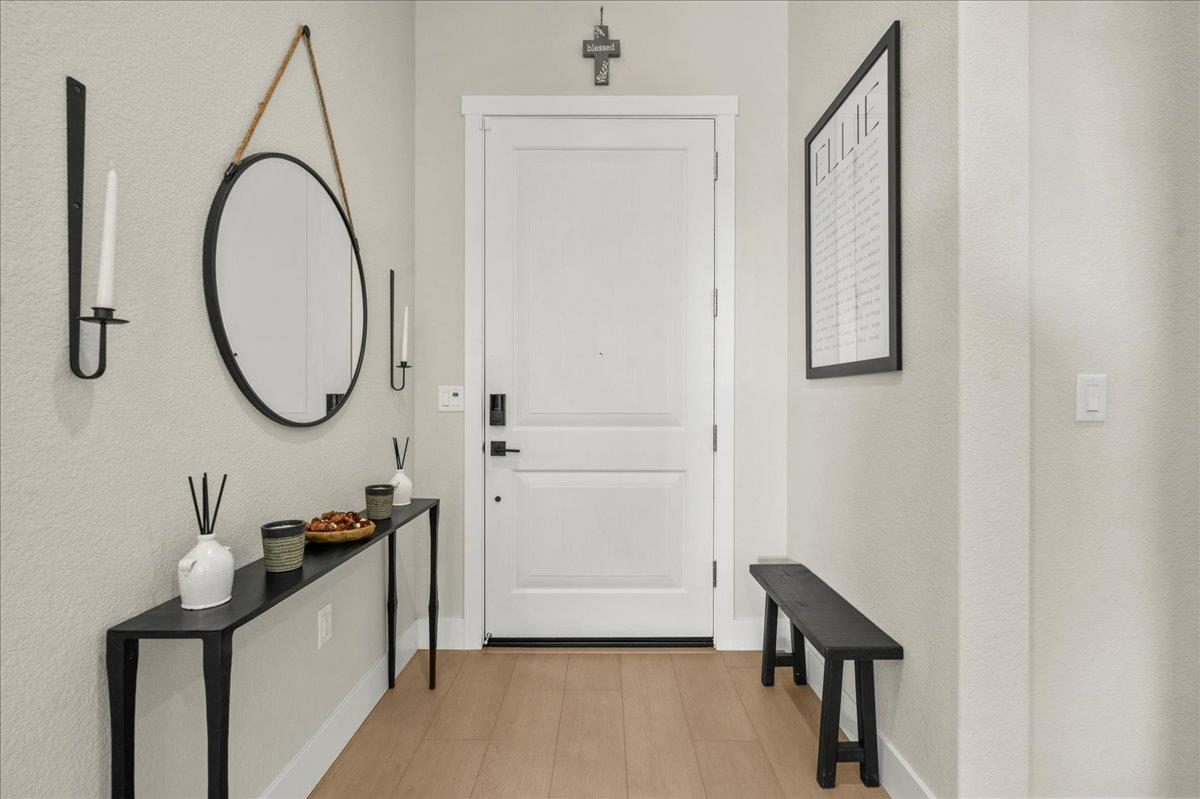
$3,773Welcome to this show-stopping Farmhouse Redding model in Regency Active Adult 55+ Community, offering 1,563 sq ft of beautifully designed single story living with the look and feel of a model home. From the moment you step inside, you'll notice the attention to detail, designer finishes and bright, open floor plan. The stunning chef's kitchen is the heart of the home, featuring an oversized quartz island with farmhouse sink and seating, extensive white cabinetry, stylish backsplash, stainless steel KitchenAid appliances, gas cooktop, double ovens and tasteful pendant lighting. The kitchen flows effortlessly into the spacious dining and living areas, creating the perfect setting for entertaining and everyday living. Beautiful flooring, custom wall treatments and designer lighting add warmth and character throughout.The primary suite is a peaceful retreat filled with natural light and complemented by a beautifully upgraded bath with a spacious walk-in shower and double sinks. A secondary bedroom and bath provide a welcoming space for guests. The impressive laundry room offers extensive cabinetry, countertop space and sink, while additional built-in cabinetry provides even more valuable storage. Expansive sliding glass doors create seamless indoor/outdoor living and open to the covered California room with a cozy outdoor fireplace - the perfect setting for morning coffee, evening gatherings or year-round entertaining. Outside is where this home truly stands apart, with one of the largest views of the canyon from the side and front yards. The huge, low-maintenance yard offers exceptional space, artificial turf, multiple seating areas and wonderful open views, creating a peaceful and private-feeling setting to relax and enjoy the outdoors. Located within Regency at Folsom Ranch, Folsom's premier gated 55+ active-adult community, residents enjoy an incredible resort lifestyle centered around an approximately 18,000 sq ft clubhouse, with indoor and outdoor pools, fitness center, pickleball and bocce courts, two dog parks, gathering spaces and ana ctive calendar of clubs, events and social activities.Beautifully appointed, meticulously maintained and filled with thoughtful upgrades, this exceptional Redding model truly shows like a model home and offers the perfect combination of luxury, low-maintenance living and resort-style amenities.
| 10 hours ago | Listing updated with changes from the MLS® | |
| 10 hours ago | Listing first seen on site |

All measurements and all calculations of the area are approximate. Information provided by Seller/Other sources, not verified by Broker. All interested persons should independently verify the accuracy of information. Provided properties may or may not be listed by the office/agent presenting the information. Data maintained by MetroList® may not reflect all real estate activity in the market. All real estate content on this site is subject to the Federal Fair Housing Act of 1968, as amended, which makes it illegal to advertise any preference, limitation or discrimination because of race, color, religion, sex, handicap, family status or national origin or an intention to make any such preference, limitation or discrimination. Terms of Use
Last checked 2026-08-25 09:40 PM PDT