Save
Ask
Tour
Hide
Share
$510,000
11 Days On Site

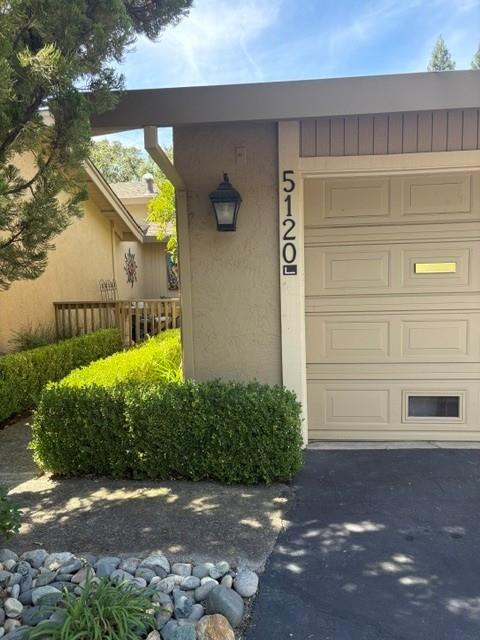
5120 Village Oaks Drive
Rocklin, CA 95677

For Sale|Single Family Residence|Active
2
Beds
2
Total Baths
2
Full Baths
1,408
SqFt
$362
/SqFt
1975
Built
Subdivision:
Sunset Country Club
County:
Placer
Call Now: (408)-605-0129
Is this the listing for you? We can help make it yours.
(408)-605-0129
5120 Village Oaks Drive5120 Village Oaks Drive5120 Village Oaks Drive5120 Village Oaks Drive
Save
Ask
Tour
Hide
Share

Mortgage Calculator

Monthly Payment (Est.)

$2,327
Calculator powered by Showcase IDX, a Constellation1 Company. Copyright ©2026 Information is deemed reliable but not guaranteed.

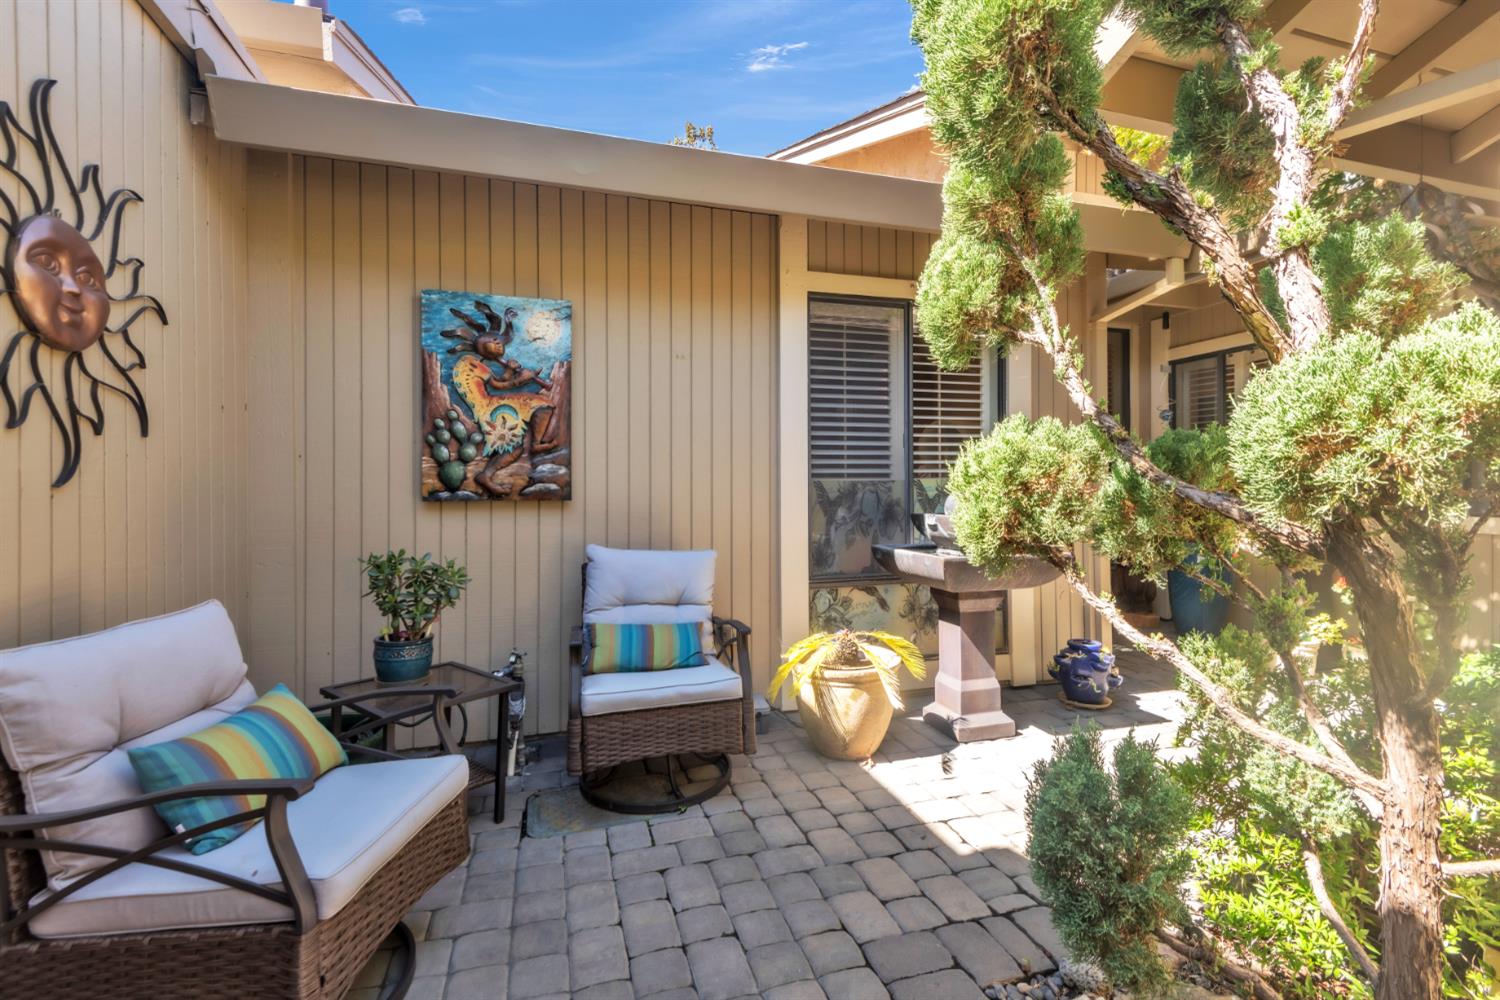
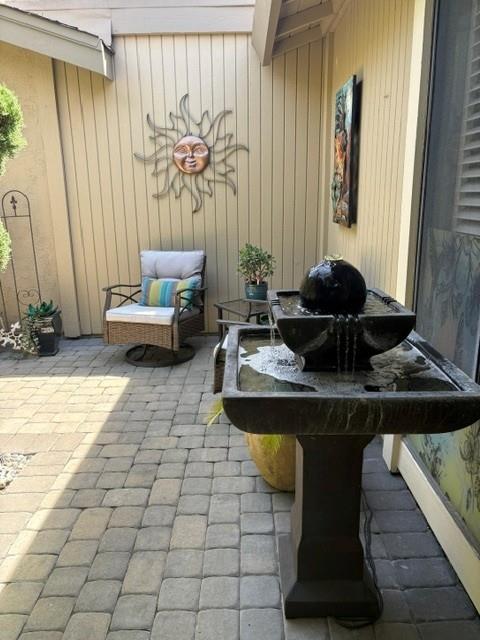
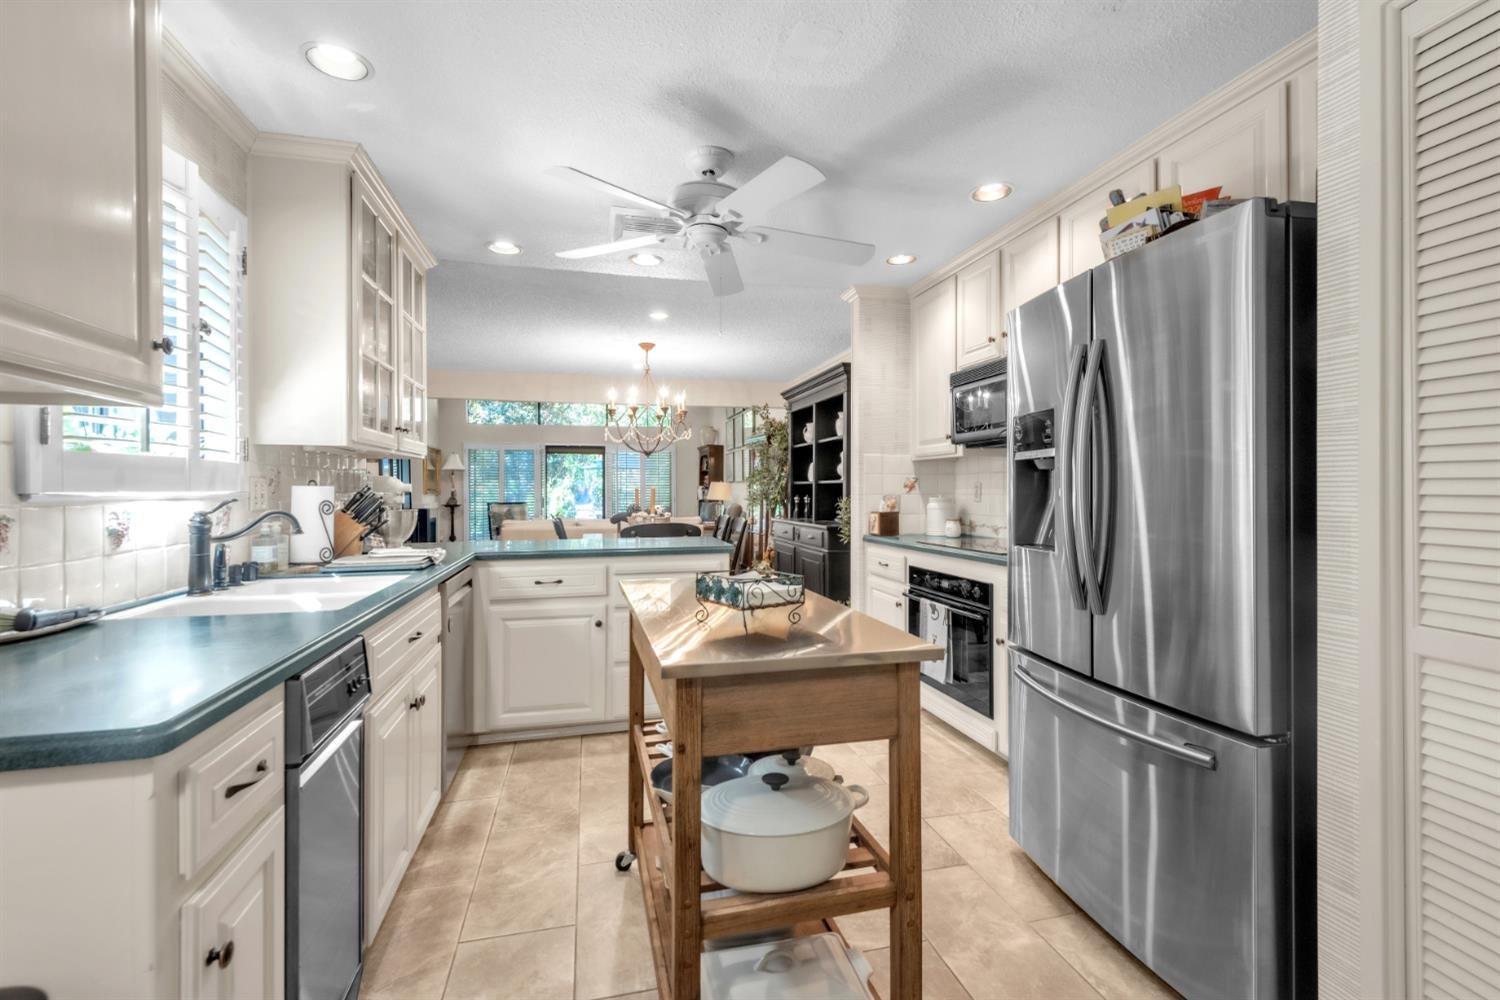
You have arrived, Sophisticated living in this exclusive enclave of homes surrounded by open space, walking paths and lush, mature tree-studded grounds. Homes like this don't come up often. A quiet, inviting courtyard with sparkling fountain greets you as you approach the home. From the moment you walk-in, you'll feel right at home: Stunning, open and welcoming great-room living with Hardwood Hickory flooring and vaulted beam ceiling, huge slider and picture window frame of the outdoor oasis allowing for an easy indoor/outdoor flow. Low maint. grounds, spacious patio, charming and shady afternoon setting make for the ideal spot to dine alfresco. Oh, and the views: This home backs to open space with an inviting view of year round stream with an unobstructed green-belt setting. A tastefully appointed kitchen offering SS appliances and an eat in breakfast area. The formal dining area makes an ideal setting for family dinners and holiday entertaining. Plus, two spacious bathrooms and two large bedrooms. The master retreat has an ensuite bathroom, it is a tranquil spot to end the day: Large slider from the Primary bedroom to the patio, spacious walk-in closet next to a separate dressing area. You will enjoy the HOA maintained pool and recreation area. All have been recently painted exterior and There is abundant guest parking. A quiet and secluded location, yet close to amenities and easy commute routes. Come see for yourself. Don't miss seeing THE 7+ AC NATURE PRESERVE AT THE END OF THE RD!

Save
Ask
Tour
Hide
Share
Listing Snapshot
Price 
$510,000
Days On Site 
11 Days
Bedrooms 
2
Inside Area (SqFt) 
1,408 sqft
Total Baths 
2
Full Baths 
2
Partial Baths 
N/A
Lot Size 
0.06 Acres
Year Built 
1975
MLS® Number 
226106256
Status 
Active
Property Tax 
N/A
HOA/Condo/Coop Fees 
$375 monthly
Sq Ft Source 
Owner
Friends & Family
Recent Activity
5 hours agoListing updated with changes from the MLS®
5 days agoStatus changed to Active
2 weeks agoListing first seen on site
General Features
Acres 
0.06
Additional Property Use 
Residential
Attached Garage 
Yes
Cross Street 
Argonaut
Direction Faces 
East
Foundation 
Slab
Garage 
Yes
Garage Spaces 
2
Green Energy Efficient 
LightingExposure/Shade
Levels 
One
Parking 
PavedShared DrivewayAttachedGarage Faces Front
Pets 
Cats OKDogs OK
Property Condition 
Updated/Remodeled
Property Sub Type 
Single Family Residence
Sewer 
Public Sewer
Style 
Contemporary
Utilities 
Natural Gas AvailableNatural Gas ConnectedElectricity Available
Water Source 
Public
Zoning 
Res
Interior Features
Appliances 
Trash CompactorDishwasherDisposalMicrowaveElectric CooktopWater Heater
Cooling 
Ceiling Fan(s)Central Air
Electric 
220 Volts in Kitchen220 Volts in Laundry
Fireplace 
Yes
Fireplace Features 
Family RoomGas LogGas StarterGas
Fireplaces 
1
Flooring 
TileWood
Heating 
CentralFireplace(s)
Interior 
Cathedral Ceiling(s)Walk-In Closet(s)Beamed CeilingsKitchen Island
Laundry Features 
Laundry RoomIn KitchenMain Level
Window Features 
Double Pane Windows
Save
Ask
Tour
Hide
Share
Exterior Features
Construction Details 
StuccoWood Siding
Exterior 
Uncovered Courtyard
Fencing 
Front Yard
Lot Features 
LevelGreenbeltWoodedSprinklers In FrontSprinklers In Rear
Patio And Porch 
CoveredPatioEnclosed
Pool Features 
GuniteCabanaFencedSalt WaterCommunityPrivate
Private Pool 
Yes
Roof 
CompositionSee Remarks
Waterfront Features 
Stream
Windows/Doors 
Double Pane Windows
Community Features
Accessibility Features 
Accessible Doors
Association Amenities 
Pool
Association Dues 
375
Community Features 
Pool
Financing Terms Available 
CashConventionalFHAVA Loan
HOA Fee Frequency 
Monthly
MLS Area 
12677
Roads 
AsphaltPaved
School District 
Placer
Schools
School District
Placer
Elementary School
Unknown
Middle School
Unknown
High School
Unknown
Listing courtesy of eXp Realty of California, Inc.


All measurements and all calculations of the area are approximate. Information provided by Seller/Other sources, not verified by Broker. All interested persons should independently verify the accuracy of information. Provided properties may or may not be listed by the office/agent presenting the information. Data maintained by MetroList® may not reflect all real estate activity in the market. All real estate content on this site is subject to the Federal Fair Housing Act of 1968, as amended, which makes it illegal to advertise any preference, limitation or discrimination because of race, color, religion, sex, handicap, family status or national origin or an intention to make any such preference, limitation or discrimination. Terms of Use
Last checked 2026-09-02 11:01 PM PDT

Neighborhood & Commute
Source: Walkscore
Save
Ask
Tour
Hide
Share