Save
Ask
Tour
Hide
Share
$929,000
New Listing

3517 Crocker Drive
Sacramento, CA 95818

For Sale|Single Family Residence|Active
4
Beds
4
Total Baths
3
Full Baths
1
Partial Bath
2,826
SqFt
$329
/SqFt
2018
Built
Subdivision:
Crocker Village
County:
Sacramento
Call Now: (408)-605-0129
Is this the listing for you? We can help make it yours.
(408)-605-0129
3517 Crocker Drive3517 Crocker Drive3517 Crocker Drive3517 Crocker Drive
Save
Ask
Tour
Hide
Share

Mortgage Calculator

Monthly Payment (Est.)

$4,238
Calculator powered by Showcase IDX, a Constellation1 Company. Copyright ©2026 Information is deemed reliable but not guaranteed.

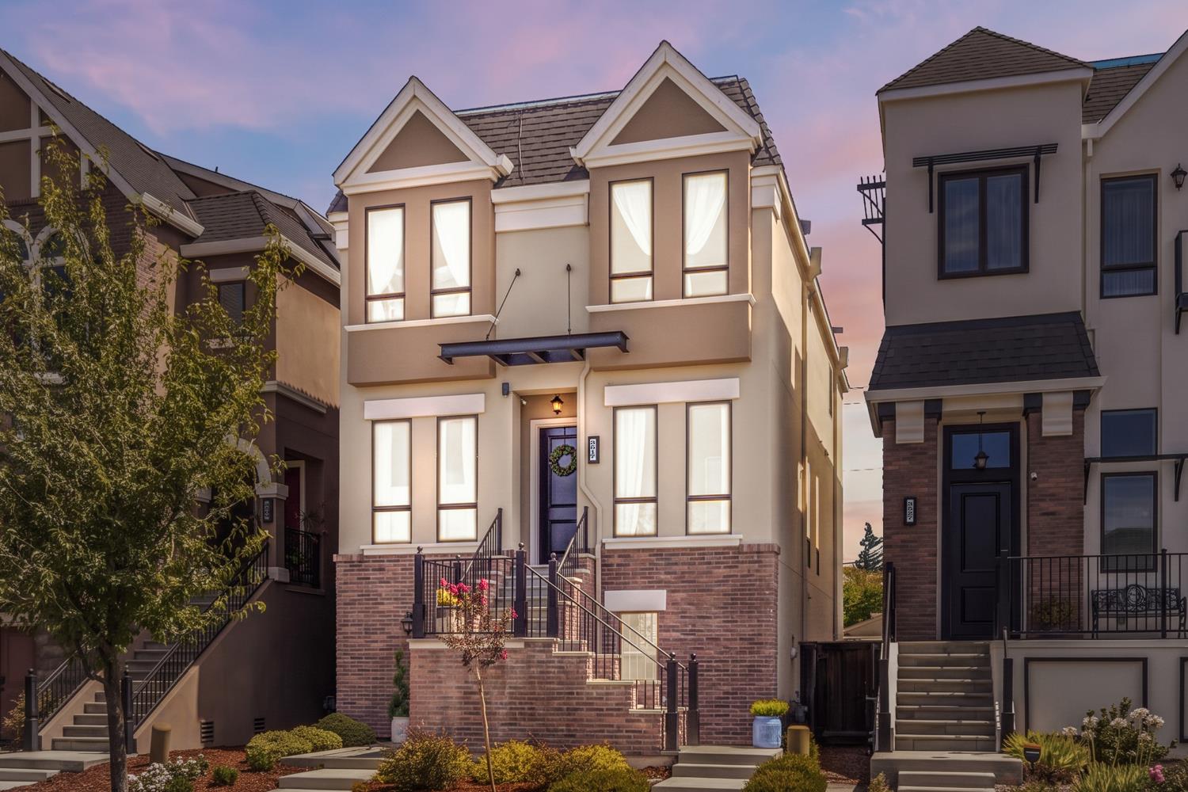
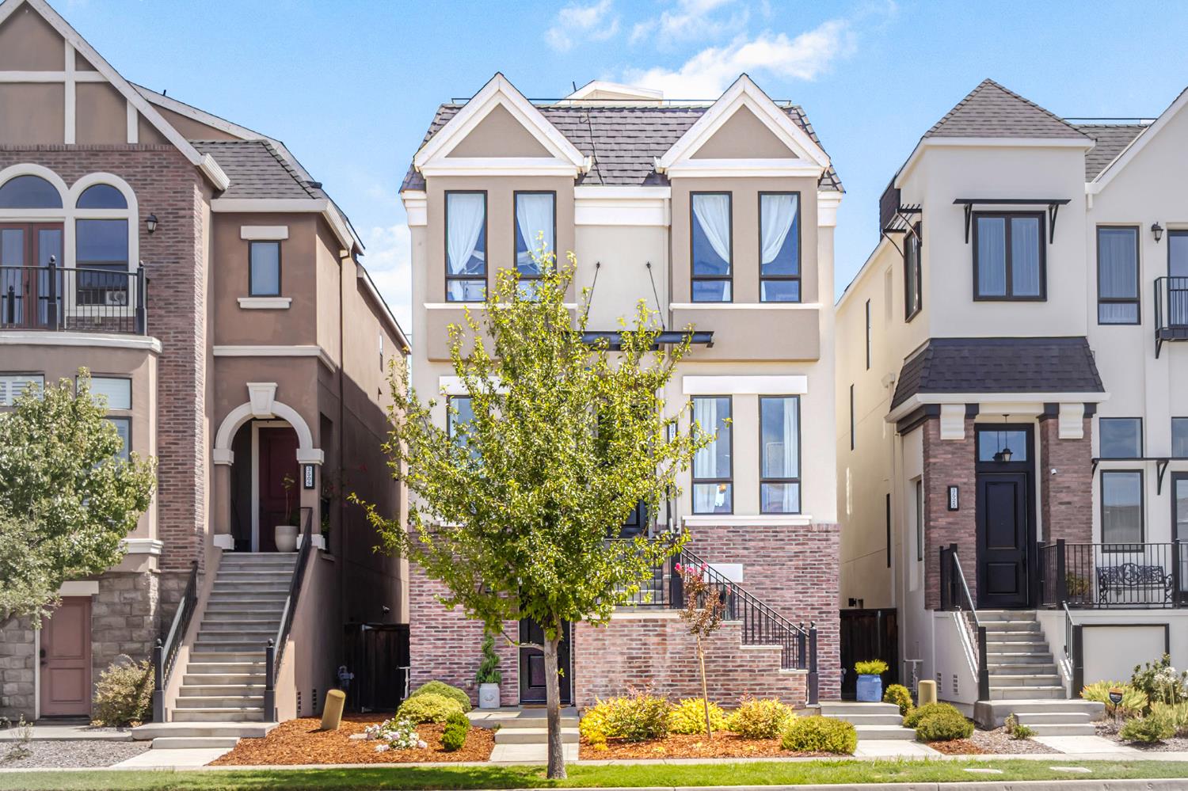
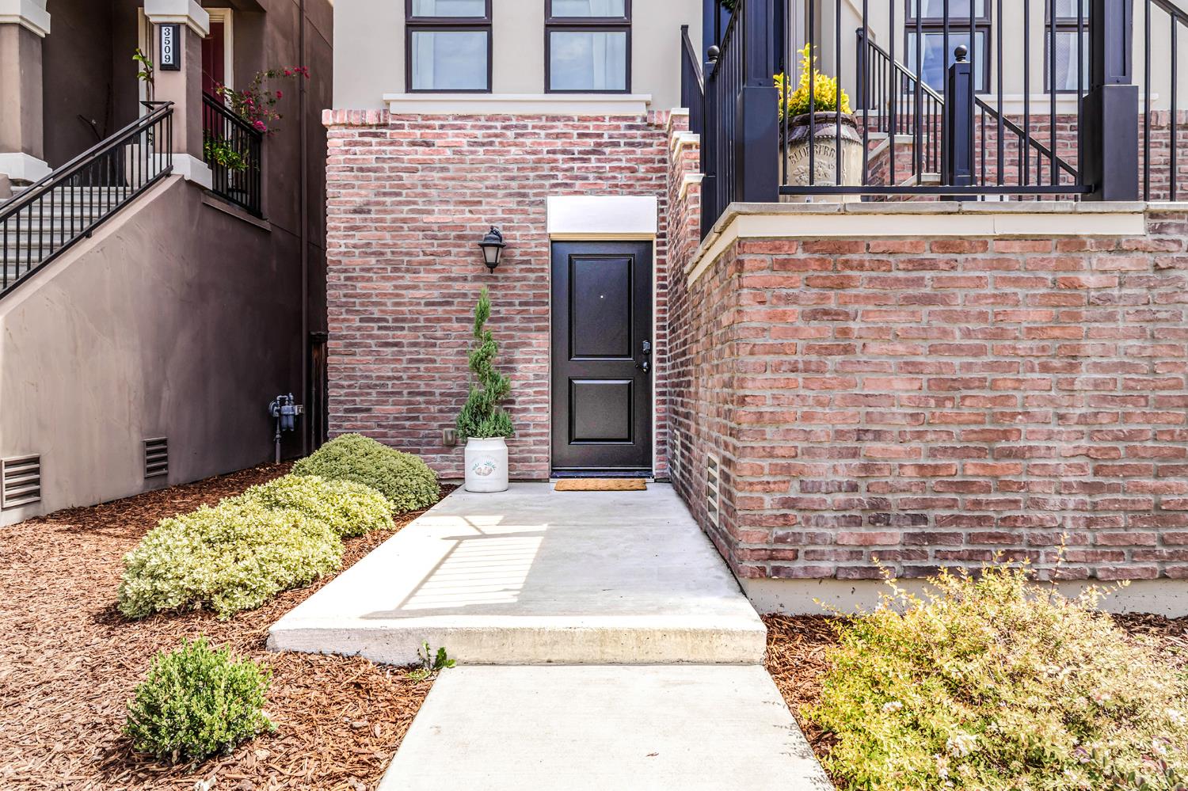
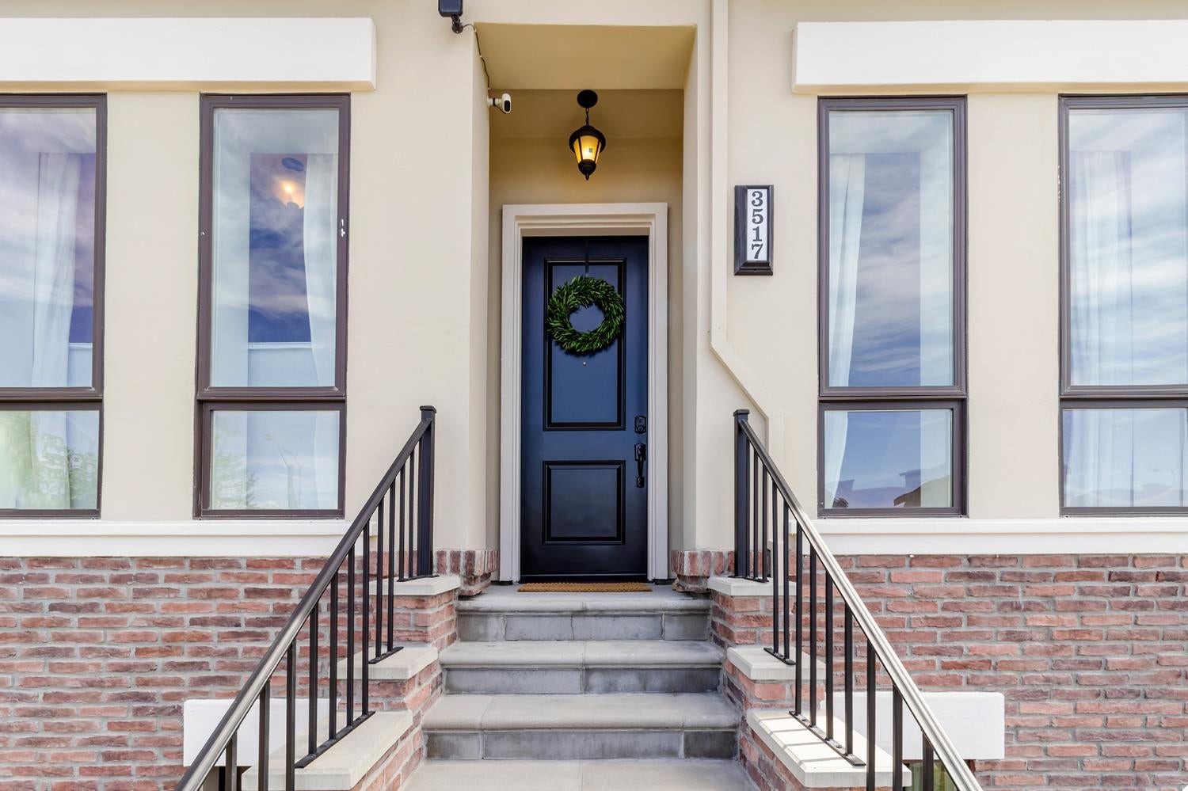
Beautifully upgraded brownstone-inspired home in Sacramento's desirable Curtis Park Village, with refined design and versatile living space across multiple levels. The flexible first floor works as an in-law suite, guest quarters, home office, or multigenerational space. Distinctive details include dramatic ceiling heights, brick and brownstone-inspired finishes, black iron railings, and a front sun deck. The main level offers engineered hardwood flooring, graceful archways, and a kitchen with a mitered-edge quartz-style island, white tile backsplash, farmhouse-style apron sink, and GE Caf appliances, plus a private balcony. Spacious primary suite. Private 2-car garage set up as a home gym. Rooftop deck with sunset and downtown views and fully plumbed gas, water, and drainage. Offered fully furnished (staged rental items excluded), just bring your clothes. Near City College light rail, Curtis Park, and Land Park.

Save
Ask
Tour
Hide
Share
Listing Snapshot
Price 
$929,000
Days On Site 
0 Days
Bedrooms 
4
Inside Area (SqFt) 
2,826 sqft
Total Baths 
4
Full Baths 
3
Partial Baths 
1
Lot Size 
0.0551 Acres
Year Built 
2018
MLS® Number 
226106140
Status 
Active
Property Tax 
N/A
HOA/Condo/Coop Fees 
$152 monthly
Sq Ft Source 
Builder
Friends & Family
Recent Activity
4 hours agoListing updated with changes from the MLS®
4 hours agoListing first seen on site
General Features
Acres 
0.0551
Additional Property Use 
Residential
Attached Garage 
Yes
Cross Street 
Sutterville
Direction Faces 
West
Foundation 
Slab
Garage 
Yes
Garage Spaces 
2
Green Energy Efficient 
Appliances
Levels 
Three Or MoreMulti/Split
Parking 
Alley AccessAttachedGarage Door OpenerGarage Faces Rear
Pets 
Cats OKDogs OK
Property Sub Type 
Single Family Residence
Sewer 
Public Sewer
Style 
Contemporary
Utilities 
Natural Gas AvailableCable ConnectedNatural Gas ConnectedElectricity Available
Water Source 
Public
Zoning 
R-2B-P
Interior Features
Appliances 
Built-In Electric OvenFree-Standing RefrigeratorDishwasherDisposalMicrowaveDouble OvenTankless Water HeaterFree-Standing Electric OvenFree-Standing Gas Oven
Cooling 
Ceiling Fan(s)DuctlessCentral Air
Electric 
220 Volts220 Volts in Kitchen220 Volts in Laundry
Flooring 
CarpetTileWood
Heating 
CentralDuctless
Interior 
Walk-In Closet(s)Double VanityKitchen Island
Laundry Features 
Laundry ClosetGas Dryer HookupUpper Level
Window Features 
Double Pane WindowsLow Emissivity WindowsSkylight(s)
Save
Ask
Tour
Hide
Share
Exterior Features
Construction Details 
Brick VeneerStuccoFrameLap Siding
Exterior 
Balcony
Lot Features 
LevelLandscaped
Patio And Porch 
DeckCovered
Roof 
ShingleComposition
View 
CityCity LightsDowntown
Waterview 
CityCity LightsDowntown
Windows/Doors 
Double Pane WindowsLow Emissivity WindowsSkylight(s)
Community Features
Association Amenities 
Other
Association Dues 
152
Community Features 
Curbs
Financing Terms Available 
CashConventionalFHASubmitVA Loan
HOA Fee Frequency 
Monthly
MLS Area 
10818
Roads 
Paved
School District 
Sacramento
Schools
School District
Sacramento
Elementary School
Unknown
Middle School
Unknown
High School
Unknown
Listing courtesy of HomeSmart ICARE Realty


All measurements and all calculations of the area are approximate. Information provided by Seller/Other sources, not verified by Broker. All interested persons should independently verify the accuracy of information. Provided properties may or may not be listed by the office/agent presenting the information. Data maintained by MetroList® may not reflect all real estate activity in the market. All real estate content on this site is subject to the Federal Fair Housing Act of 1968, as amended, which makes it illegal to advertise any preference, limitation or discrimination because of race, color, religion, sex, handicap, family status or national origin or an intention to make any such preference, limitation or discrimination. Terms of Use
Last checked 2026-08-23 02:13 PM PDT

Neighborhood & Commute
Source: Walkscore
Save
Ask
Tour
Hide
Share