Save
Ask
Tour
Hide
Share
$793,000
New Listing

7034 Ara Lane
Carmichael, CA 95608

For Sale|Single Family Residence|Active
4
Beds
3
Total Baths
3
Full Baths
2,880
SqFt
$275
/SqFt
1997
Built
County:
Sacramento
Call Now: (408)-605-0129
Is this the listing for you? We can help make it yours.
(408)-605-0129
Upcoming Open Houses
Sat, Sep 5, 12:00 PM - 3:00 PM
Sun, Sep 6, 12:00 PM - 3:00 PM
7034 Ara Lane7034 Ara Lane7034 Ara Lane7034 Ara Lane
Save
Ask
Tour
Hide
Share

Mortgage Calculator

Monthly Payment (Est.)

$3,618
Calculator powered by Showcase IDX, a Constellation1 Company. Copyright ©2026 Information is deemed reliable but not guaranteed.

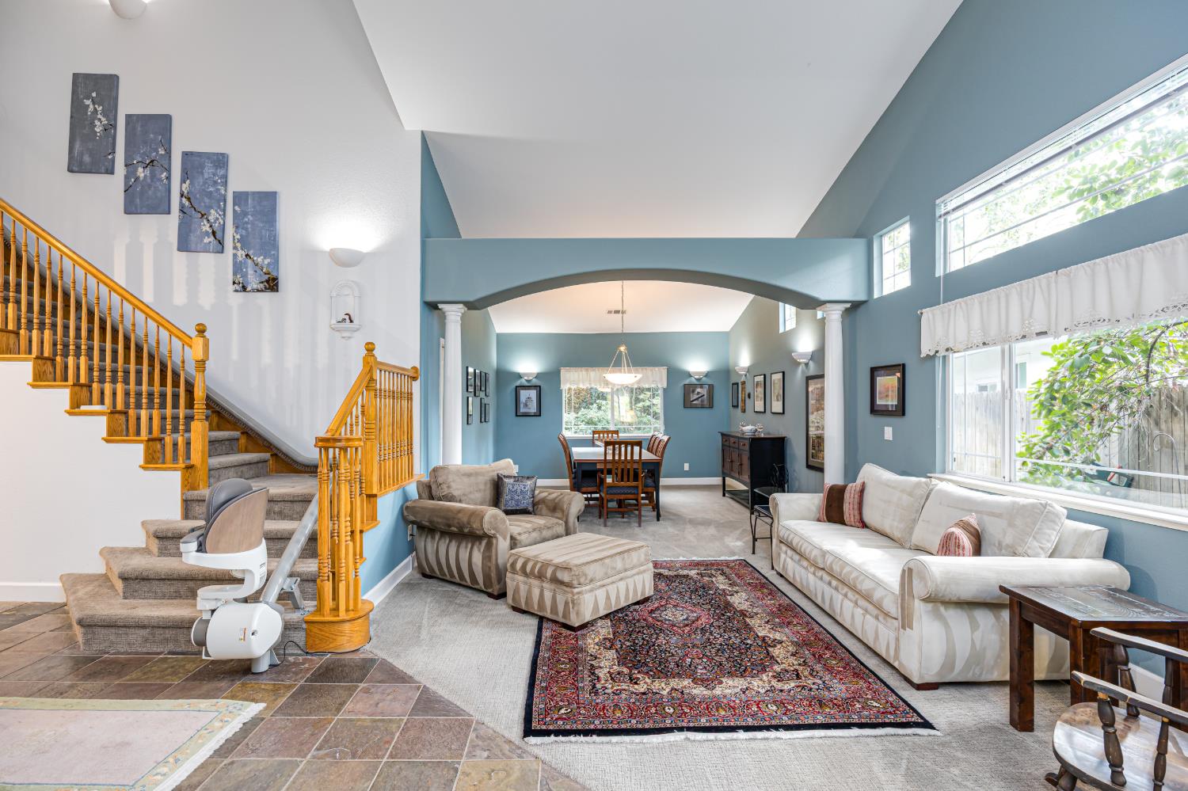
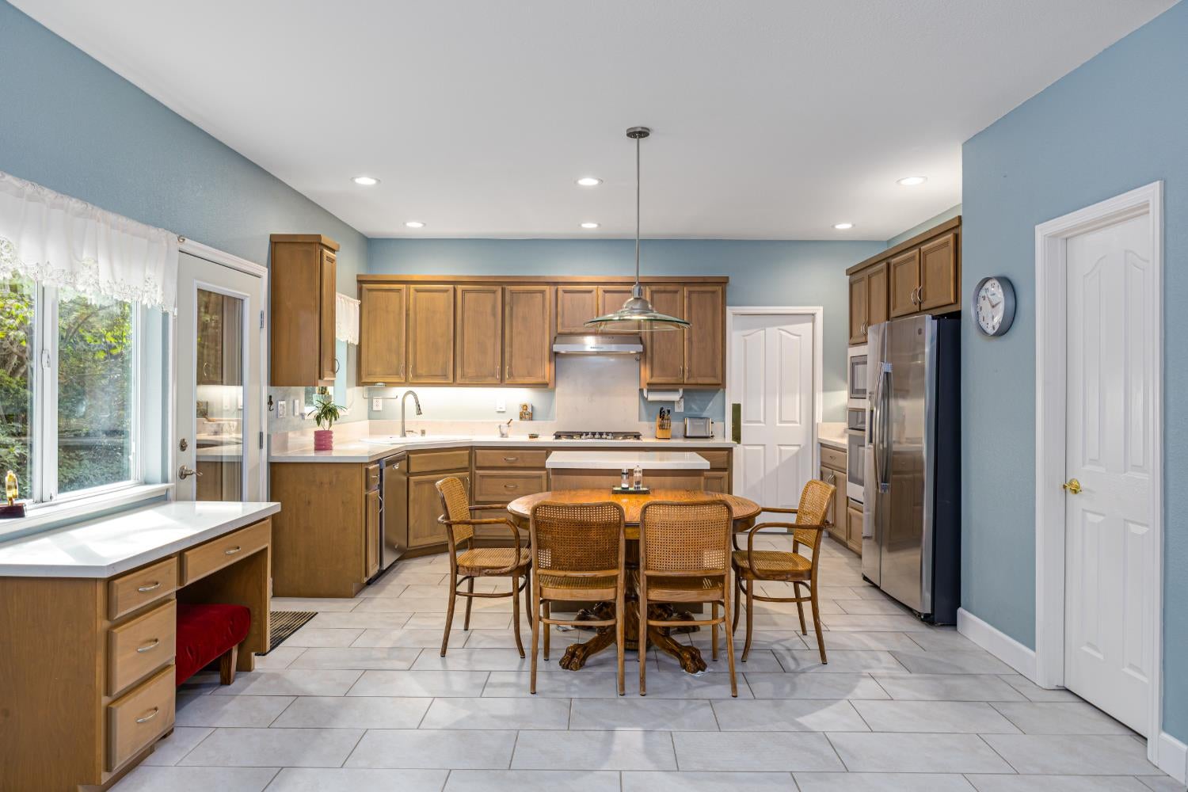
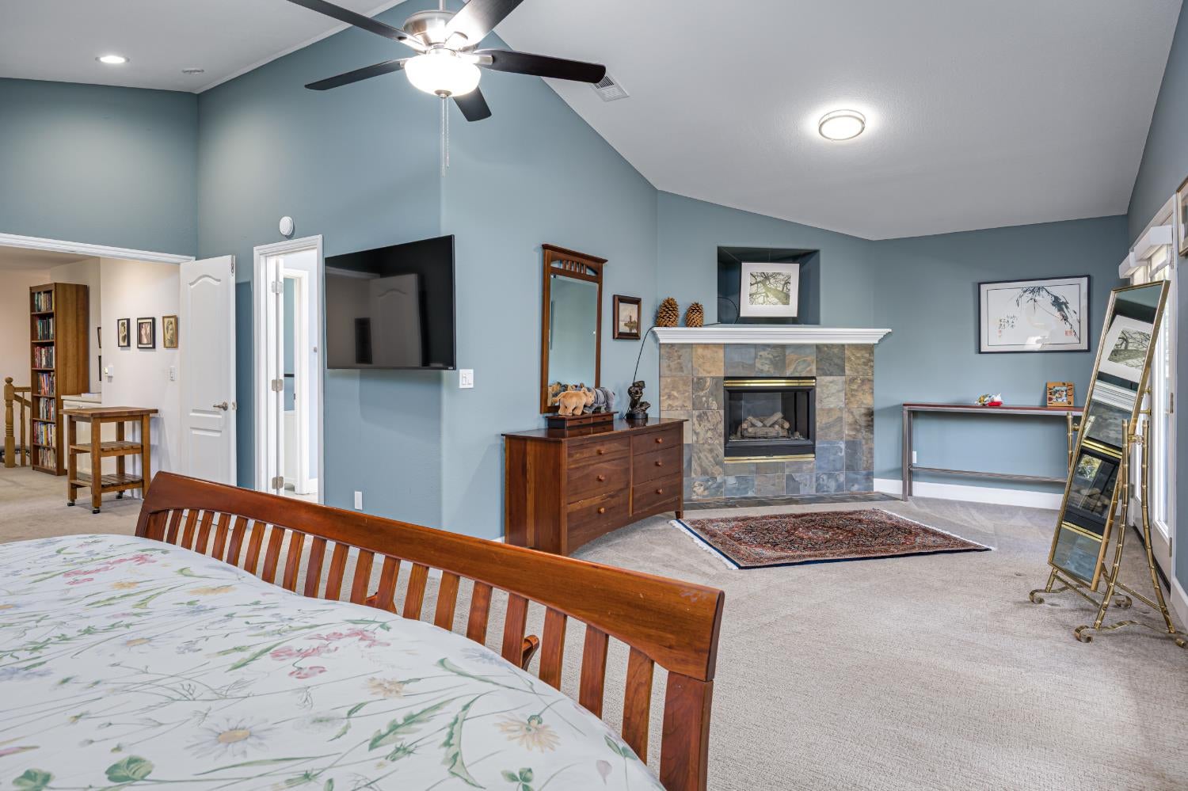
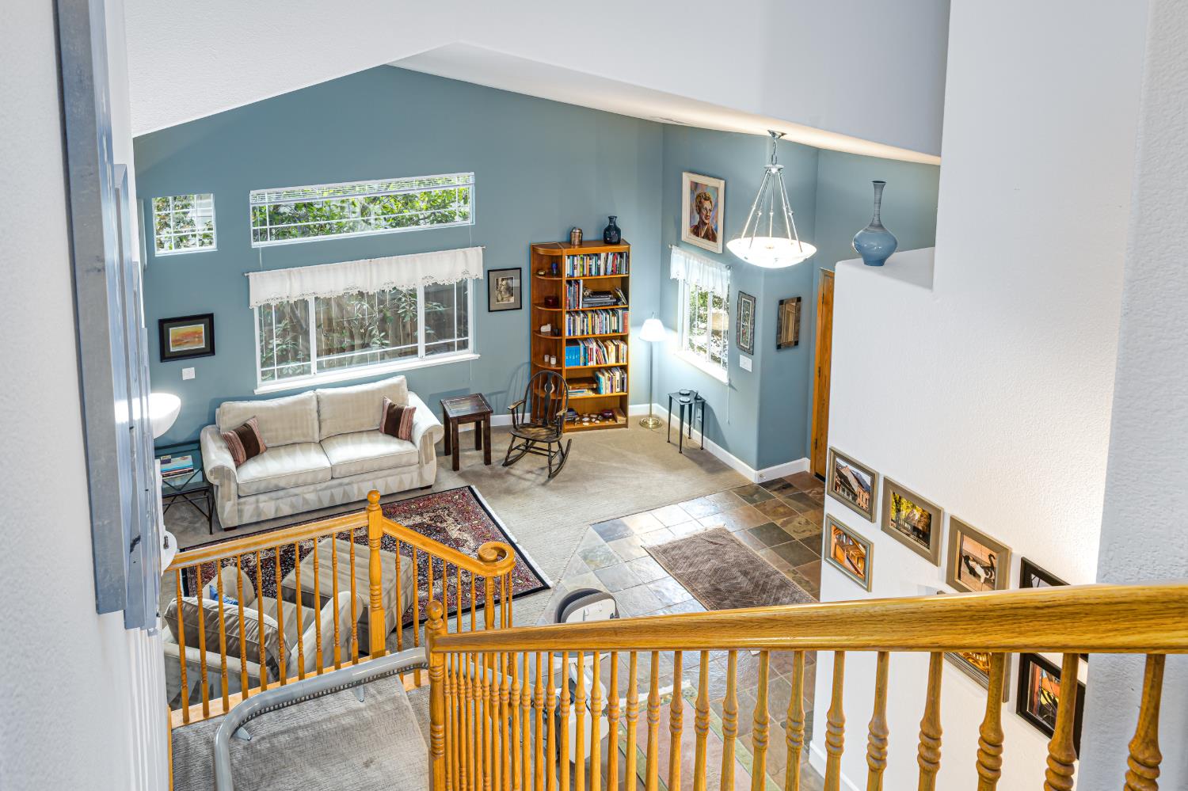
Discover the allure of 7034 Ara Ln, Carmichael, CA, USA - a truly attractive residential property spanning 2880 square feet, presented in excellent condition. This home offers an exceptional living experience, thoughtfully designed for comfort and modern functionality. The heart of this home is its kitchen, a culinary haven equipped with stainless steel GE appliances, quartz counters and a convenient island, complete with a built-in microwave, making meal preparation and entertaining effortless. The inviting Family room provides a perfect setting for relaxation, centered around a comforting fireplace, ideal for quiet evenings or lively gatherings. Each of the three bathrooms is thoughtfully appointed; Primary bath features a double vanity with quartz counters, jetted tub and a walk-in shower is also present, ensuring comfort and convenience for all. Beyond the interiors, a private yard awaits, offering an expansive outdoor dining area perfect for al fresco meals and entertaining. Practical amenities include a dedicated laundry room and an attached 3 car garage, providing ample storage and convenience. This property presents a remarkable opportunity to embrace a lifestyle of ease and sophistication. Close to Fair Oaks Village, the American River PKWY and easy access to HWY 50 and local winerys, Lake Tahoe and th eSF Bay area.

Save
Ask
Tour
Hide
Share
Listing Snapshot
Price 
$793,000
Days On Site 
0 Days
Bedrooms 
4
Inside Area (SqFt) 
2,880 sqft
Total Baths 
3
Full Baths 
3
Partial Baths 
N/A
Lot Size 
0.127 Acres
Year Built 
1997
MLS® Number 
226106135
Status 
Active
Property Tax 
N/A
HOA/Condo/Coop Fees 
$116.67 monthly
Sq Ft Source 
N/A
Friends & Family
Recent Activity
7 hours agoListing updated with changes from the MLS®
7 hours agoListing first seen on site
General Features
Acres 
0.127
Cross Street 
Hollister
Direction Faces 
North
Foundation 
Slab
Garage 
Yes
Garage Spaces 
3
Levels 
Two
Parking 
PavedSide By SideGarage Door OpenerGarage Faces Front
Pets 
Yes
Property Condition 
Updated/Remodeled
Property Sub Type 
Single Family Residence
Sewer 
Public Sewer
Style 
Contemporary
Utilities 
Natural Gas AvailableNatural Gas ConnectedElectricity Available
Zoning 
RES
Interior Features
Appliances 
Built-In Electric OvenFree-Standing RefrigeratorGas CooktopGas Water HeaterDishwasherDisposalMicrowaveRange Hood
Cooling 
Central Air
Electric 
220 Volts
Fireplace 
Yes
Fireplace Features 
InsertFamily RoomGas LogGas Starter
Fireplaces 
2
Flooring 
CarpetSlateTile
Heating 
Fireplace InsertCentral
Interior 
Cathedral Ceiling(s)Walk-In Closet(s)Double VanityKitchen Island
Laundry Features 
Laundry RoomSinkMain Level
Window Features 
Window CoveringsDouble Pane Windows
Save
Ask
Tour
Hide
Share
Exterior Features
Construction Details 
Brick VeneerStucco
Exterior 
Balcony
Fencing 
FencedBack YardWoodFullGate
Lot Features 
LevelPrivateWoodedGreenbeltSprinklers In FrontSprinklers In Rear
Patio And Porch 
CoveredPatio
Roof 
Tile
Windows/Doors 
Window CoveringsDouble Pane Windows
Community Features
Accessibility Features 
Therapeutic Whirlpool
Association Dues 
350
Financing Terms Available 
CashConventional
HOA Fee Frequency 
Quarterly
MLS Area 
10608
Roads 
Asphalt
School District 
Sacramento
Schools
School District
Sacramento
Elementary School
Unknown
Middle School
Unknown
High School
Unknown
Listing courtesy of Realty ONE Group Complete


All measurements and all calculations of the area are approximate. Information provided by Seller/Other sources, not verified by Broker. All interested persons should independently verify the accuracy of information. Provided properties may or may not be listed by the office/agent presenting the information. Data maintained by MetroList® may not reflect all real estate activity in the market. All real estate content on this site is subject to the Federal Fair Housing Act of 1968, as amended, which makes it illegal to advertise any preference, limitation or discrimination because of race, color, religion, sex, handicap, family status or national origin or an intention to make any such preference, limitation or discrimination. Terms of Use
Last checked 2026-09-03 09:42 PM PDT

Neighborhood & Commute
Source: Walkscore
Save
Ask
Tour
Hide
Share