Save
Ask
Tour
Hide
Share
$750,000
1 Day On Site

5202 Green Grove Lane
Roseville, CA 95747

For Sale|Single Family Residence|Active
3
Beds
3
Total Baths
2
Full Baths
1
Partial Bath
2,287
SqFt
$328
/SqFt
1997
Built
Subdivision:
Sun City
County:
Placer
Call Now: (408)-605-0129
Is this the listing for you? We can help make it yours.
(408)-605-0129
Upcoming Open Houses
Sat, Aug 22, 2:00 PM - 4:00 PM
5202 Green Grove Lane5202 Green Grove Lane5202 Green Grove Lane5202 Green Grove Lane
Save
Ask
Tour
Hide
Share

Mortgage Calculator

Monthly Payment (Est.)

$3,422
Calculator powered by Showcase IDX, a Constellation1 Company. Copyright ©2026 Information is deemed reliable but not guaranteed.

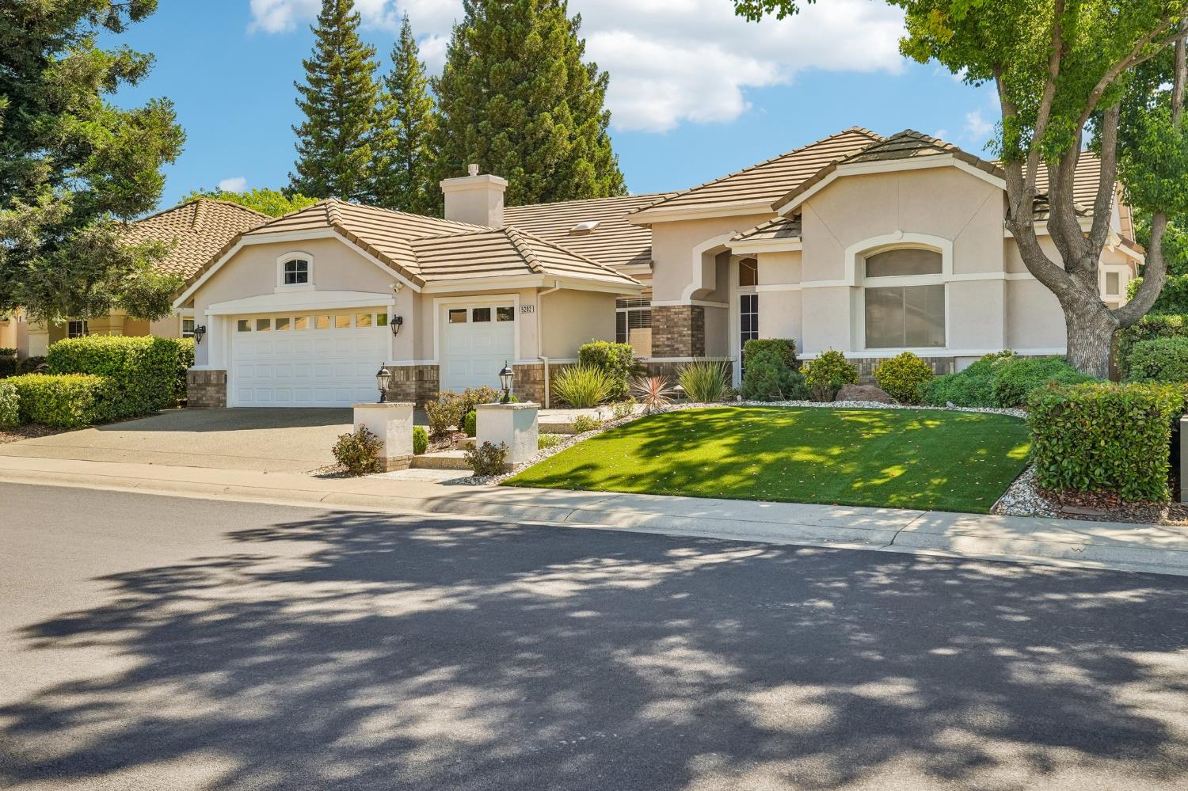
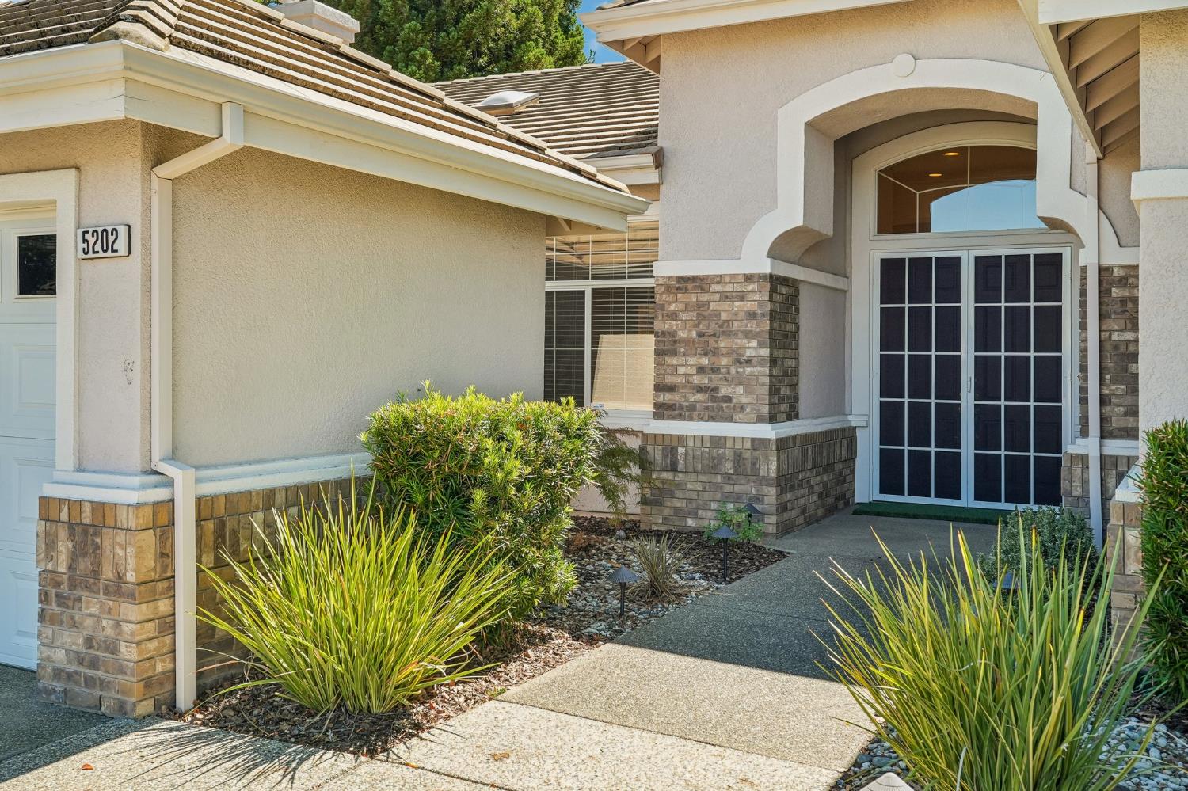
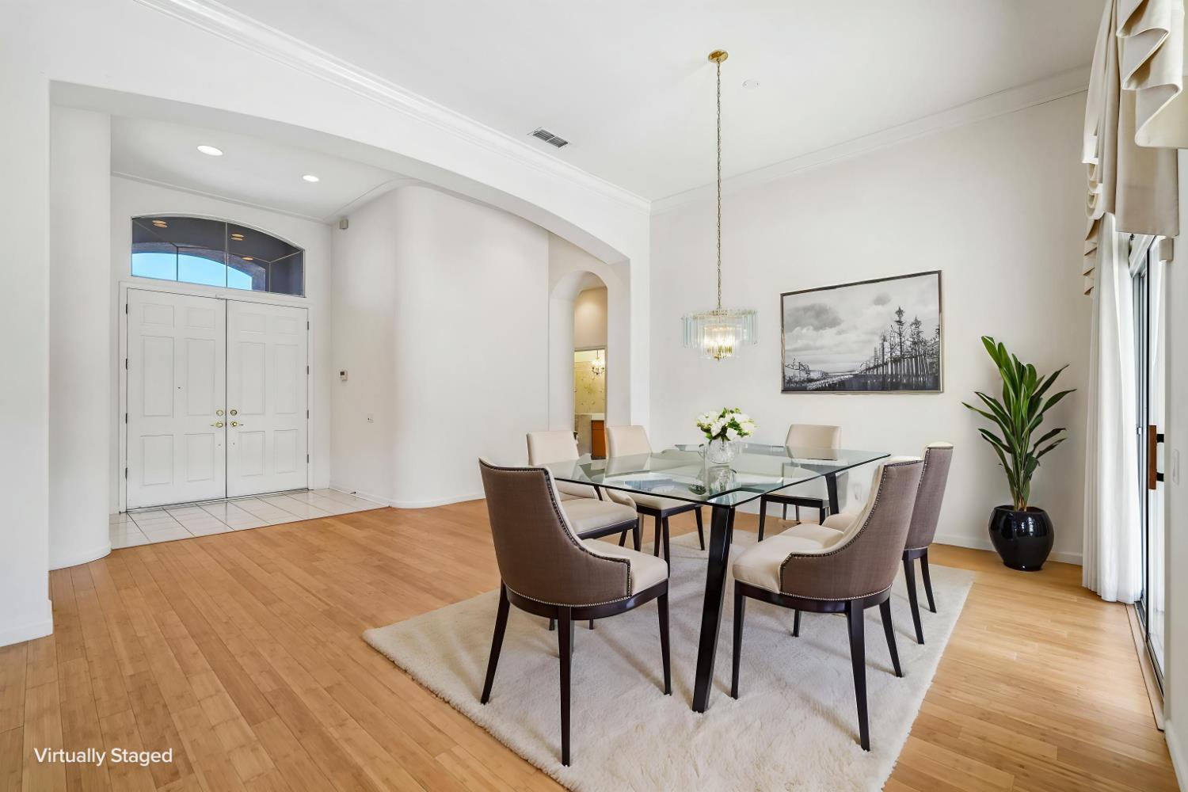
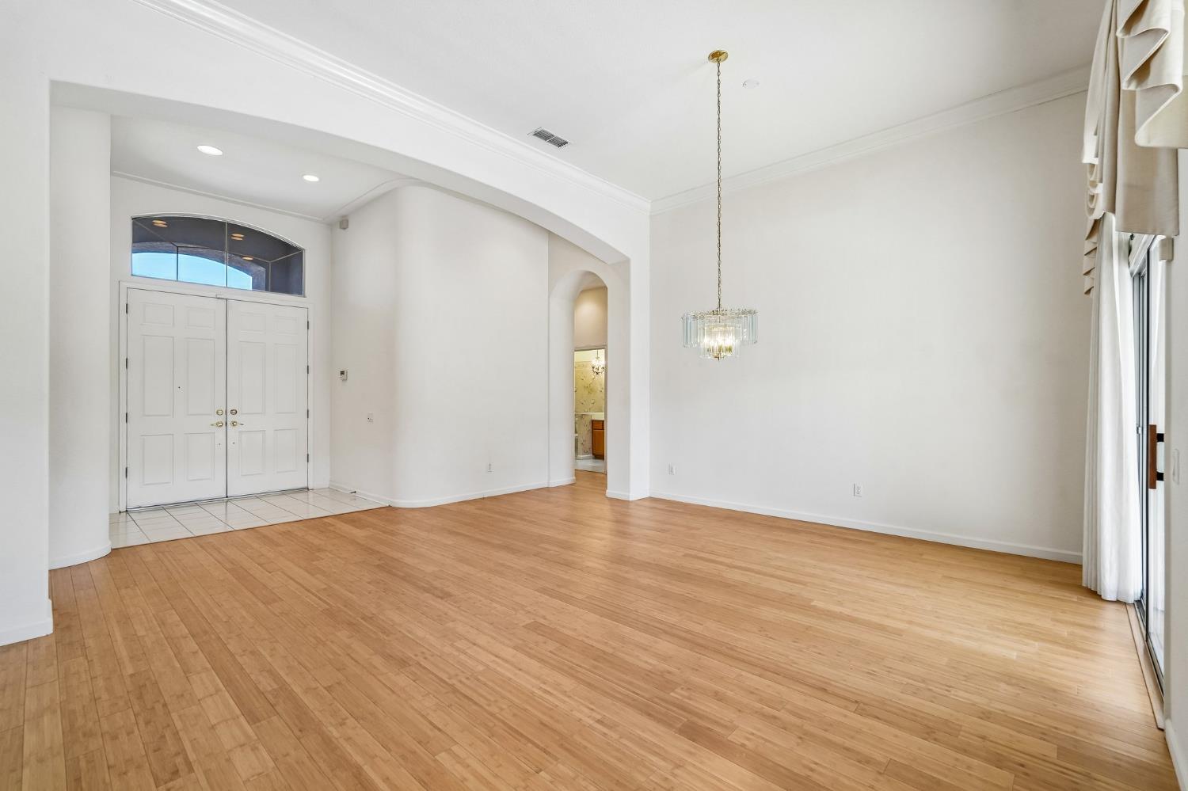
Beautifully maintained, highly updated single-story home in one of Roseville's desirable retirement neighborhoods. Thoughtfully remodeled with both style and functionality in mind, this home is truly move-in ready. Step inside to find newer bamboo flooring throughout the main living areas and newer tile flooring in the kitchen, bathrooms, and laundry room. The spacious kitchen is designed for everyday living and entertaining, featuring newer quartz countertops, GE Profile appliances, and a large center island that opens seamlessly to the living space. Gather around the newer gas fireplace and enjoy the warm, inviting atmosphere that makes this house feel like home. The primary suite offers a relaxing retreat with dual sinks, a walk-in shower, and tasteful updates throughout. A QuietCool whole house fan and newer energy-efficient heat pump water heater provide year-round comfort and energy savings. Outside, you'll appreciate the low-maintenance lifestyle with artificial turf in both the front and back yards. The front yard has been beautifully remodeled with elegant light pillars and an extended walkway, creating exceptional curb appeal, while the private backyard and patio provide the perfect space to relax or entertain. With its thoughtful upgrades, modern finishes, comfortable ranch-style layout, active adult community and all the wonderful amenities, this is the one you've been looking for!!

Save
Ask
Tour
Hide
Share
Listing Snapshot
Price 
$750,000
Days On Site 
1 Day
Bedrooms 
3
Inside Area (SqFt) 
2,287 sqft
Total Baths 
3
Full Baths 
2
Partial Baths 
1
Lot Size 
0.1733 Acres
Year Built 
1997
MLS® Number 
226105920
Status 
Active
Property Tax 
N/A
HOA/Condo/Coop Fees 
$234 monthly
Sq Ft Source 
N/A
Friends & Family
Recent Activity
yesterdayListing updated with changes from the MLS®
yesterdayListing first seen on site
General Features
Acres 
0.1733
Additional Property Use 
Residential
Attached Garage 
Yes
Cross Street 
Rose Garden Lane
Foundation 
Slab
Garage 
Yes
Garage Spaces 
2
Green Energy Efficient 
Windows
Parking 
AttachedGarage Door OpenerGarage Faces Front
Pets 
Yes
Property Condition 
Updated/Remodeled
Property Sub Type 
Single Family Residence
Sewer 
Public Sewer
Style 
Ranch
Utilities 
Natural Gas AvailableCable ConnectedUnderground UtilitiesNatural Gas Connected
Water Source 
Public
Zoning 
Res
Interior Features
Appliances 
Built-In Electric OvenGas CooktopBuilt-In Gas RangeDishwasherDisposalMicrowavePlumbed For Ice MakerElectric Water HeaterRange HoodSelf Cleaning Oven
Cooling 
Whole House FanCentral Air
Electric 
220 Volts
Fireplace 
Yes
Fireplace Features 
InsertFamily RoomGas
Fireplaces 
1
Flooring 
WoodBambooTile
Heating 
Fireplace InsertNatural GasCentral
Interior 
BidetKitchen IslandDouble Vanity
Laundry Features 
Laundry RoomSinkGas Dryer Hookup
Window Features 
Bay Window(s)Double Pane Windows
Save
Ask
Tour
Hide
Share
Exterior Features
Construction Details 
StuccoFrame
Fencing 
Back YardWoodFenced
Lot Features 
Close to ClubhouseGreenbeltSprinklers In FrontSprinklers In RearLandscaped
Other Structures 
Storage
Patio And Porch 
CoveredPatio
Roof 
TileConcrete
Windows/Doors 
Bay Window(s)Double Pane Windows
Community Features
Accessibility Features 
Therapeutic Whirlpool
Association Amenities 
PoolClubhouseExercise CourseGame Court ExteriorGame Court InteriorSpa/Hot TubTennis Court(s)Trail(s)Barbecue
Association Dues 
702
Community Features 
CurbsSidewalks
Financing Terms Available 
Submit
HOA Fee Frequency 
Quarterly
MLS Area 
12747
School District 
Placer
Senior Community 
Yes
Schools
School District
Placer
Elementary School
Unknown
Middle School
Unknown
High School
Unknown
Listing courtesy of Redfin Corporation


All measurements and all calculations of the area are approximate. Information provided by Seller/Other sources, not verified by Broker. All interested persons should independently verify the accuracy of information. Provided properties may or may not be listed by the office/agent presenting the information. Data maintained by MetroList® may not reflect all real estate activity in the market. All real estate content on this site is subject to the Federal Fair Housing Act of 1968, as amended, which makes it illegal to advertise any preference, limitation or discrimination because of race, color, religion, sex, handicap, family status or national origin or an intention to make any such preference, limitation or discrimination. Terms of Use
Last checked 2026-08-22 02:30 PM PDT

Neighborhood & Commute
Source: Walkscore
Save
Ask
Tour
Hide
Share