

3860 Arrowhead DriveEl Dorado Hills, CA 95762
Mortgage Calculator
Monthly Payment (Est.)
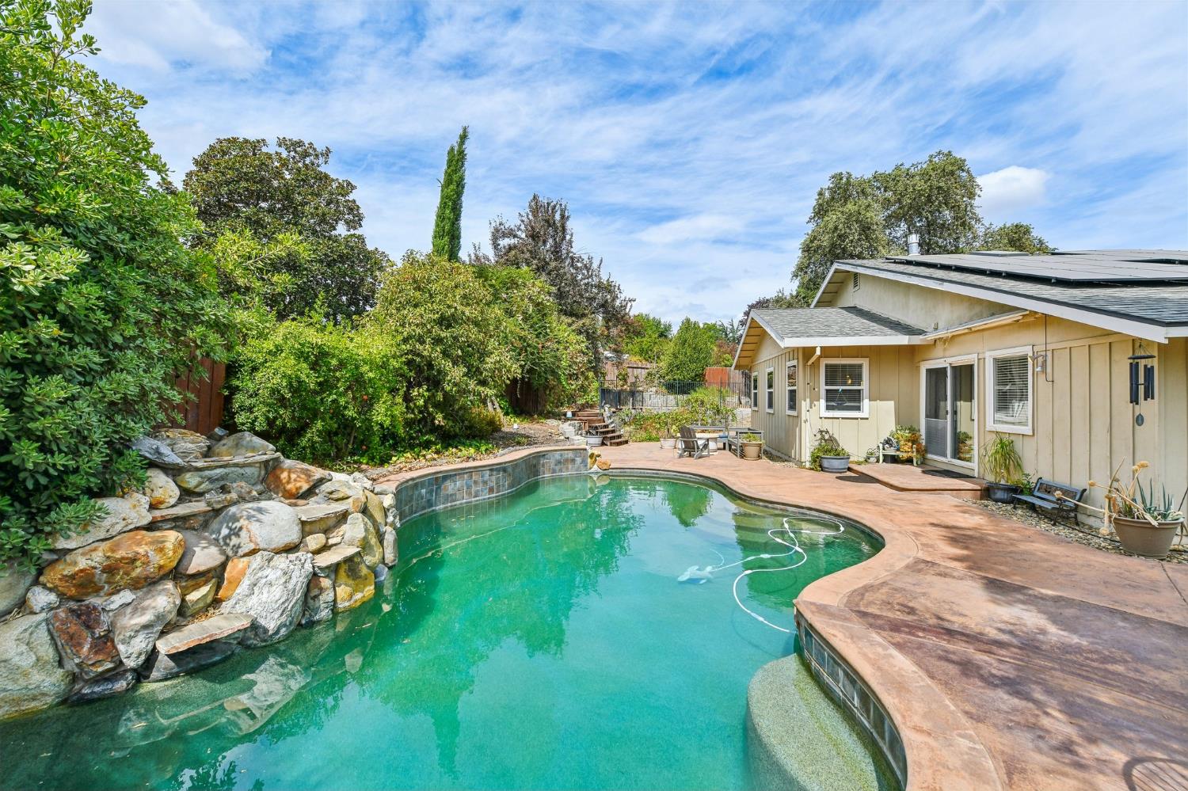
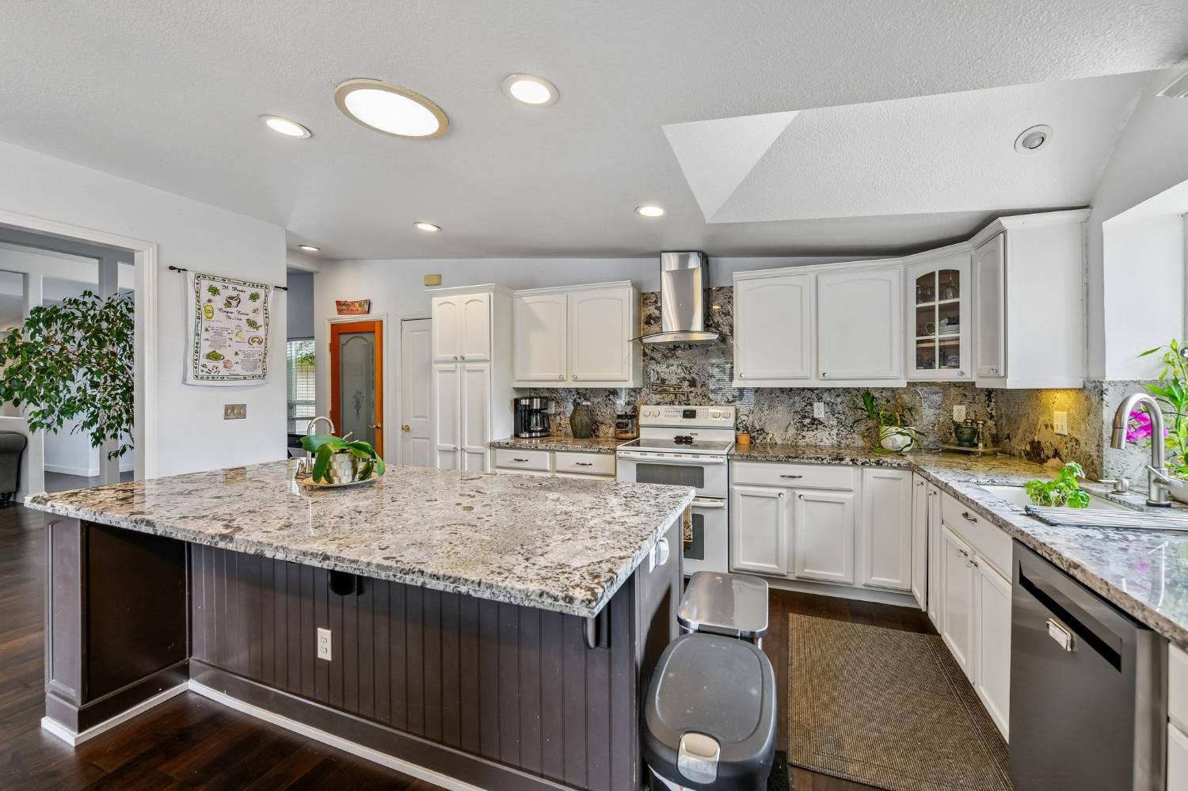
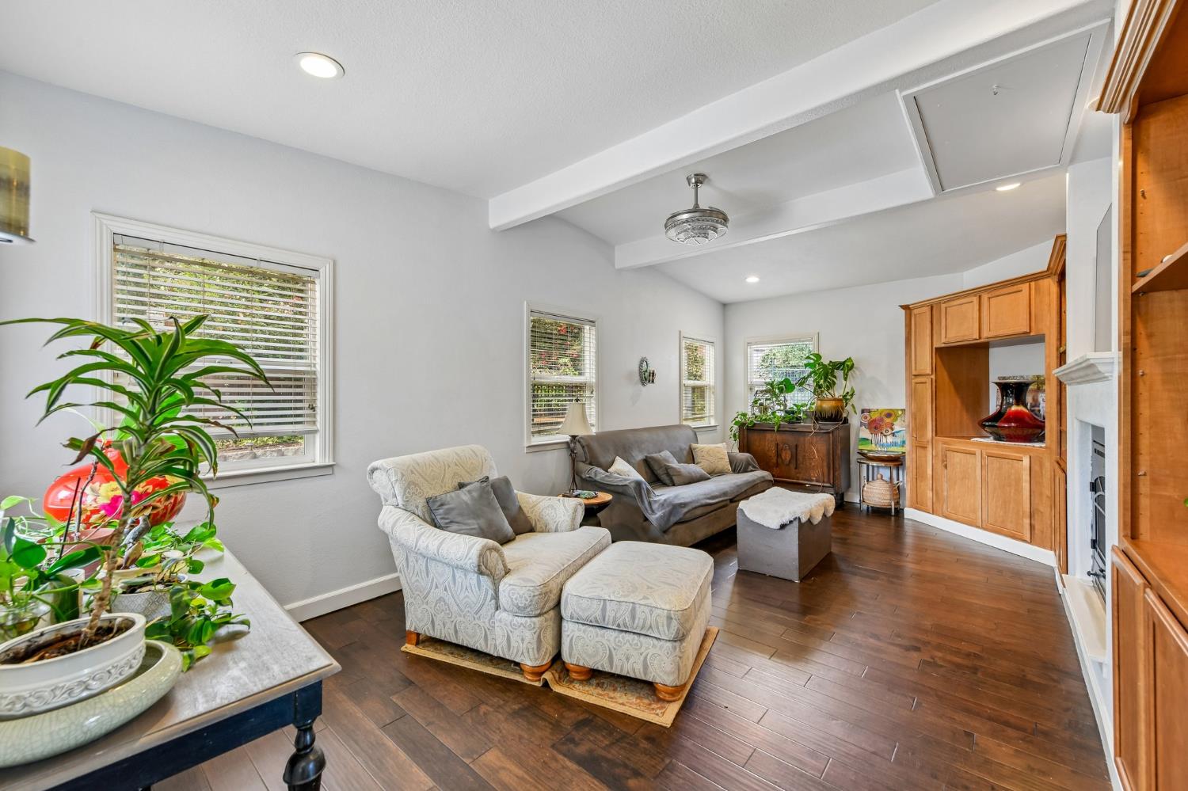
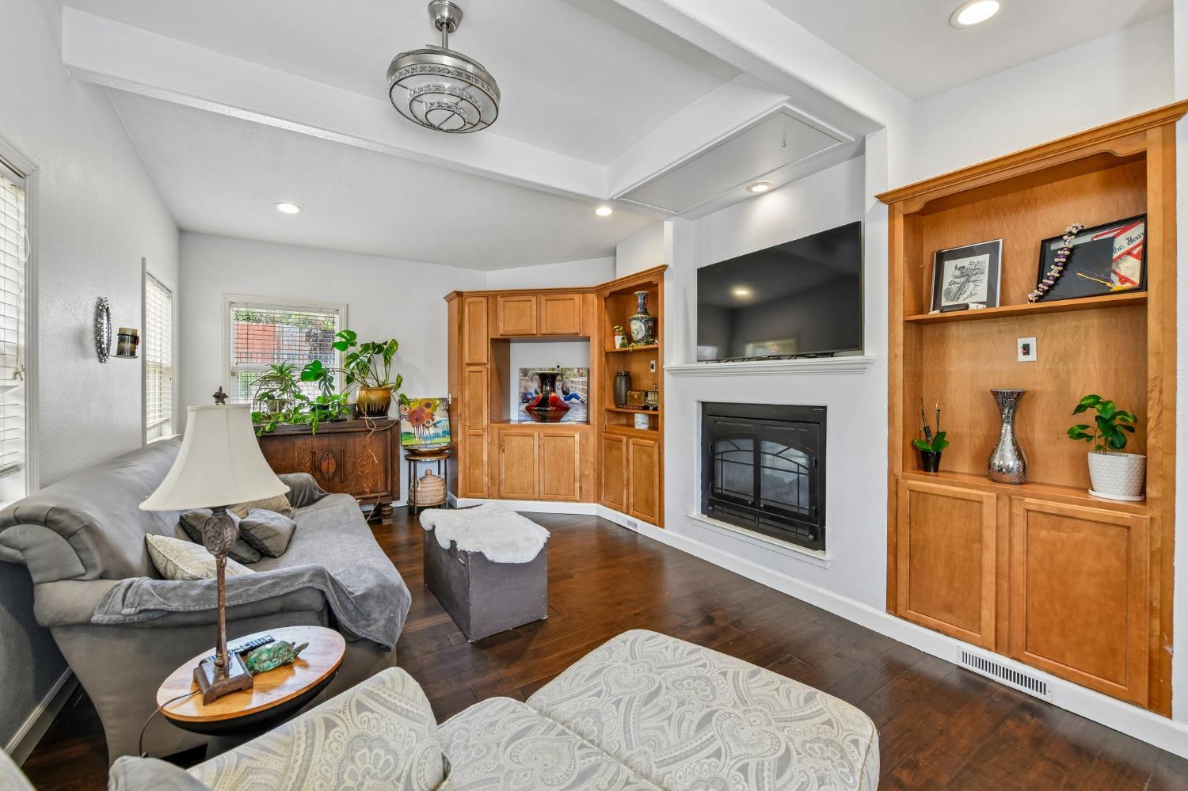
$3,600Welcome to this beautifully appointed 4-bedroom, 2-bath home offering a spacious and functional open floor plan in a highly desirable location. The updated kitchen is designed for both everyday living and entertaining, featuring granite countertops, a large island with sink, plenty of cabinet space, and generous counter space. Enjoy the warmth and charm of fireplaces in both the family room and living room, creating inviting spaces to relax and gather. The primary bedroom offers convenient access to the backyard, creating a seamless connection to your private outdoor retreat. The home also features solar, offering added energy efficiency and potential utility savings. Step outside to the expansive backyard, complete with a sparkling saltwater pool and relaxing waterfallperfect for enjoying warm California days. The property also offers the possibility of RV parking, providing added flexibility for your recreational vehicles or toys. Conveniently located near freeways, shopping, dining, and El Dorado Town Center. Best of all, there are no HOA dues and no Mello-Roos!
| 12 hours ago | Listing updated with changes from the MLS® | |
| 12 hours ago | Listing first seen on site |

All measurements and all calculations of the area are approximate. Information provided by Seller/Other sources, not verified by Broker. All interested persons should independently verify the accuracy of information. Provided properties may or may not be listed by the office/agent presenting the information. Data maintained by MetroList® may not reflect all real estate activity in the market. All real estate content on this site is subject to the Federal Fair Housing Act of 1968, as amended, which makes it illegal to advertise any preference, limitation or discrimination because of race, color, religion, sex, handicap, family status or national origin or an intention to make any such preference, limitation or discrimination. Terms of Use
Last checked 2026-09-02 11:01 PM PDT