

Save
Ask
Tour
Hide
$750,000
New Listing
848 Stage Stop LoopRocklin, CA 95765
For Sale|Single Family Residence|Active
4
Beds
3
Total Baths
3
Full Baths
2,021
SqFt
$371
/SqFt
2018
Built
County:
Placer
Call Now: (408)-605-0129
Is this the listing for you? We can help make it yours.
(408)-605-0129Upcoming Open Houses
Fri, Aug 21, 4:00 PM - 6:00 PM
Sat, Aug 22, 11:00 AM - 1:00 PM
Save
Ask
Tour
Hide
Mortgage Calculator
Monthly Payment (Est.)
$3,422Calculator powered by Showcase IDX, a Constellation1 Company. Copyright ©2026 Information is deemed reliable but not guaranteed.
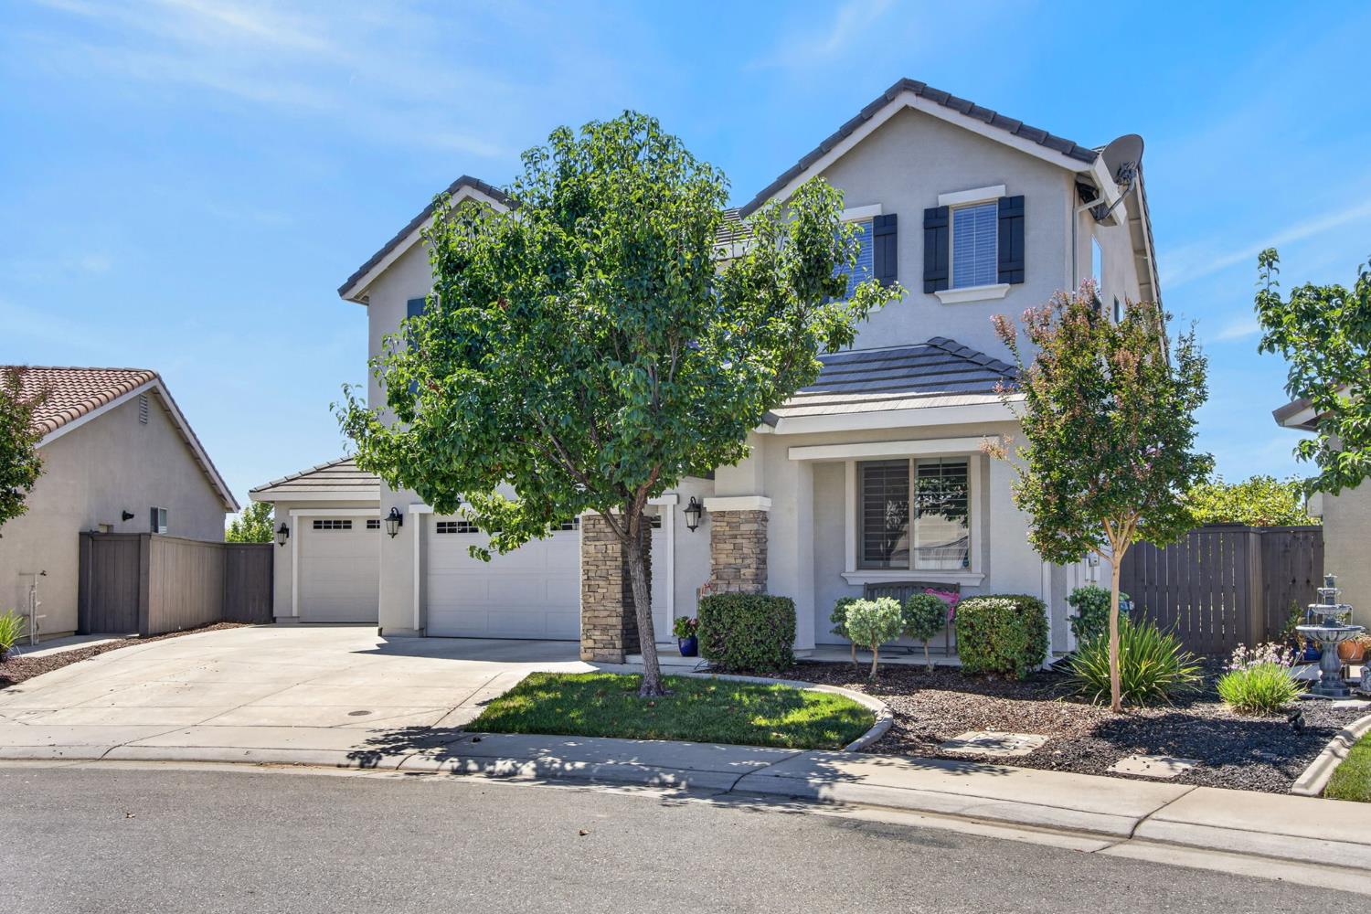
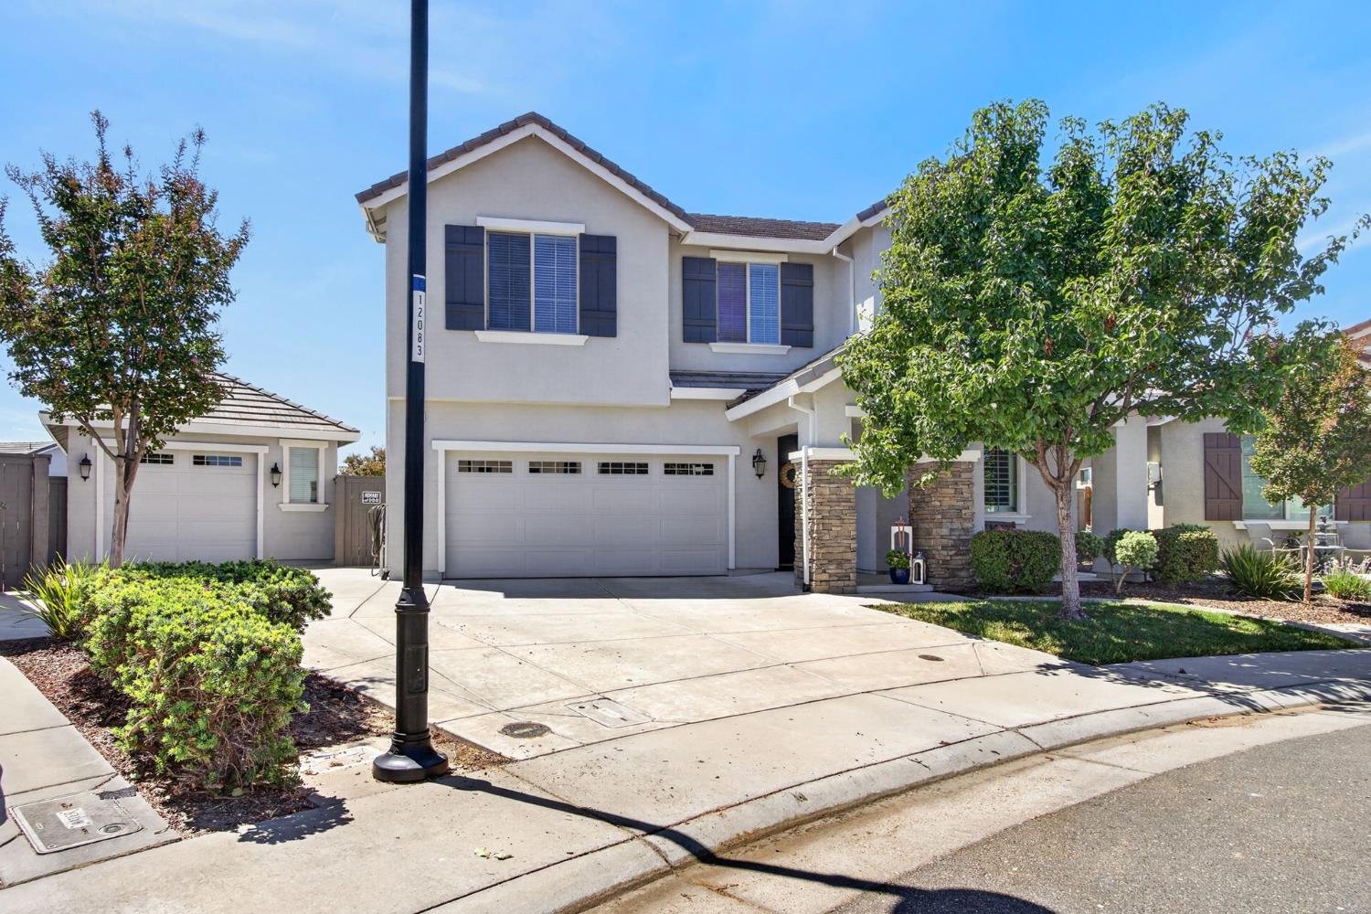
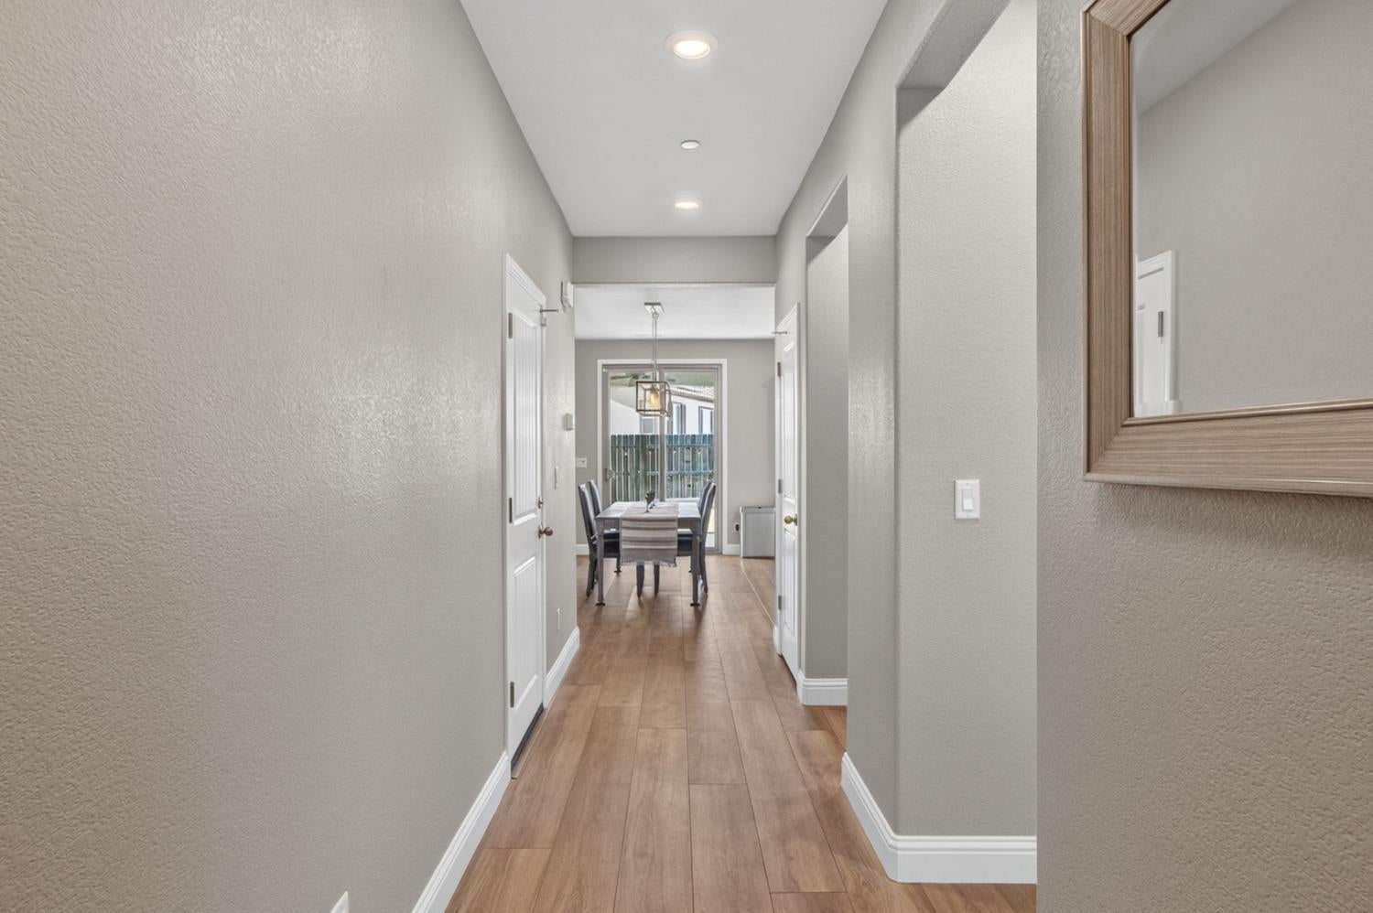
Beautifully updated 4BD/3BA at the end of a quiet court in Whitney Ranch! Light & bright throughout with new luxury plank flooring, fresh interior paint, and plantation shutters. Open kitchen features white cabinetry, granite counters, stainless appliances, center island & pantry. Spacious great room with custom built-in entertainment center. Primary suite offers soaking tub, separate shower & oversized closet. Backyard built for easy living with turf lawn, covered patio & fire pit. Rare detached third car garage adds incredible storage/workshop space. Premium end-of-court lot in sought-after Whitney Ranch don't miss this one!
Save
Ask
Tour
Hide
Listing Snapshot
Price
$750,000
Days On Site
0 Days
Bedrooms
4
Inside Area (SqFt)
2,021 sqft
Total Baths
3
Full Baths
3
Partial Baths
N/A
Lot Size
0.1428 Acres
Year Built
2018
MLS® Number
226105157
Status
Active
Property Tax
N/A
HOA/Condo/Coop Fees
$82 monthly
Sq Ft Source
N/A
Friends & Family
Recent Activity
| 2 hours ago | Listing updated with changes from the MLS® | |
| 3 hours ago | Listing first seen on site |
General Features
Acres
0.1428
Attached Garage
Yes
Cross Street
West Oaks
Foundation
Slab
Garage
Yes
Garage Spaces
3
Parking
AttachedDetached
Property Sub Type
Single Family Residence
Sewer
Public Sewer
Utilities
Natural Gas AvailableCable ConnectedNatural Gas Connected
Water Source
Public
Zoning
Residential
Interior Features
Cooling
Ceiling Fan(s)Central Air
Electric
220 Volts
Flooring
TileVinyl
Heating
Central
Interior
Double VanityGranite CountersKitchen Island
Laundry Features
Upper Level
Save
Ask
Tour
Hide
Exterior Features
Construction Details
StuccoFrame
Lot Features
Sprinklers In FrontSprinklers In Rear
Pool Features
CommunityPrivate
Private Pool
Yes
Roof
Tile
Community Features
Association Amenities
PoolRecreation FacilitiesBarbecueFitness Center
Association Dues
82
Community Features
PoolCurbs
Financing Terms Available
Submit
HOA Fee Frequency
Monthly
MLS Area
12765
School District
Placer
Schools
School District
Placer
Elementary School
Unknown
Middle School
Unknown
High School
Unknown
Listing courtesy of eXp Realty of California Inc.

All measurements and all calculations of the area are approximate. Information provided by Seller/Other sources, not verified by Broker. All interested persons should independently verify the accuracy of information. Provided properties may or may not be listed by the office/agent presenting the information. Data maintained by MetroList® may not reflect all real estate activity in the market. All real estate content on this site is subject to the Federal Fair Housing Act of 1968, as amended, which makes it illegal to advertise any preference, limitation or discrimination because of race, color, religion, sex, handicap, family status or national origin or an intention to make any such preference, limitation or discrimination. Terms of Use
Last checked 2026-08-20 12:59 PM PDT
All measurements and all calculations of the area are approximate. Information provided by Seller/Other sources, not verified by Broker. All interested persons should independently verify the accuracy of information. Provided properties may or may not be listed by the office/agent presenting the information. Data maintained by MetroList® may not reflect all real estate activity in the market. All real estate content on this site is subject to the Federal Fair Housing Act of 1968, as amended, which makes it illegal to advertise any preference, limitation or discrimination because of race, color, religion, sex, handicap, family status or national origin or an intention to make any such preference, limitation or discrimination. Terms of Use
Last checked 2026-08-20 12:59 PM PDT
Neighborhood & Commute
Source: Walkscore
Save
Ask
Tour
Hide