

427 Wyndgate RoadSacramento, CA 95864
Mortgage Calculator
Monthly Payment (Est.)
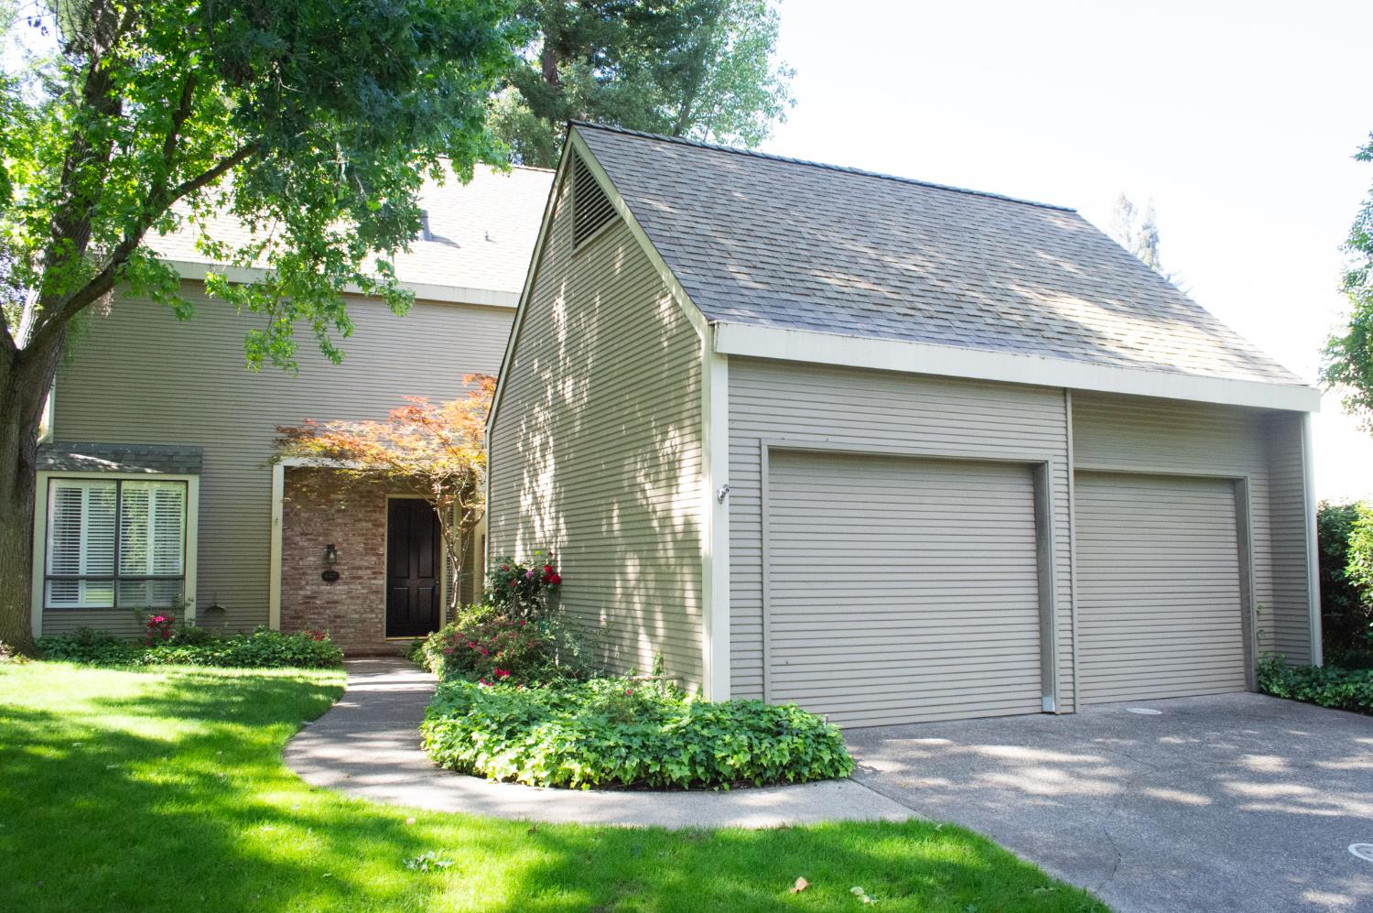
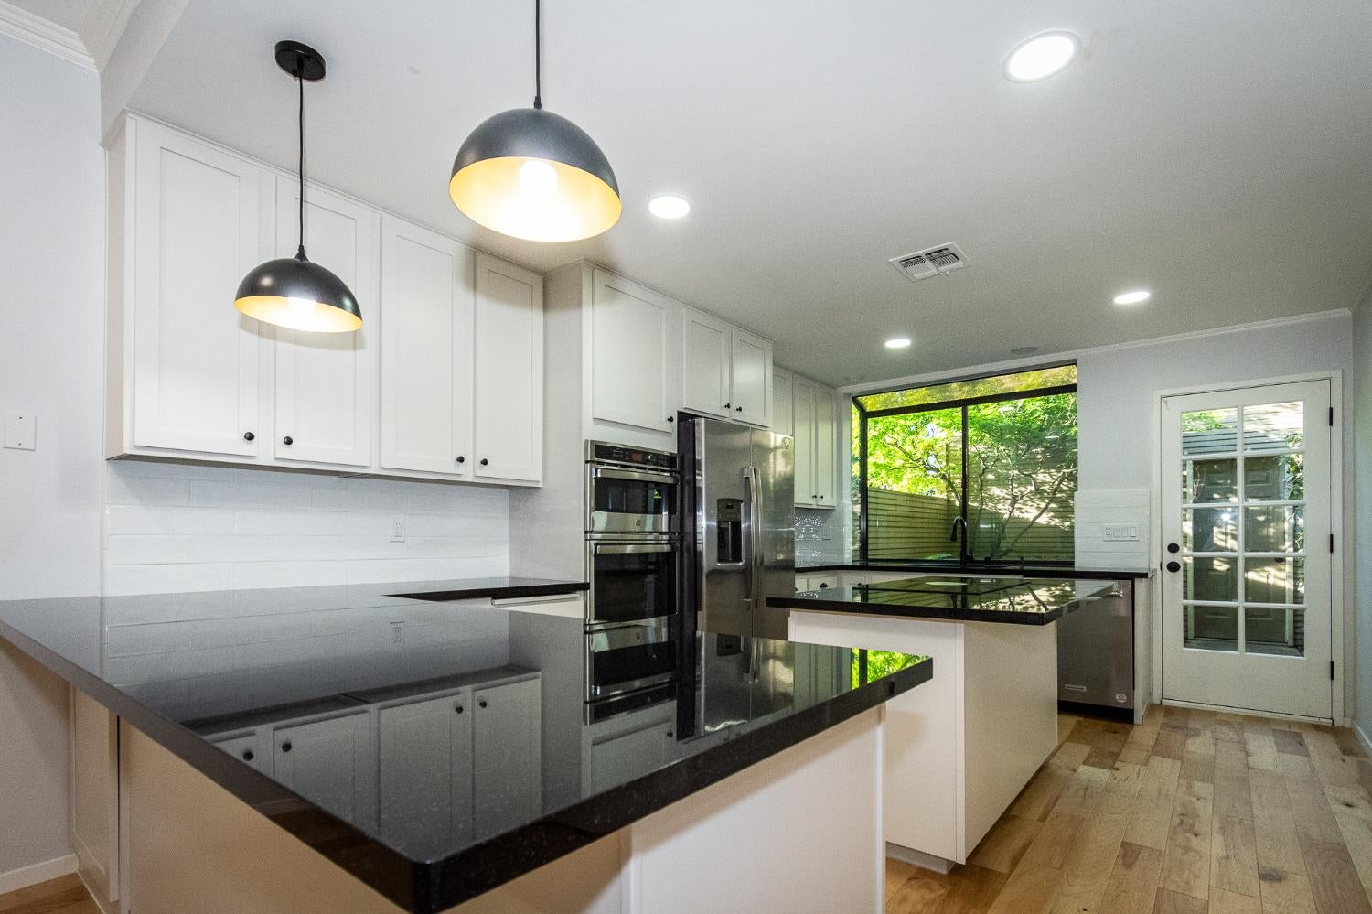
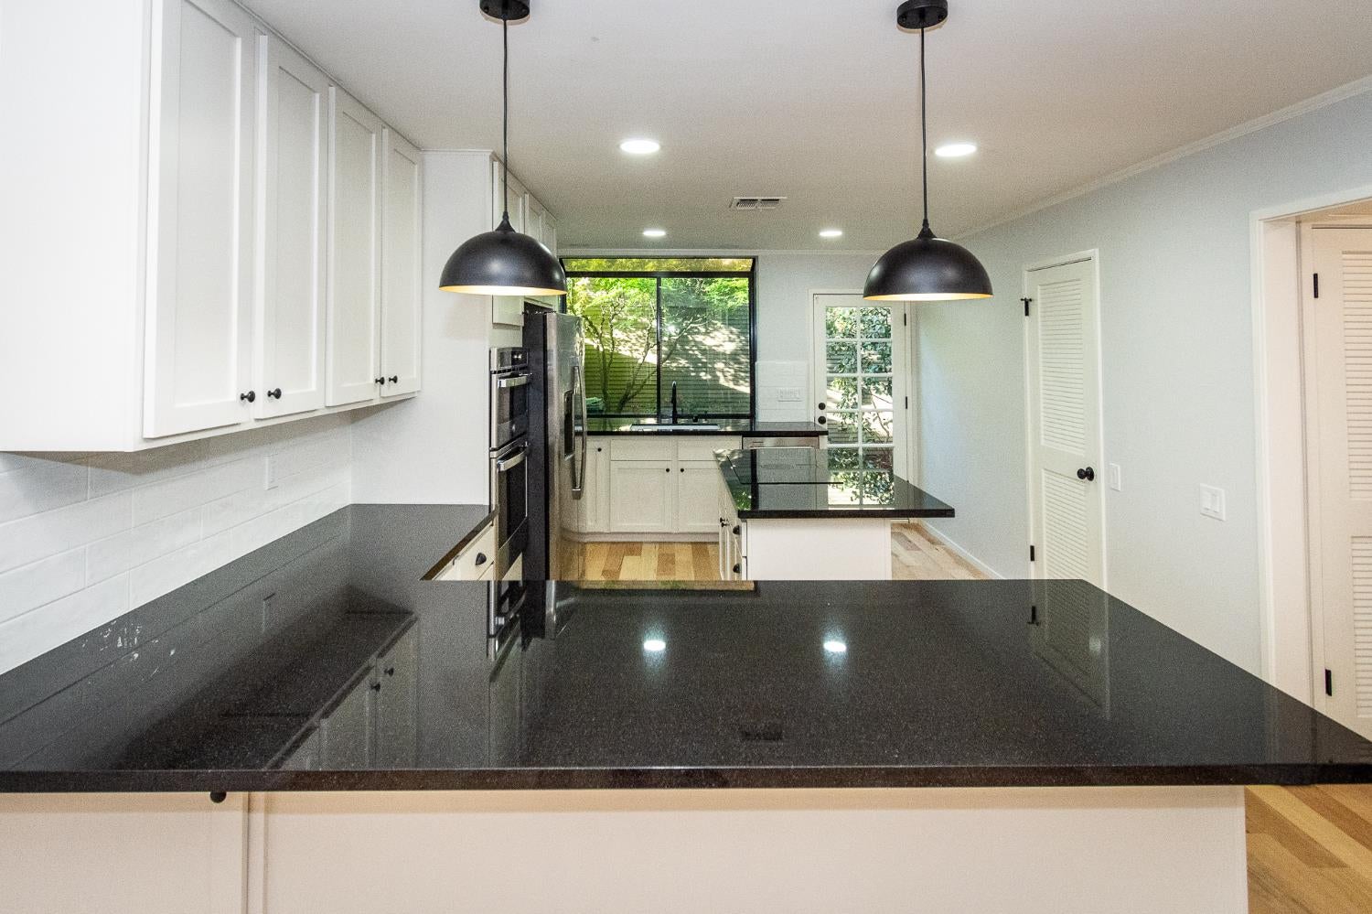
$4,010Welcome to 427 Wyndgate, tucked inside a serene gated, park-like community where comfort, privacy, and a sense of neighborly connection come together. This beautifully reimagined home received a complete, fully permitted remodel and shows like new. Set on an interior cul de sac amid lush, mature landscaping, it offers a spacious, thoughtfully designed floor plan with an easy, natural flow. Approximately 2,365 square feet of comfortable living with 3 bedrooms and 3 full bathrooms. The downstairs features a fireplace, spacious living, dining, and family areas, and a modern kitchen leading to a private patio in addition to the backyard. Natural light, and warm, inviting spaces make it perfect for relaxing or entertaining. A separate dining area offers plenty of room to gather with family and friends. Upstairs are three spacious, private bedrooms, including an extra large primary suite with an en-suite bath and walk in closet. The second upstairs bath features an extra deep soaking tub - perfect for unwinding at the end of the day. Updated baths and laundry add everyday ease. Every detail, from the flooring to the fixtures, reflects a top-to-bottom renovation done right, with permits, so you can move in with complete peace of mind. Step outside to a tranquil, low-maintenance backyard designed for relaxing and entertaining alike, with charming spaces to dine, unwind, or simply enjoy a quiet afternoon. The Wyndgate Homeowners Association rounds out the lifestyle with an array of amenities, including a clubhouse, swimming pool, spa, tennis and pickleball courts, and a BBQ area. Enjoy all this plus convenient access to the American River Parkway and its many opportunities for outdoor recreation, along with nearby schools, shopping, and quick freeway access. Completely remodeled top to bottom this year, permitted, and move-in ready, this exceptional Wyndgate home is ready to welcome you home.
| 10 hours ago | Listing updated with changes from the MLS® | |
| 10 hours ago | Listing first seen on site |

All measurements and all calculations of the area are approximate. Information provided by Seller/Other sources, not verified by Broker. All interested persons should independently verify the accuracy of information. Provided properties may or may not be listed by the office/agent presenting the information. Data maintained by MetroList® may not reflect all real estate activity in the market. All real estate content on this site is subject to the Federal Fair Housing Act of 1968, as amended, which makes it illegal to advertise any preference, limitation or discrimination because of race, color, religion, sex, handicap, family status or national origin or an intention to make any such preference, limitation or discrimination. Terms of Use
Last checked 2026-08-31 09:54 PM PDT