

3316 Zircon DriveRocklin, CA 95677
Mortgage Calculator
Monthly Payment (Est.)
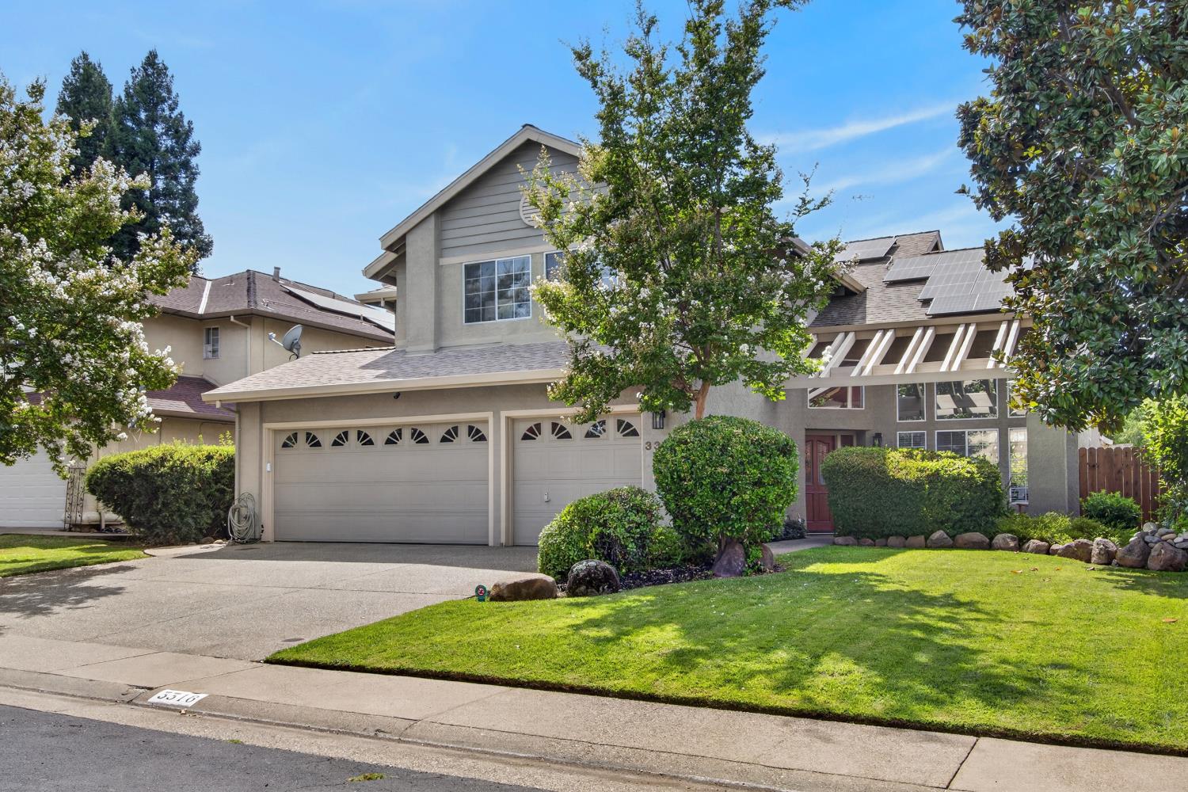
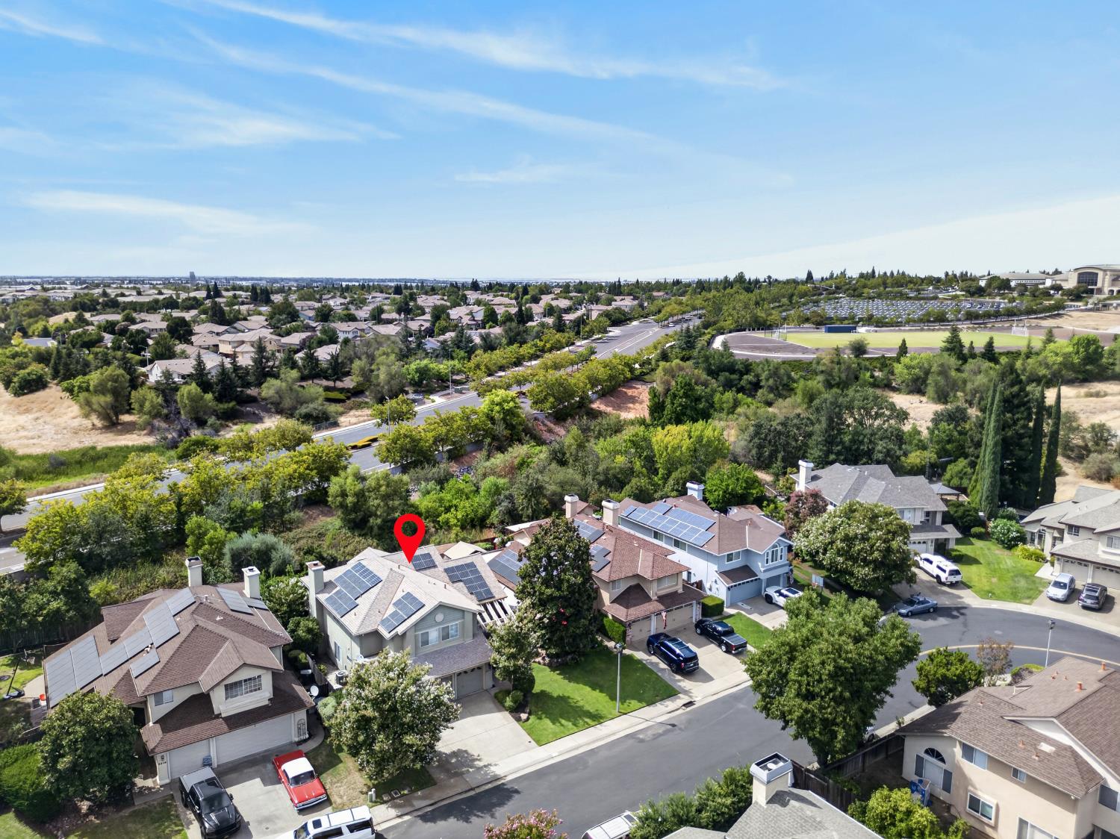
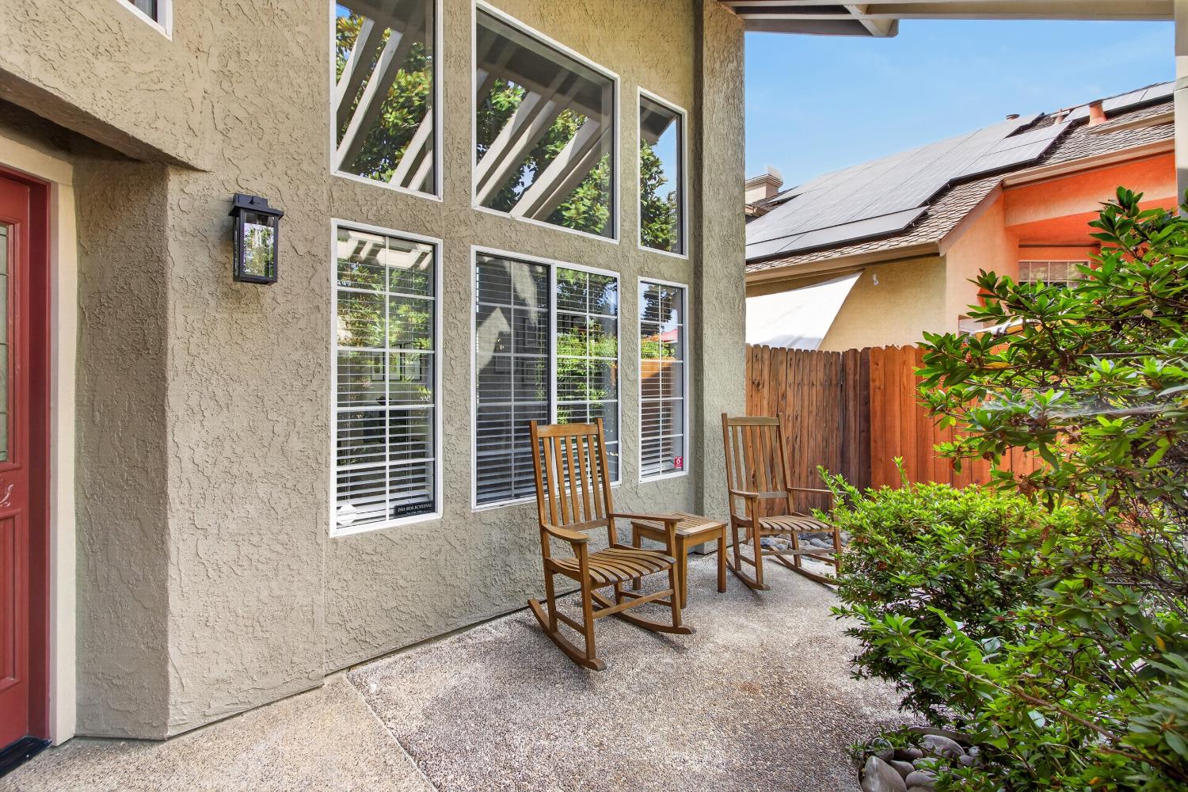
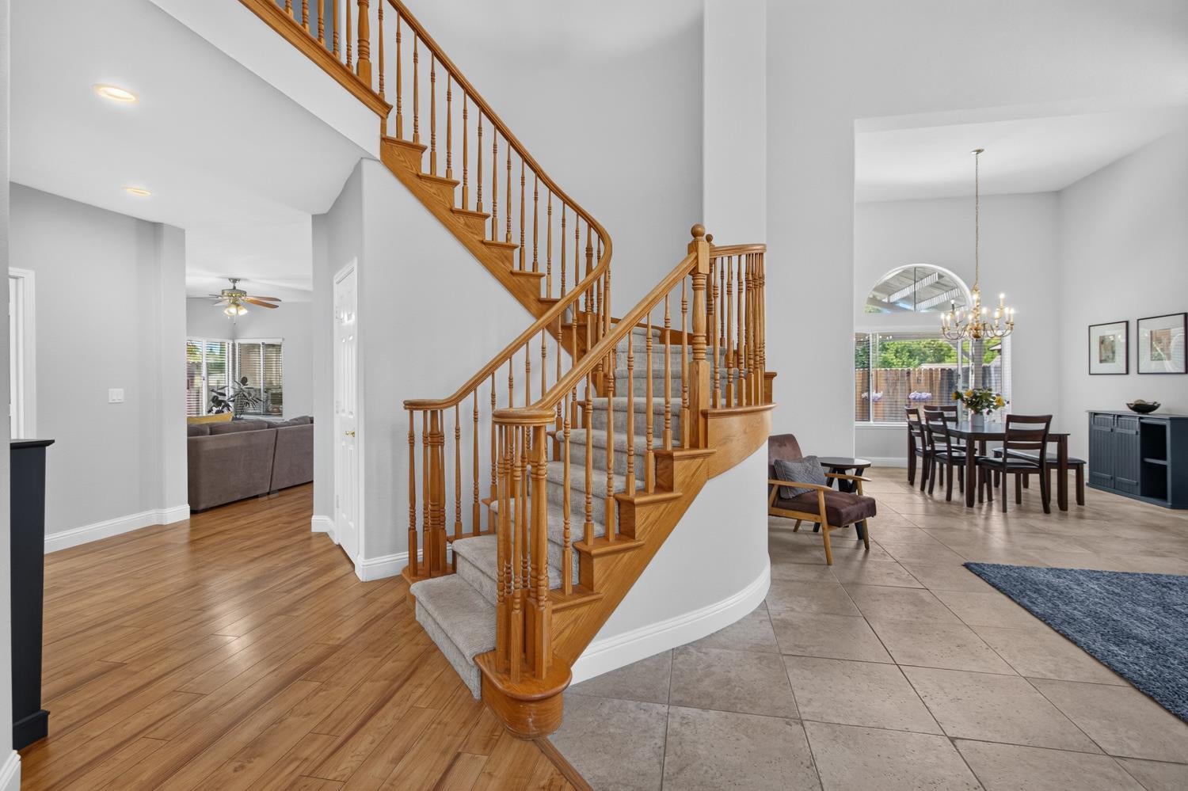
$3,554Welcome to this inviting Rocklin residence, set on a peaceful street with complete privacy and no rear neighbors. Enjoy the benefits of fully owned solar, new HVAC and water heater, a convenient 3-car garage with built in cabinetry, and a flexible downstairs office that can easily convert into a fifth bedroom with nearby full-bath access. Open living and dining areas under soaring vaulted ceilings lead seamlessly into a well-appointed kitchen featuring KitchenAid stainless steel appliances, durable granite counters, and elegant Carrara marble backsplash. Start your day in the sunny breakfast nook with views of the sparkling, newly resurfaced pool and spa. Outside, the private backyard oasis includes a built-in BBQ and bar area, perfect for indoor/outdoor living and entertaining, as well as a large shed for storage. Upstairs, you'll find three spacious guest bedrooms, a dual-sink guest bath with ample storage, and a peaceful primary suite offering vaulted ceilings, walk-in closet, and a recently updated bathroom with renovated tub and shower. Packed with thoughtful upgrades and lovingly maintained, this home is ready for its next chapter. Don't miss the chance to make it yours!
| yesterday | Listing updated with changes from the MLS® | |
| yesterday | Listing first seen on site |

All measurements and all calculations of the area are approximate. Information provided by Seller/Other sources, not verified by Broker. All interested persons should independently verify the accuracy of information. Provided properties may or may not be listed by the office/agent presenting the information. Data maintained by MetroList® may not reflect all real estate activity in the market. All real estate content on this site is subject to the Federal Fair Housing Act of 1968, as amended, which makes it illegal to advertise any preference, limitation or discrimination because of race, color, religion, sex, handicap, family status or national origin or an intention to make any such preference, limitation or discrimination. Terms of Use
Last checked 2026-08-22 11:05 AM PDT