

1707 Piute StreetRocklin, CA 95765
Mortgage Calculator
Monthly Payment (Est.)
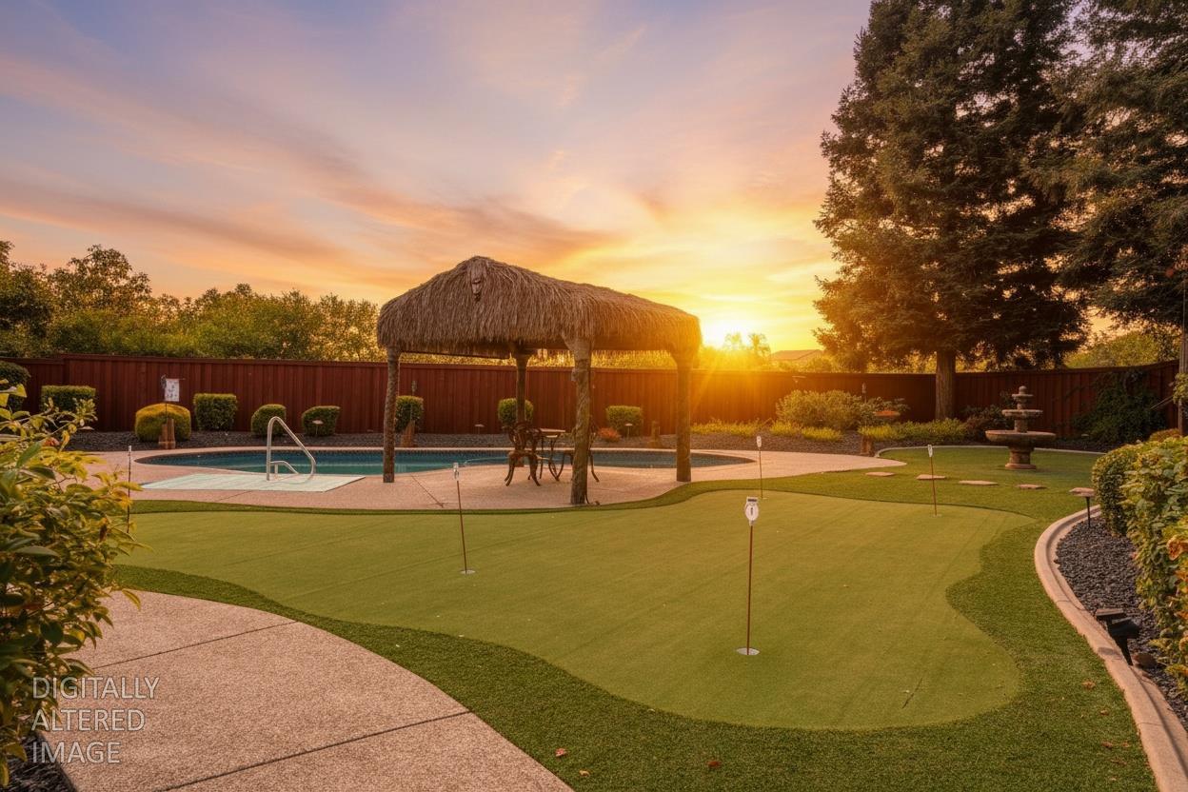
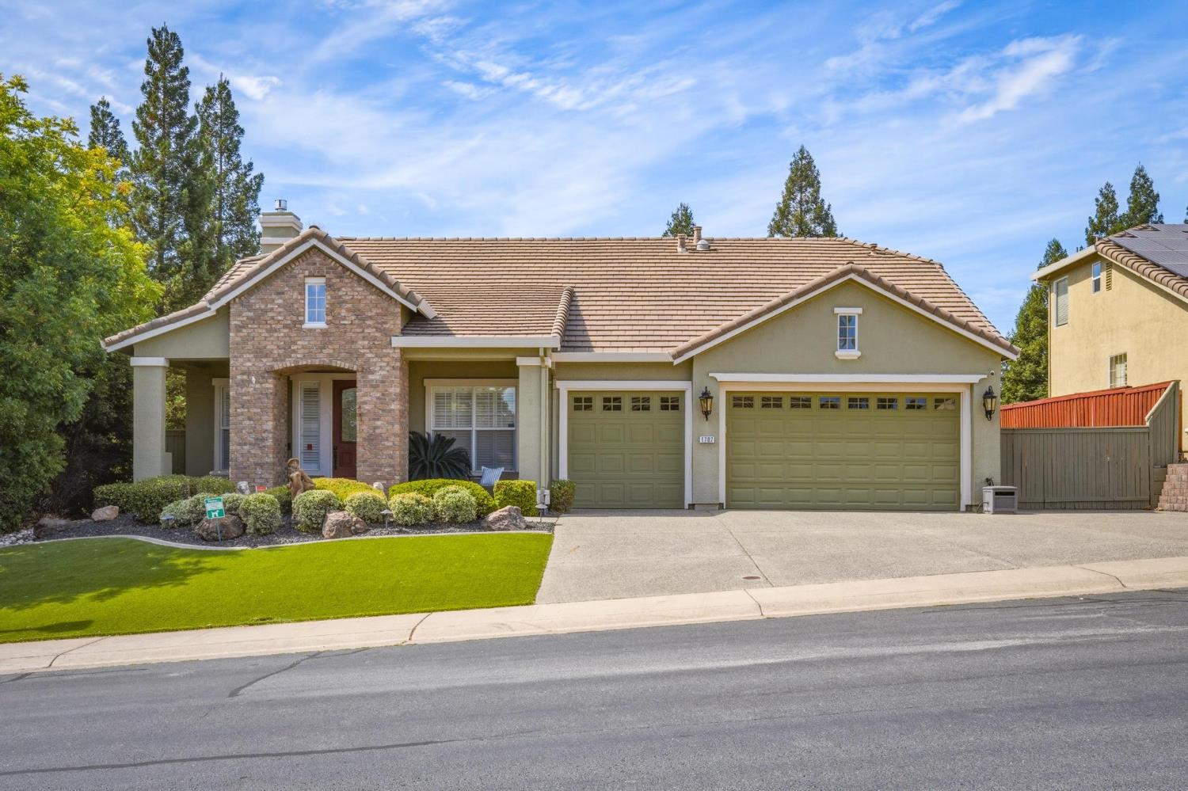
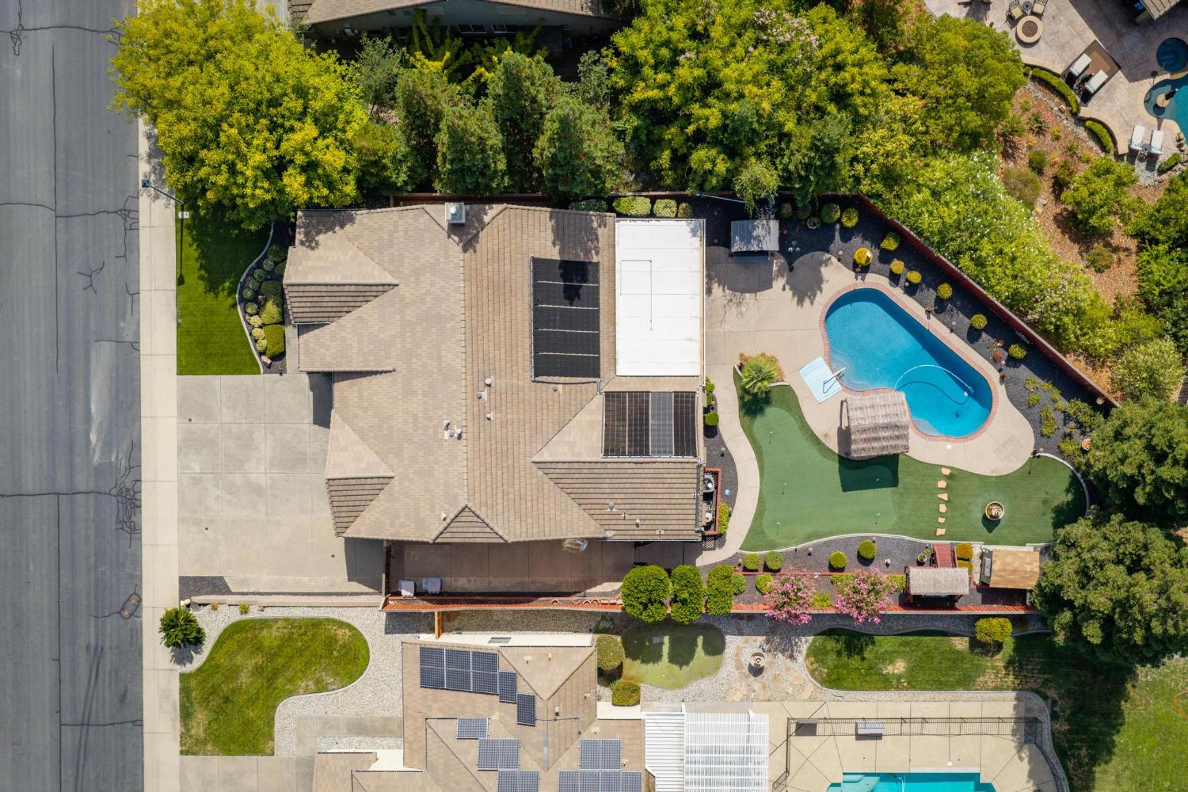
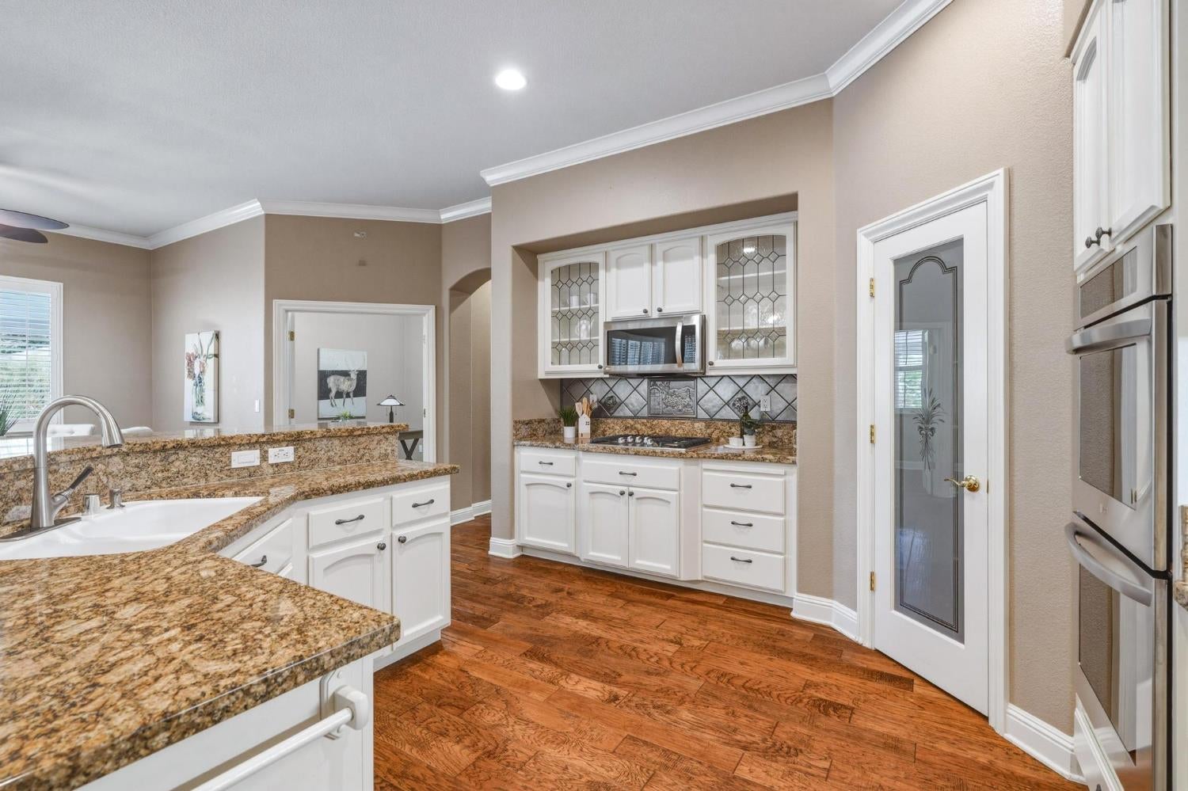
$3,787This stunning Stanford Ranch model features a backyard paradise designed for entertaining, unwinding, and enjoying resort-style living right at home! On a large 12,211 sqft lot featuring a 2266 square foot residential property in great condition, with 3 bedrooms and a den, 2-baths with solar lighting, offering an attractive ranch-style home designed for modern living. The front greets you with upscale turf, covered porch, 3-car garage, 4 car parking space, and access to the RV/Boat parking. The inviting, light-filled floor plan offers spacious living areas accented by elegant architectural columns and a beautifully recessed ceiling with custom paint detailing, adding dimension, character, and a touch of sophistication throughout. The heart of this home is its updated kitchen, featuring granite counters, white cabinetry with display glass, a double oven, gas stovetop, and a functional island, complete with an integrated sink, perfect for culinary endeavors and casual gatherings. Adjacent, the family room provides a welcoming ambiance, centered around a cozy fireplace. Retreat to a primary bathroom designed for relaxation, offering a double vanity with two sinks and a spacious walk-in shower. Beyond the interior, an expansive outdoor living space awaits. Enjoy the privacy of your own yard, complete with a patio and an extensive covered patio, ideal for outdoor entertaining or simply unwinding. A sparkling solar-heated pool offers a refreshing escape on warm California days while extending your enjoyment into the cooler months. Low maintenance yards with your own putting green, a thatch roof cabana, and covered built-in BBQ makes this the perfect backyard dream. Practical amenities include a dedicated laundry room with solar lighting, central vac system, wired for security system, and a soft water system. Experience the harmonious blend of comfort and convenience ideally located near highly regarded schools, parks, shopping, dining, recreational amenities, and commuter routes that this Ridge top Rocklin residence offers.
| 35 minutes ago | Listing updated with changes from the MLS® | |
| 13 hours ago | Listing first seen on site |

All measurements and all calculations of the area are approximate. Information provided by Seller/Other sources, not verified by Broker. All interested persons should independently verify the accuracy of information. Provided properties may or may not be listed by the office/agent presenting the information. Data maintained by MetroList® may not reflect all real estate activity in the market. All real estate content on this site is subject to the Federal Fair Housing Act of 1968, as amended, which makes it illegal to advertise any preference, limitation or discrimination because of race, color, religion, sex, handicap, family status or national origin or an intention to make any such preference, limitation or discrimination. Terms of Use
Last checked 2026-08-20 12:59 PM PDT