

931 Saverien DriveSacramento, CA 95864
Mortgage Calculator
Monthly Payment (Est.)
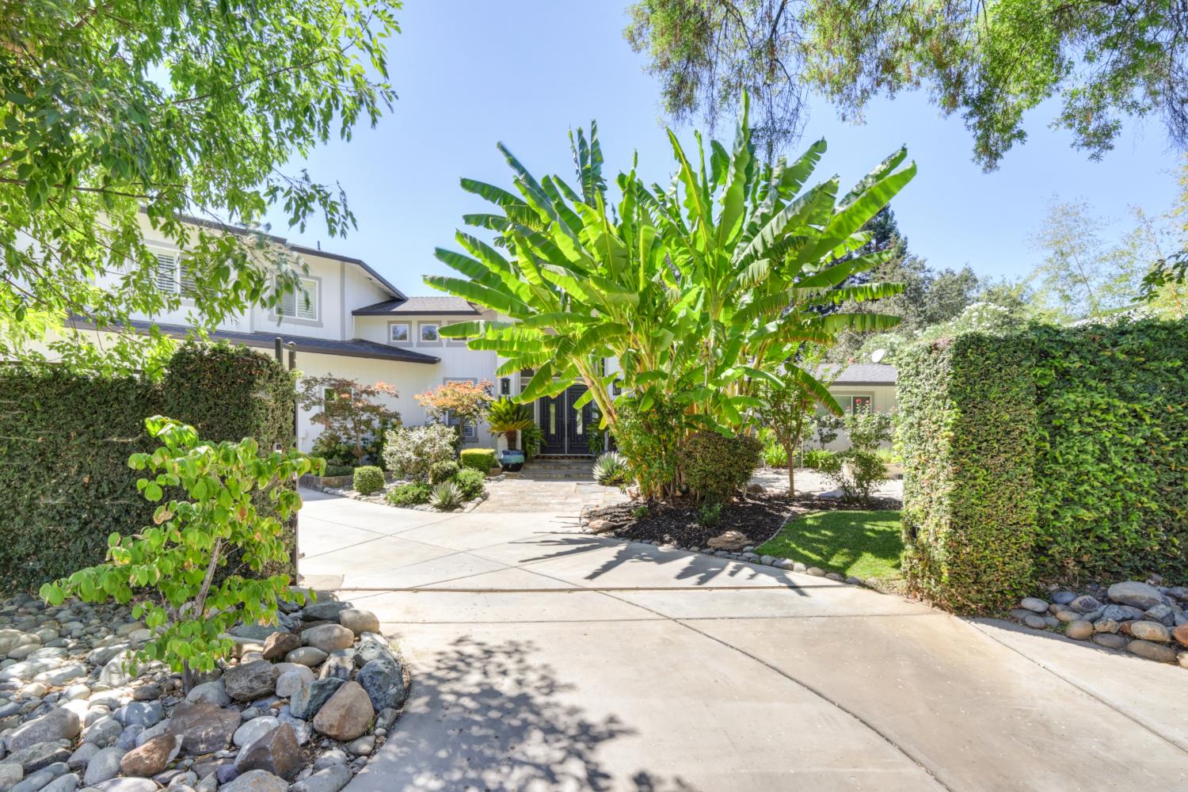
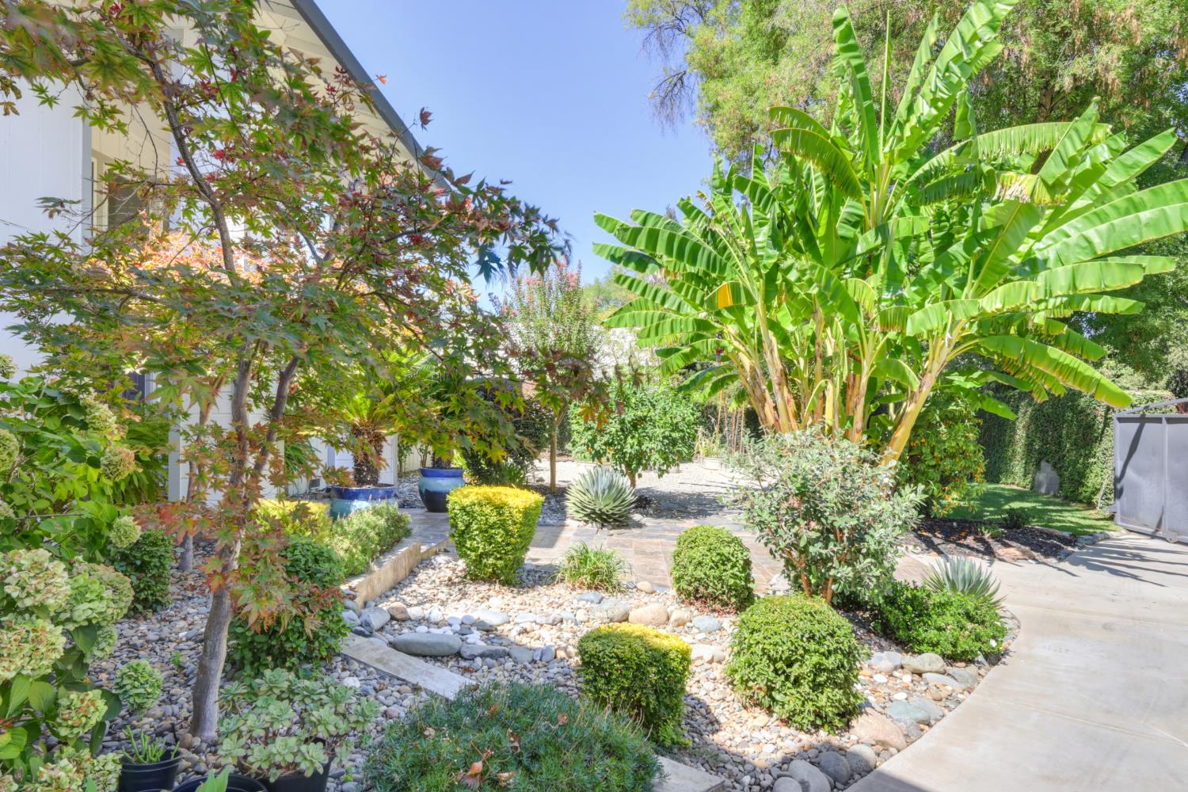
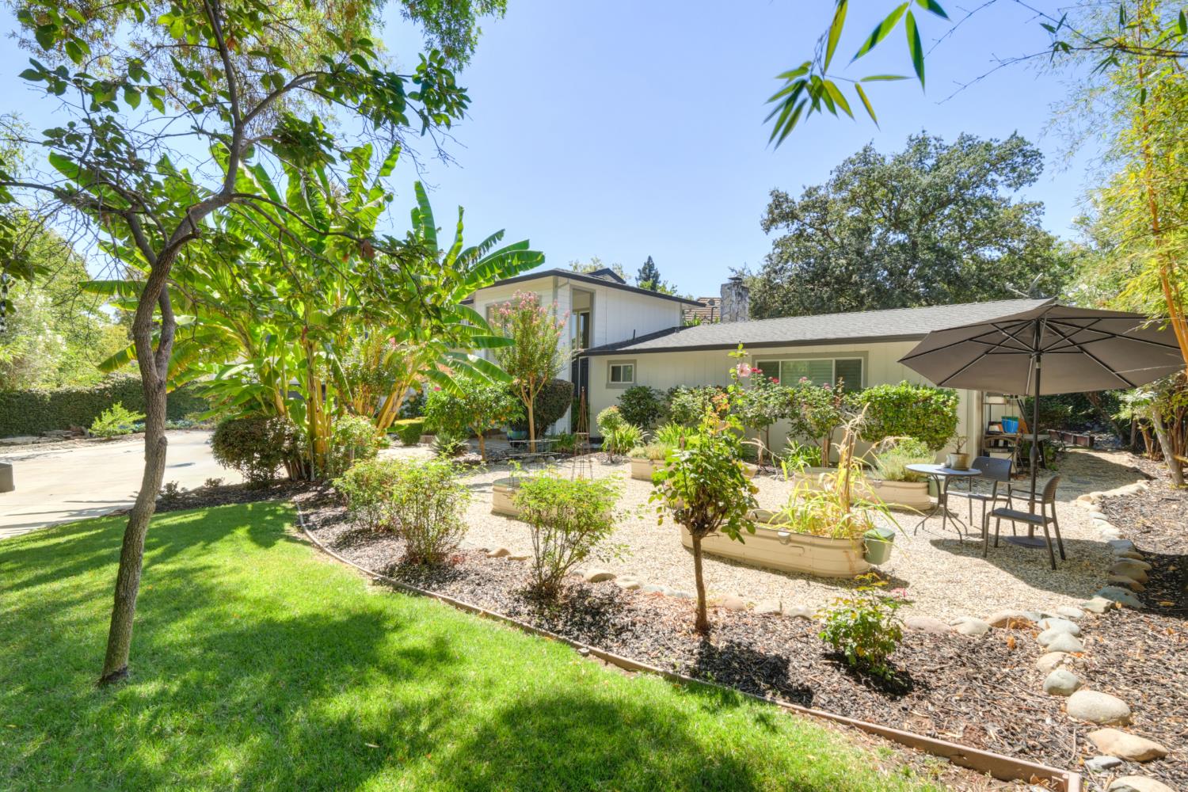
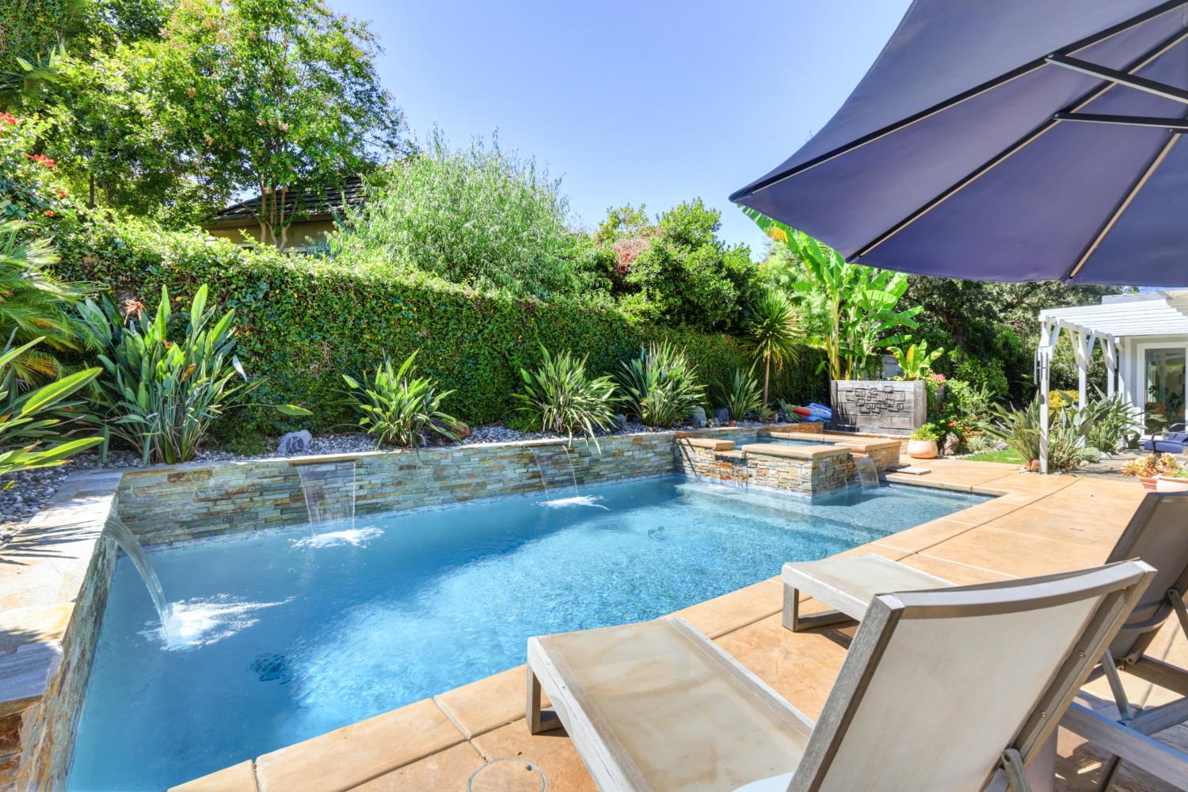
$6,159Shangri-La on Saverien! Tucked behind a gated entrance on a generous .27-acre lot, this impressive 4-bedroom, 3.5-bath home offers approximately 3,007 square feet of stylish, thoughtfully designed living space. Step outside to your own private resort! The gated front entry provides a beautiful Zen garden for flowered and vegetables with a bubbling fountain. The spectacular backyard features a gorgeous pool and spa with decorative stone, multiple water features, multicolor lighting and stamped-concrete decking. An outdoor kitchen with Bull grill and refrigerator, five-speaker outdoor sound system and remote-controlled retractable awning create the ultimate setting for entertaining and relaxation. Thoughtfully designed gardens offer beautiful views from most picture windows! A perfect floor plan for gracious living awaits you! Wide-plank white oak flooring flows throughout the entire home, complemented by generous light-filled living and dining spaces. The chef's kitchen has a large island, abundant storage open to the casual dining area all viewing the sparkling pool and gardens. A custom audiovisual system with 65-inch LED TV, speakers and subwoofer adds to the home's impressive amenities, along with a new first-floor Carrier HVAC system with all-electric heat pump. The versatile floor plan features TWO PRIMARY EN SUITE BEDROOMS, including a fabulous first-floor suite with a completely remodeled spa-inspired bath. The expansive upstairs primary retreat features a sitting area, double sided fireplace to the large LUXE Bathroom with a soaking tub, double sinks, separate shower and spacious walk-in closet. The 3rd guest bath showcases Taj Mahal granite countertops, double sinks, custom walnut cabinetry, rainfall shower and dramatic full-slab quartz shower walls. Ideally located near the American River Parkway, excellent schools, shopping and dining, this exceptional Wilhaggin property combines beautifully updated interiors, privacy and resort-style outdoor living!
| 11 hours ago | Listing updated with changes from the MLS® | |
| 12 hours ago | Listing first seen on site |

All measurements and all calculations of the area are approximate. Information provided by Seller/Other sources, not verified by Broker. All interested persons should independently verify the accuracy of information. Provided properties may or may not be listed by the office/agent presenting the information. Data maintained by MetroList® may not reflect all real estate activity in the market. All real estate content on this site is subject to the Federal Fair Housing Act of 1968, as amended, which makes it illegal to advertise any preference, limitation or discrimination because of race, color, religion, sex, handicap, family status or national origin or an intention to make any such preference, limitation or discrimination. Terms of Use
Last checked 2026-08-31 10:00 PM PDT