

3801 Archetto DriveEl Dorado Hills, CA 95762
Mortgage Calculator
Monthly Payment (Est.)
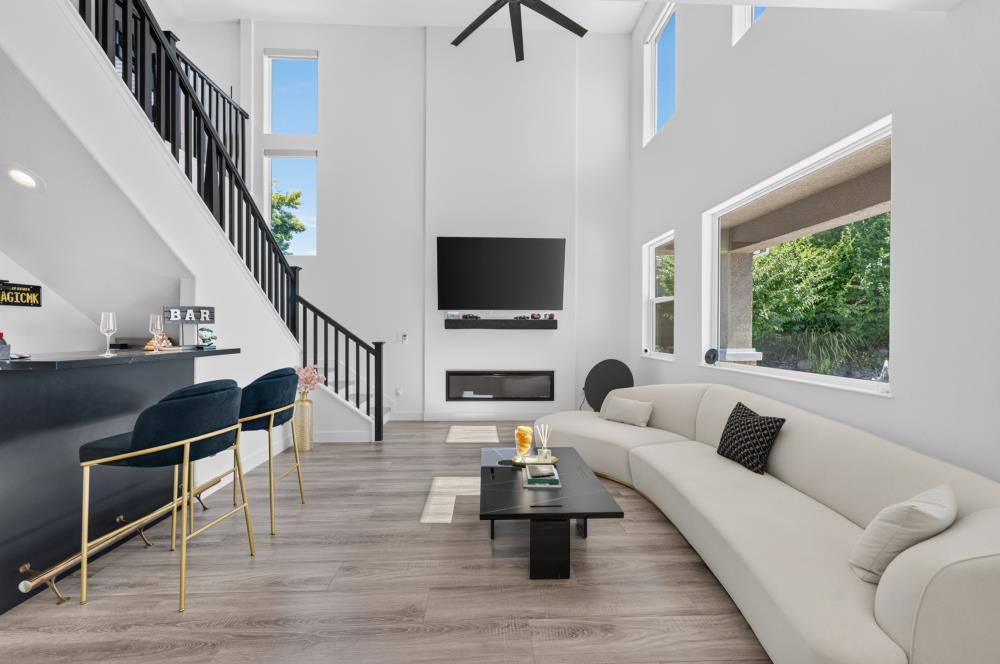
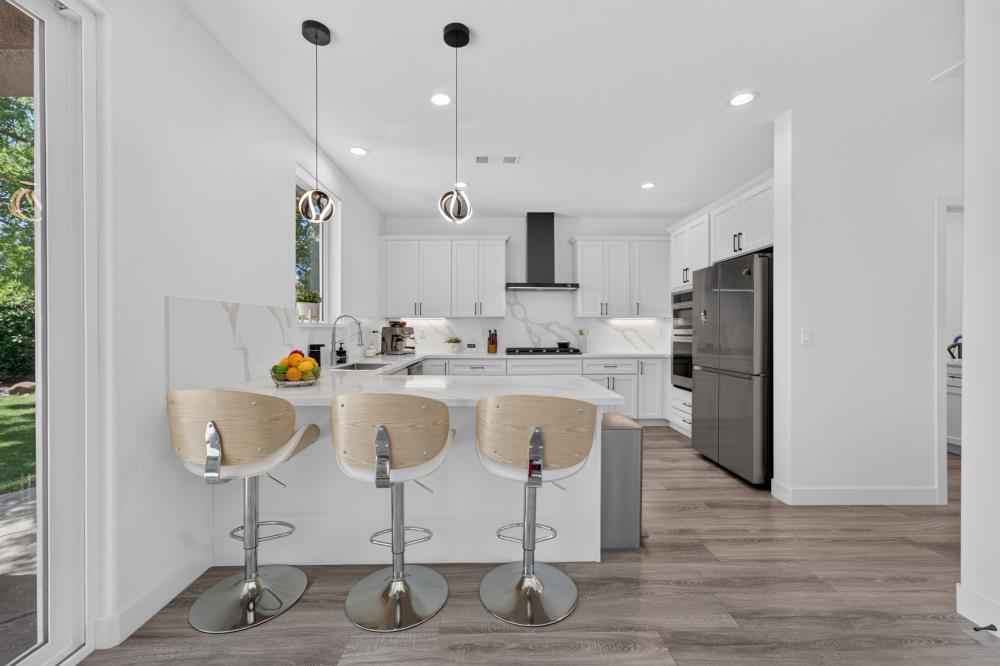
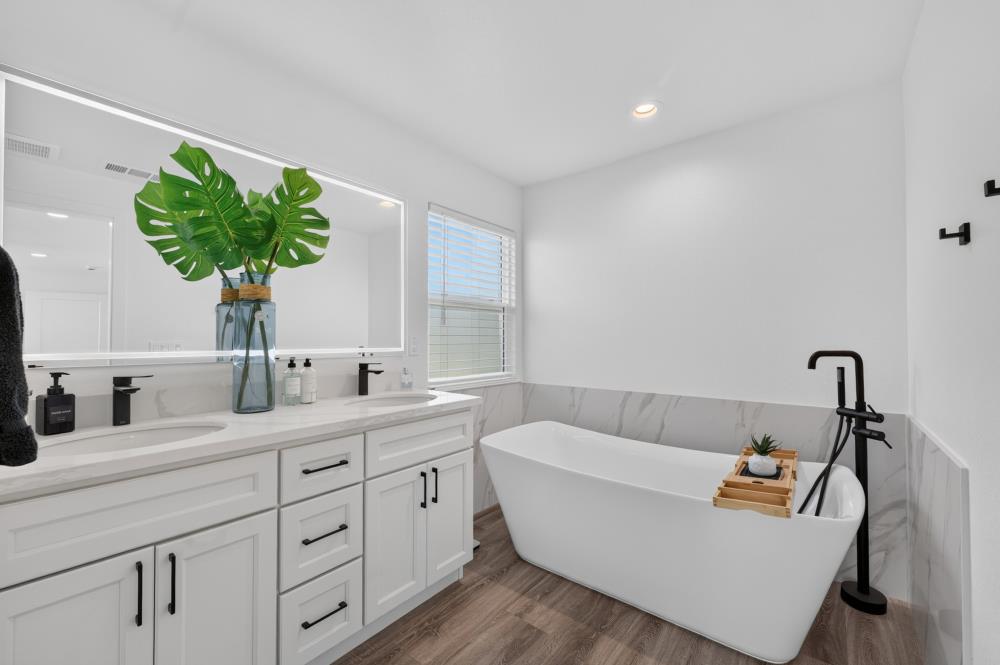
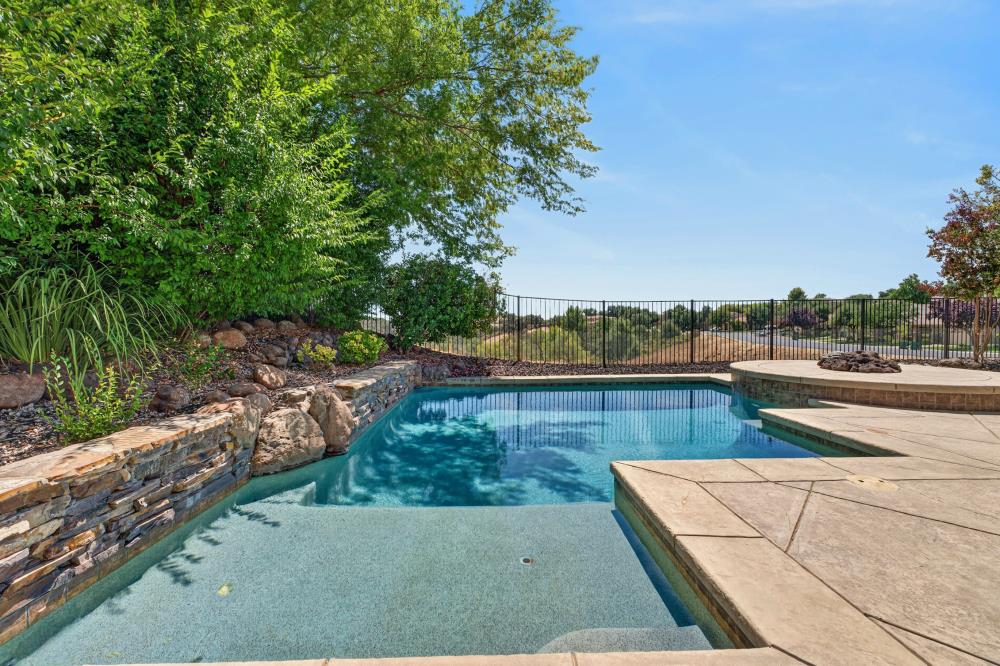
$3,992Greenbelt Open View!!! 2025 Fully Remodel like a model home l!! Gorgeous Serrano home featuring stunning views, beautiful built-in pool/ fire pit, and 2025 Fully Remodel. Formal entry with LVP throughout the whole house. Sun filled living/dining room combo, separate family room with soaring cathedral ceiling and amazing views of rolling hills. Updated kitchen with designer white cabinets w/ lazy Susan and slow close drawers, quartz countertops/ full backsplash and 2025 brand-New stainless-steel appliances. Guest powder room downstairs and large laundry room with sink and window. The upstairs features a large master suite with breathtaking views, walk-in closet and a fantastic master bath with dual undermount sinks, soaking tub and shower stall with rain shower and sitting area. A nice size loft which could be converted into a 4th bedroom and a second full bath with dual undermount sinks plus 2 more bedrooms. The private backyard is an entertainer's delight with built-in pool, fire pit and views of rolling hills. HOA maintains the front yard. Closed to the golf course, parks, trails, library, schools, shopping, restaurants, Highway 50.
| 5 hours ago | Listing updated with changes from the MLS® | |
| 19 hours ago | Listing first seen on site |

All measurements and all calculations of the area are approximate. Information provided by Seller/Other sources, not verified by Broker. All interested persons should independently verify the accuracy of information. Provided properties may or may not be listed by the office/agent presenting the information. Data maintained by MetroList® may not reflect all real estate activity in the market. All real estate content on this site is subject to the Federal Fair Housing Act of 1968, as amended, which makes it illegal to advertise any preference, limitation or discrimination because of race, color, religion, sex, handicap, family status or national origin or an intention to make any such preference, limitation or discrimination. Terms of Use
Last checked 2026-08-20 04:09 AM PDT