

532 Friesian CourtRoseville, CA 95747
Mortgage Calculator
Monthly Payment (Est.)
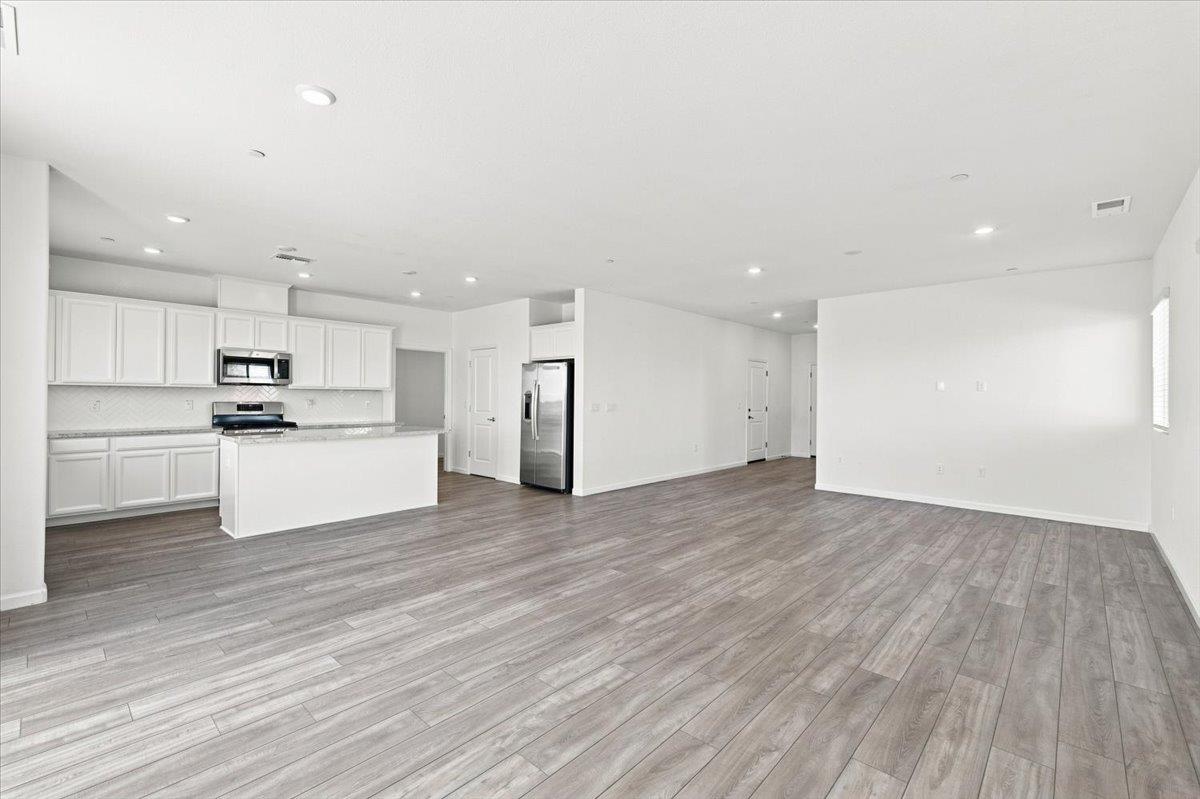
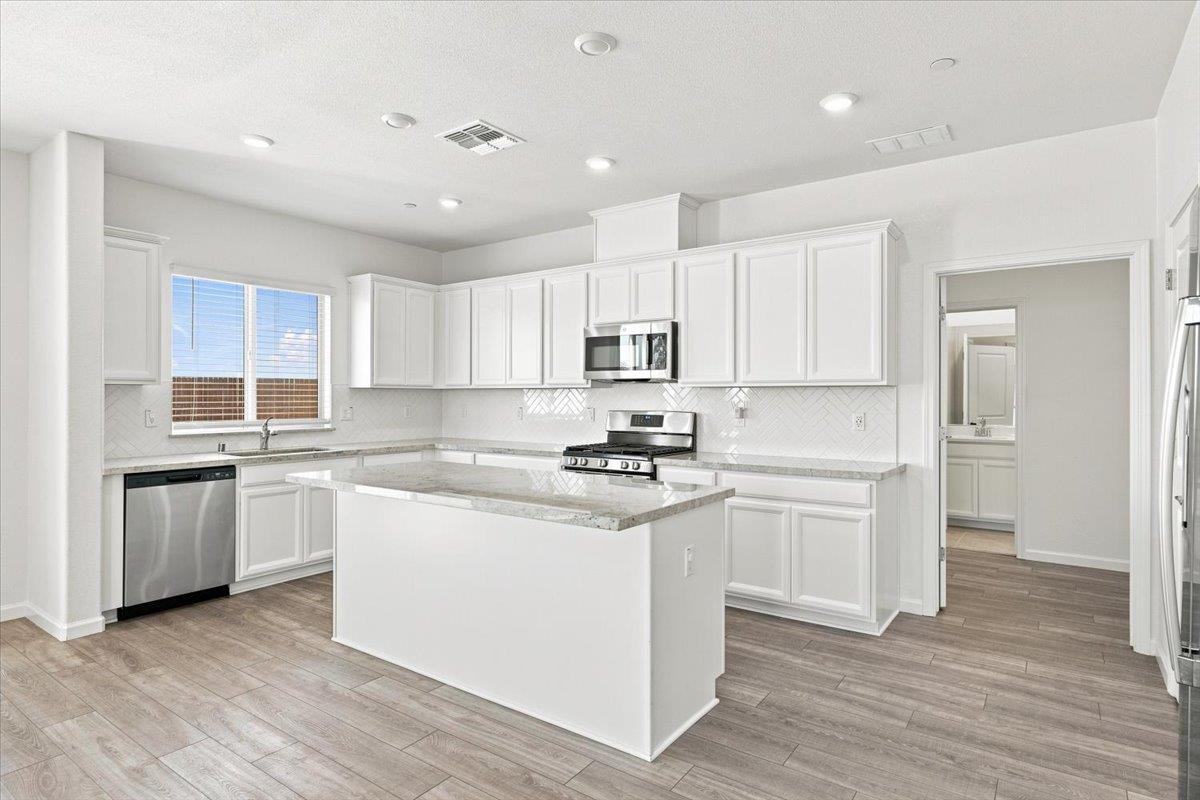
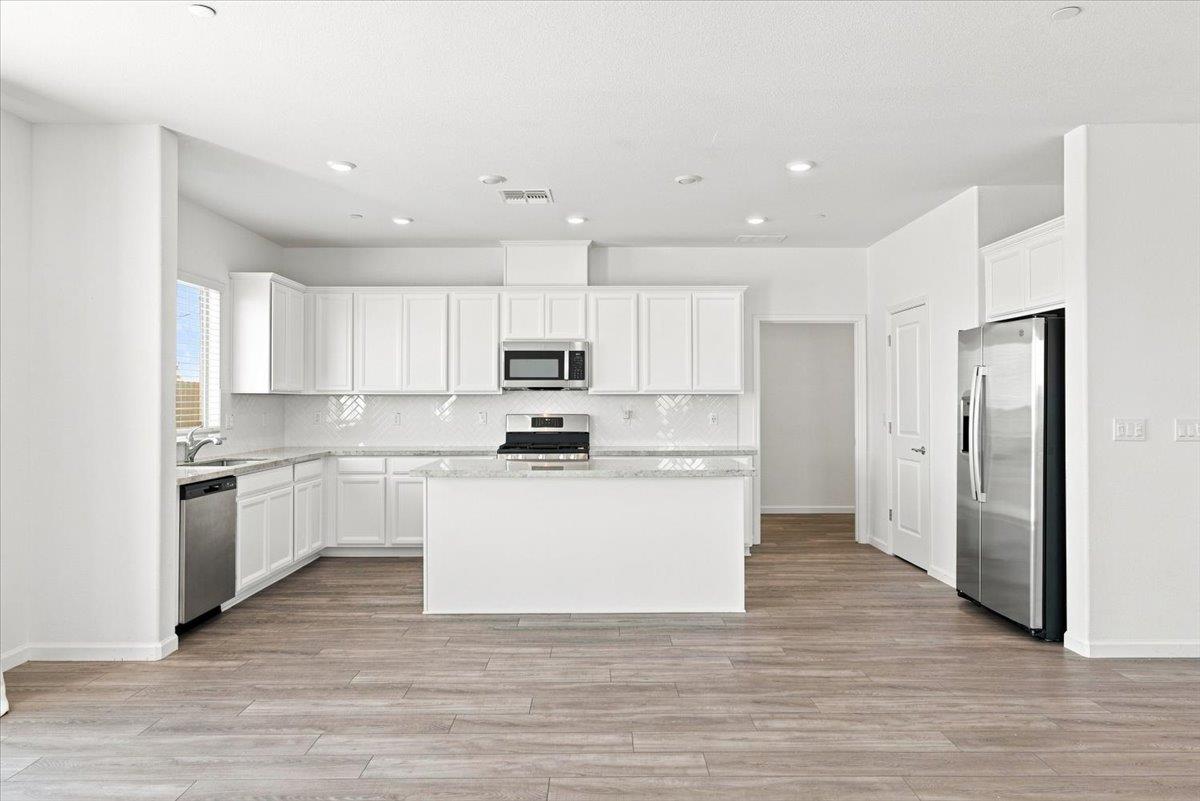
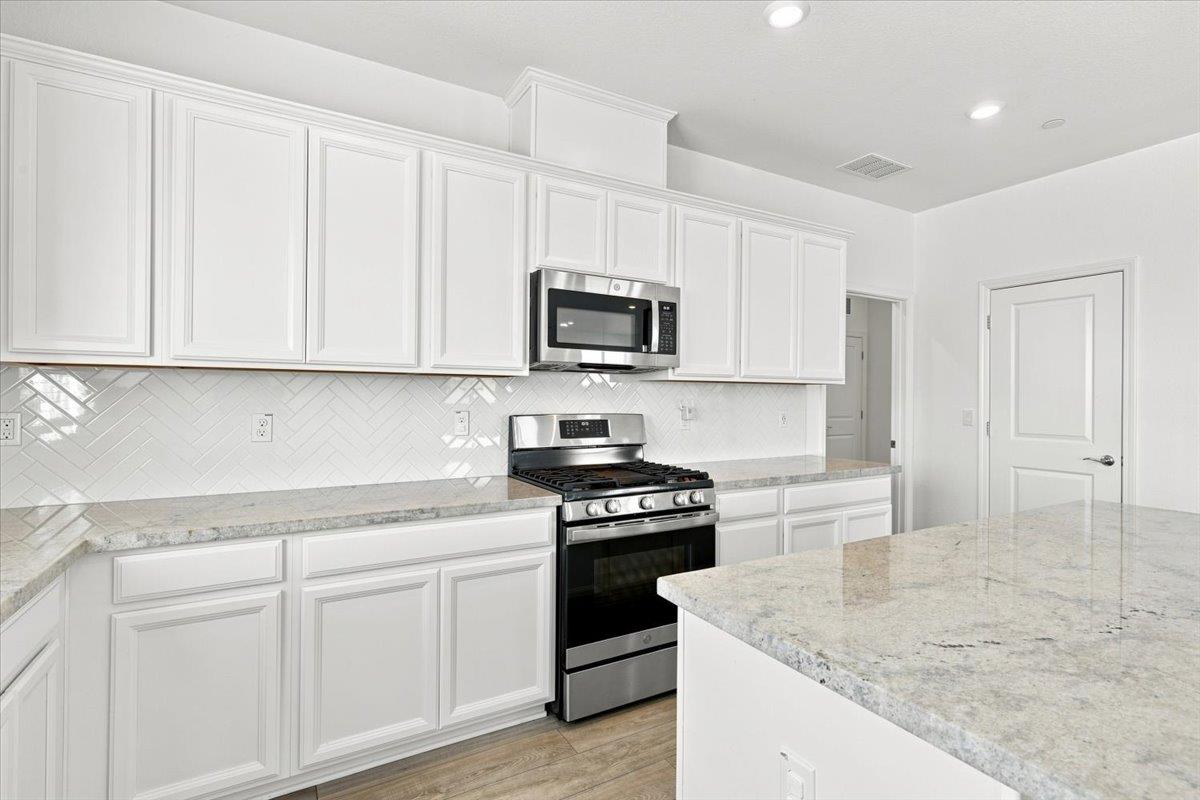
$3,855Built in 2024 on a quiet court, this Lennar Next Gen home delivers what's hard to find in new construction: space, flexibility, and an oversized .31-acre lot one of the largest in the neighborhood. Nearly 3,000 square feet includes a private Next Gen suite with its own entrance, living area, bedroom, full bath, kitchenette, and laundry perfect for multigenerational living, guests, or a work-from-home setup while the main home offers an open-concept kitchen, dining, and living area plus a versatile upstairs loft surrounded by four bedrooms. A three-car tandem garage, extra concrete parking for an RV or boat, and a fenced dog run add everyday convenience. With a nearly new home, private Next Gen accommodations, and one of the largest lots around, this is a rare chance to make it exactly your own.
| 10 hours ago | Listing updated with changes from the MLS® | |
| 14 hours ago | Listing first seen on site |

All measurements and all calculations of the area are approximate. Information provided by Seller/Other sources, not verified by Broker. All interested persons should independently verify the accuracy of information. Provided properties may or may not be listed by the office/agent presenting the information. Data maintained by MetroList® may not reflect all real estate activity in the market. All real estate content on this site is subject to the Federal Fair Housing Act of 1968, as amended, which makes it illegal to advertise any preference, limitation or discrimination because of race, color, religion, sex, handicap, family status or national origin or an intention to make any such preference, limitation or discrimination. Terms of Use
Last checked 2026-08-20 03:27 AM PDT