

12717 Ironbow WayRancho Cordova, CA 95742
Mortgage Calculator
Monthly Payment (Est.)
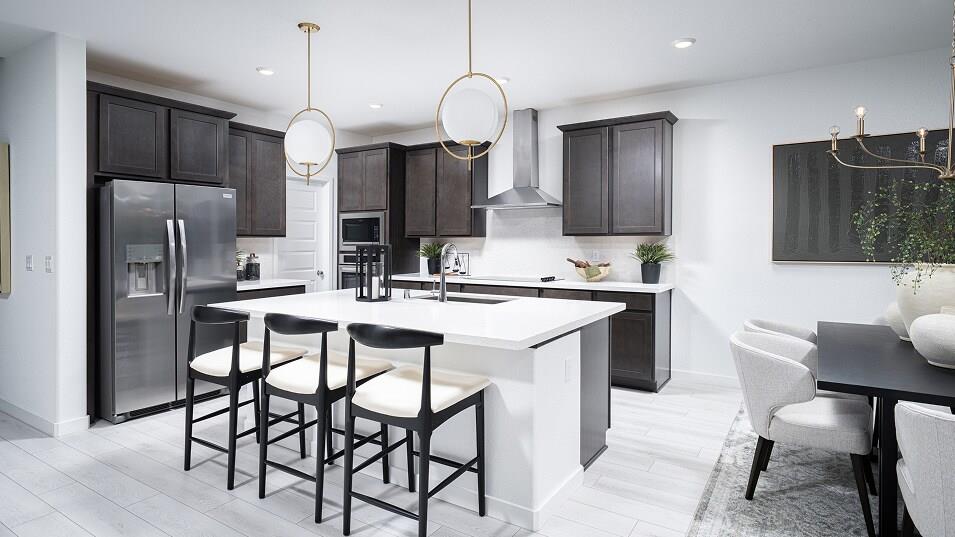
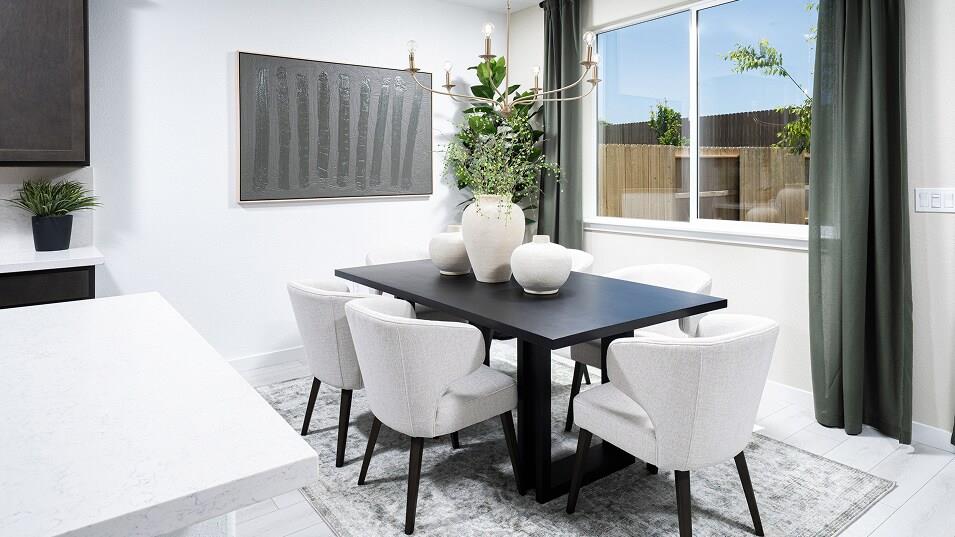
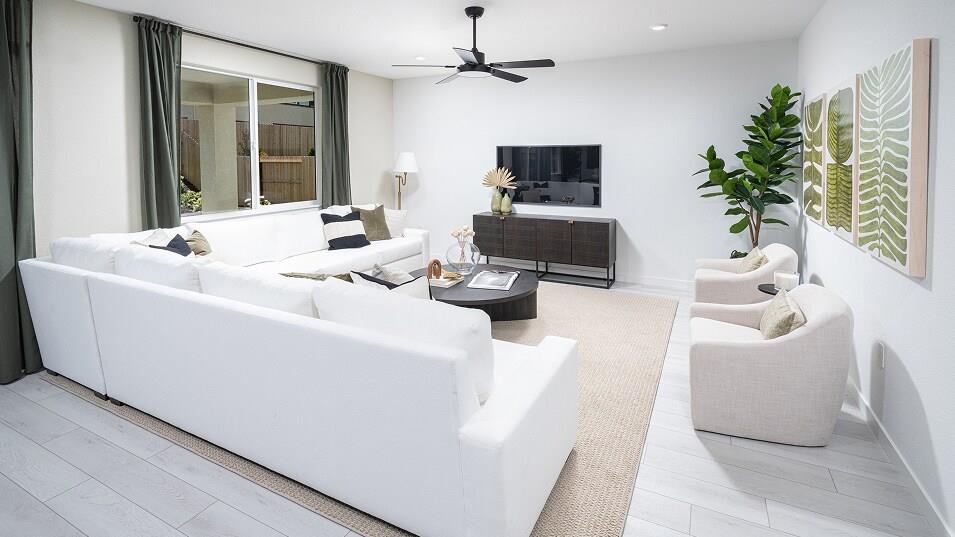
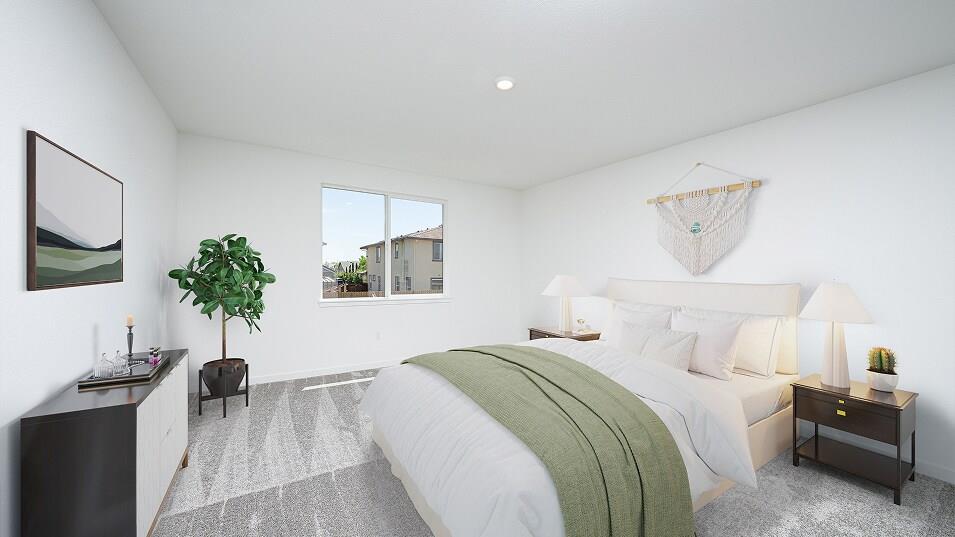
$3,207Welcome to this stunning two-story residence located in the highly desirable community of Rancho Cordova. Designed with modern luxury and versatility in mind, this spacious home boasts 2,789 square feet of beautifully planned living space. The functional main floor features an inviting entry leading past a powder room into an expansive open-concept great room (21' x 17') and adjoining dining nook (12' x 10'). The chef's kitchen seamlessly connects to the primary living areas, making entertaining effortless. Downstairs also offers a private bedroom and full bath suite, perfect for guests or multigenerational living. Enjoy outdoor living with a covered patio (20' x 10') and front porch. Upstairs, a massive central loft (17' x 21') provides the perfect space for a game room, secondary family room, or home office. The impressive owner's suite (15' x 17') features a luxurious ensuite bathroom and a generous walk-in closet. Two additional spacious bedrooms, two additional full baths, and a convenient upper-level laundry room complete the top floor. Complete with a 2-bay garage and dedicated storage area, this home is perfectly positioned near top-rated schools, parks, dining, and freeway access.
| 15 hours ago | Listing updated with changes from the MLS® | |
| 15 hours ago | Listing first seen on site |

All measurements and all calculations of the area are approximate. Information provided by Seller/Other sources, not verified by Broker. All interested persons should independently verify the accuracy of information. Provided properties may or may not be listed by the office/agent presenting the information. Data maintained by MetroList® may not reflect all real estate activity in the market. All real estate content on this site is subject to the Federal Fair Housing Act of 1968, as amended, which makes it illegal to advertise any preference, limitation or discrimination because of race, color, religion, sex, handicap, family status or national origin or an intention to make any such preference, limitation or discrimination. Terms of Use
Last checked 2026-08-20 04:09 AM PDT