

1680 8th AvenueSacramento, CA 95818
Mortgage Calculator
Monthly Payment (Est.)
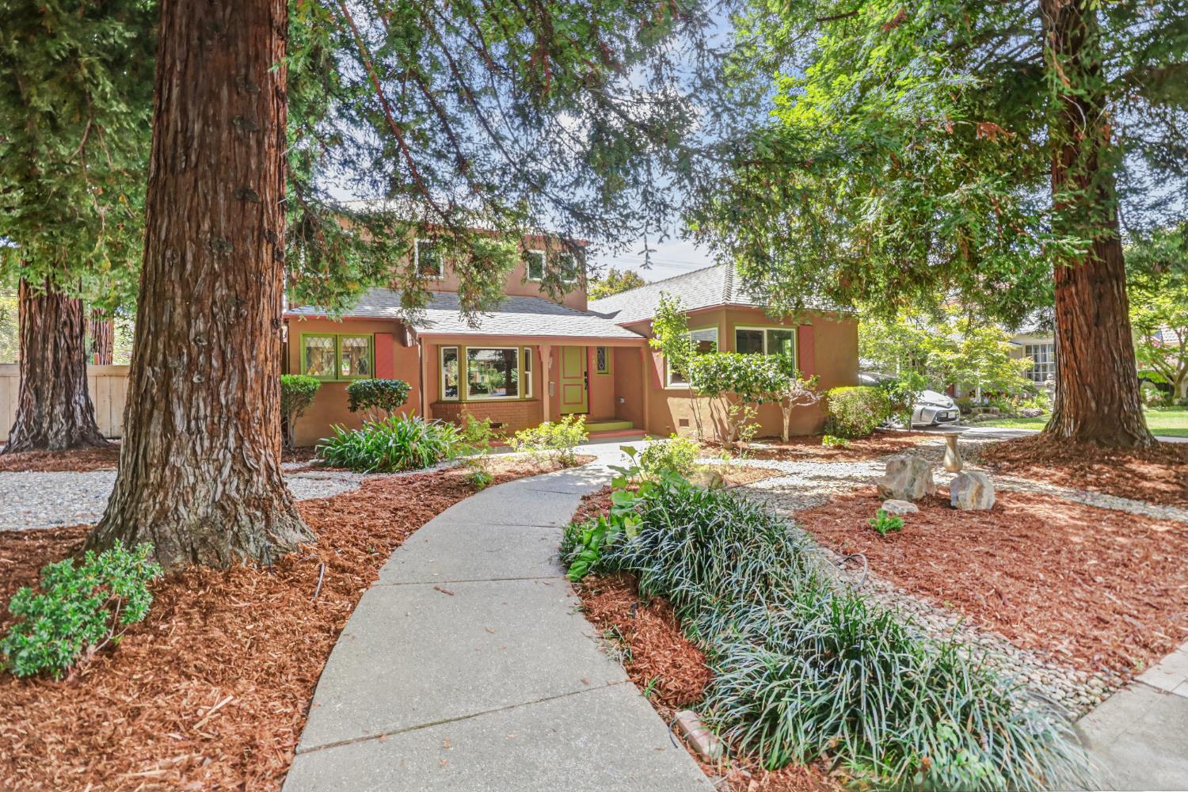
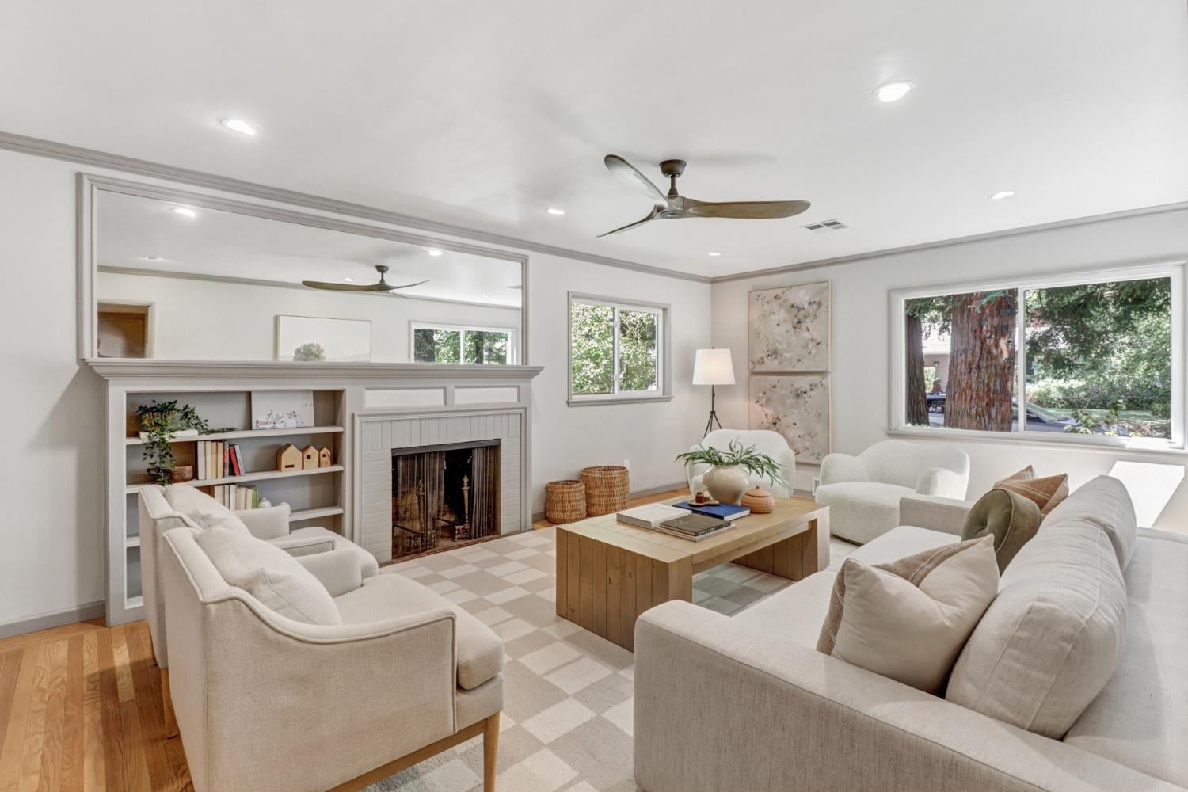
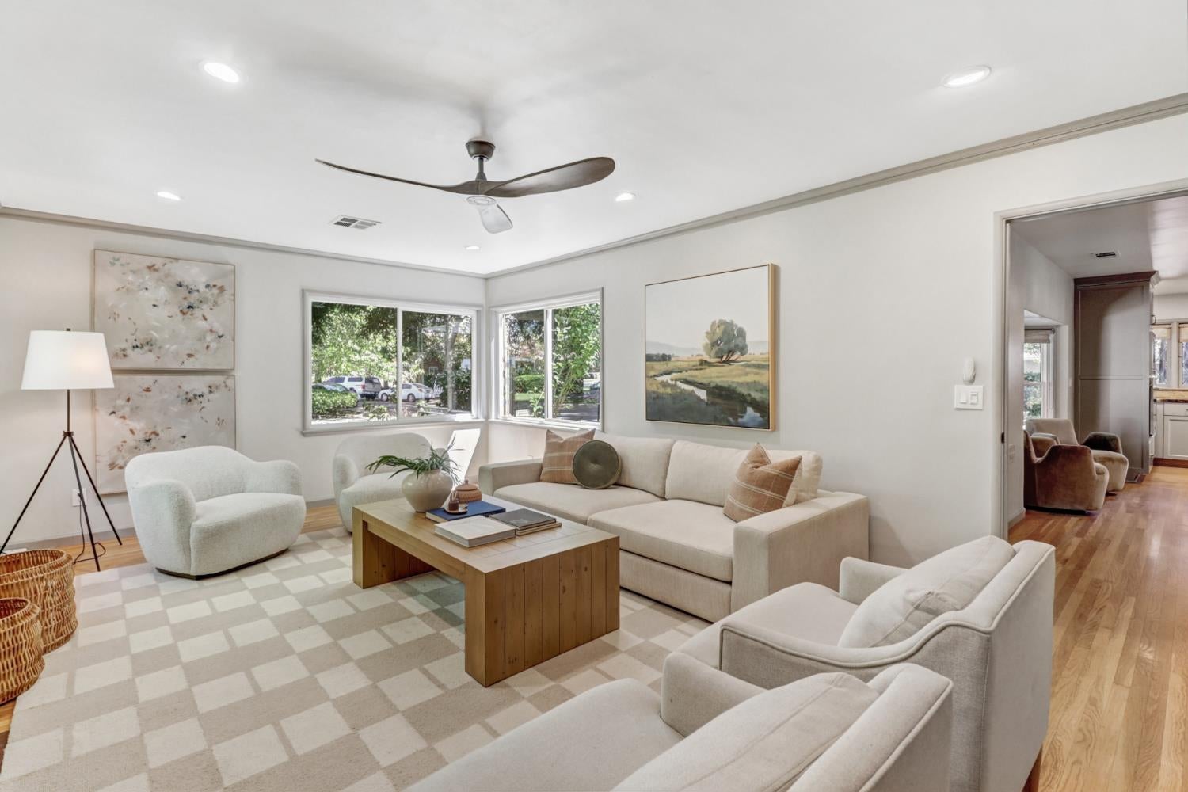
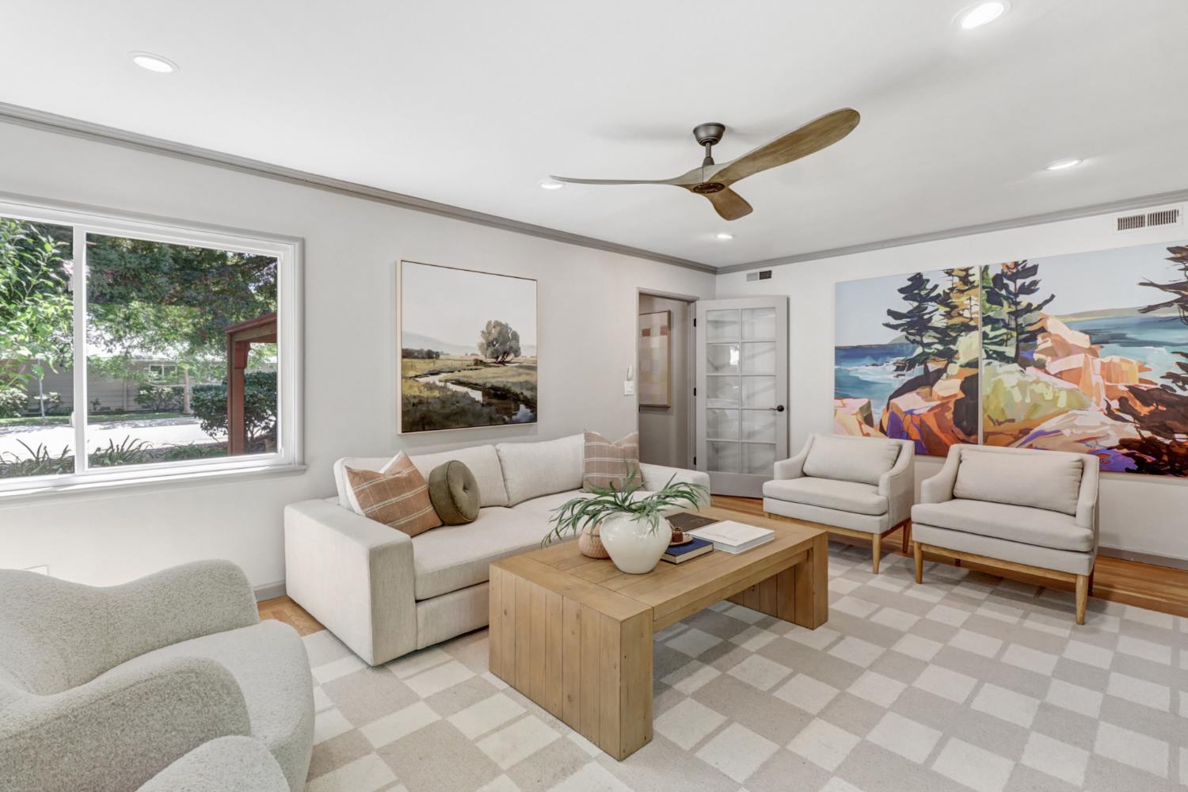
$6,159Welcome to this thoughtfully remodeled Land Park home, where timeless character, modern updates, and exceptional versatility come together on a quiet, tree-lined street. Set among towering redwoods that create a peaceful, woodland setting, this corner property offers 4 bedrooms, a sweet guest cottage and a 2 car garage. Inside, the spacious formal living room features a classic fireplace and built-in shelving. The dining room opens seamlessly to a well appointed kitchen which offers abundant shaker cabinetry, a large island, and high-end appliances, including a Thermador induction cooktop. Original diamond shaped leaded glass windows add a touch of vintage charm. A comfortable family room with built-ins provides another gathering space and opens to the backyard. Two bedrooms on the main level, including an oversized bedroom with generous closets and outdoor access. Upstairs, natural light fills the stairwell and leads to two additional bedrooms with treetop views. Double pocket doors connect the rooms, offering flexibility to use them as separate bedrooms or combine them to create a primary suite with sitting area. There are 2 remodeled bathrooms with bidet enabled Toto toilets, one on each floor. Energy efficiency is enhanced with dual pane windows, a whole house fan, heat pump (installed 2024) and stylish ceiling fans throughout. Tucked into the corner of the lush backyard is a spacious cottage with full bath, mini-split HVAC and flexible space for guests, a home office, hobbies or a gym. The backyard features a large deck shaded by a vine covered trellis with space for outdoor dining and lounging, established garden beds, and mature fig, orange, and apricot trees. A hot tub offers the perfect place to unwind at the end of the day. The 2 car garage has pull down stairs for great attic storage and an EV charger. This special property offers an exceptional opportunity to enjoy all that Land Park has to offer, just blocks from the neighborhood schools, parks and other beloved amenities. Welcome home!
| 21 hours ago | Listing updated with changes from the MLS® | |
| yesterday | Listing first seen on site |

All measurements and all calculations of the area are approximate. Information provided by Seller/Other sources, not verified by Broker. All interested persons should independently verify the accuracy of information. Provided properties may or may not be listed by the office/agent presenting the information. Data maintained by MetroList® may not reflect all real estate activity in the market. All real estate content on this site is subject to the Federal Fair Housing Act of 1968, as amended, which makes it illegal to advertise any preference, limitation or discrimination because of race, color, religion, sex, handicap, family status or national origin or an intention to make any such preference, limitation or discrimination. Terms of Use
Last checked 2026-08-22 11:05 AM PDT