

7822 Oak Glen LaneGranite Bay, CA 95746
Mortgage Calculator
Monthly Payment (Est.)
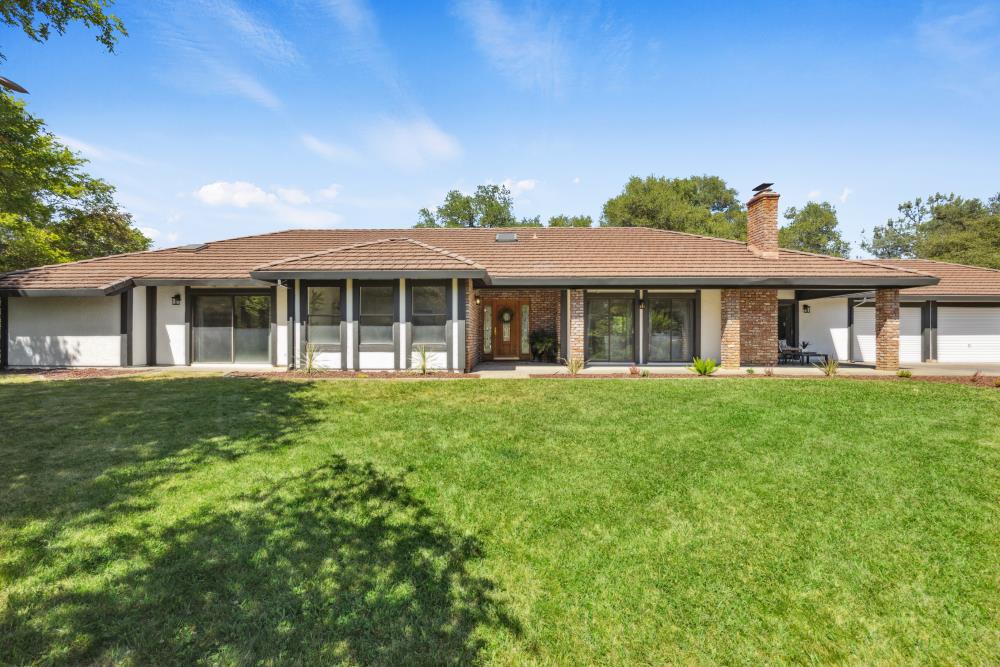
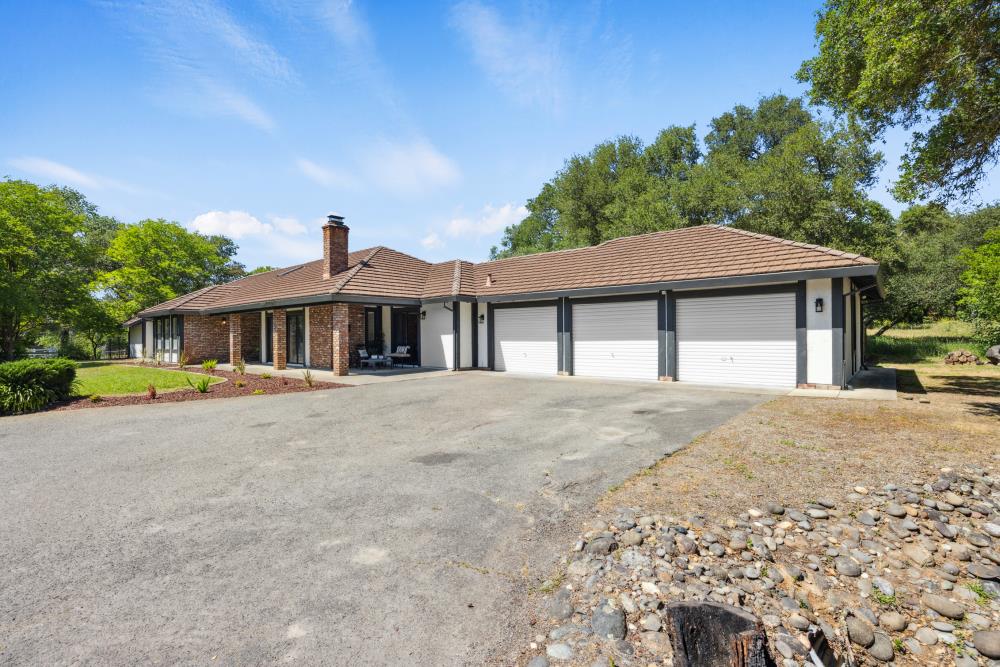
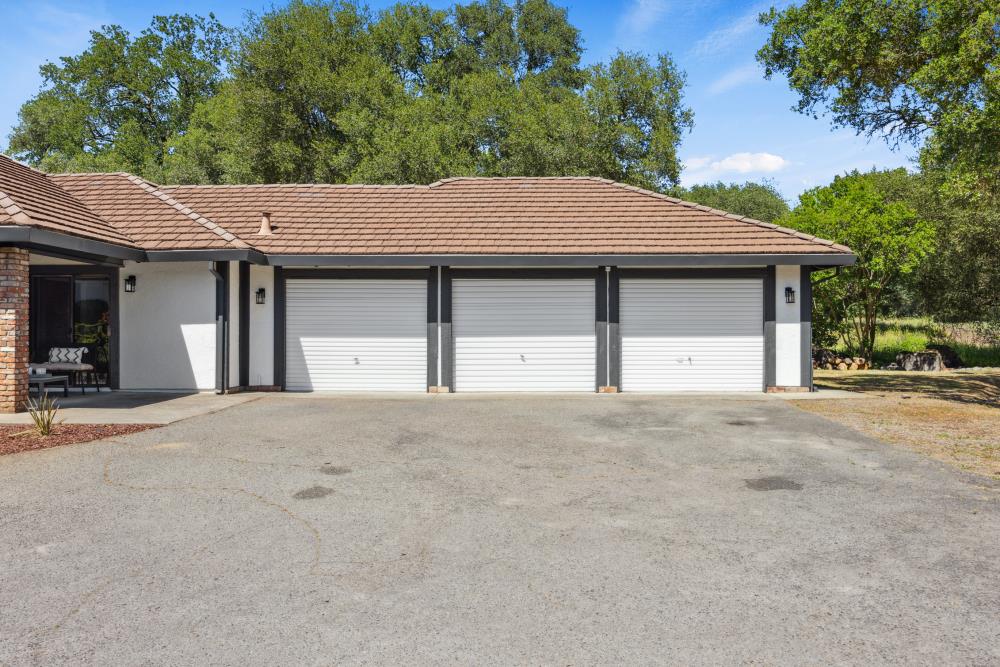
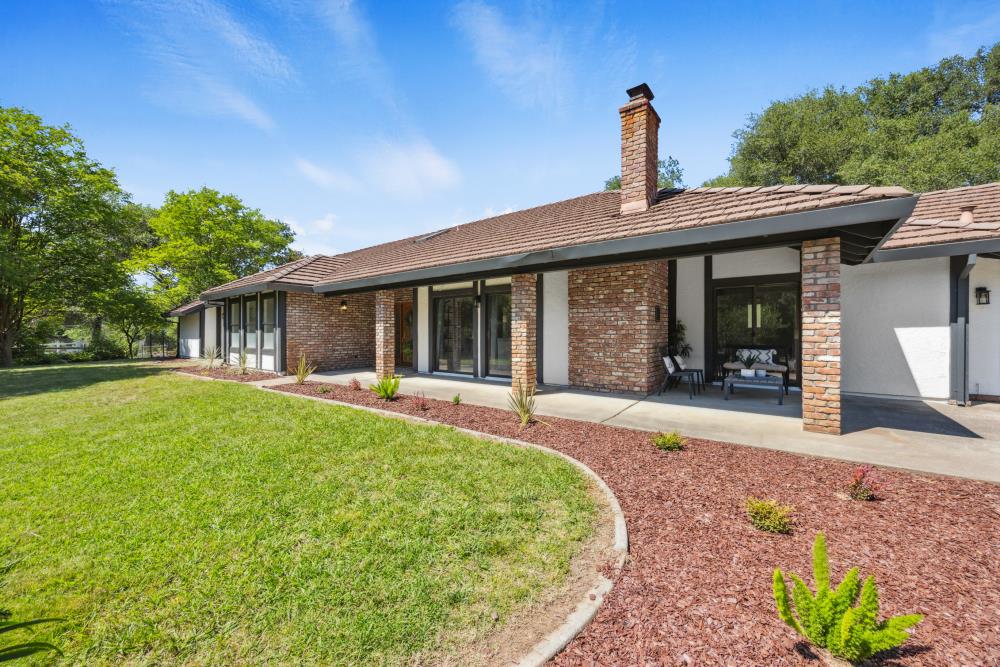
$5,908Welcome to this exceptional single story estate offering space, privacy, and an incredible lifestyle on over 1.2 acres. Tucked away at the end of the lane, this property offers a rare sense of privacy while still providing convenient access to everything you need. Featuring 4 bedrooms, 3 full bathrooms, 2,760 square feet, and LVP flooring throughout, this thoughtfully designed home is filled with natural light and an abundance of storage. A large office area provides the perfect space for working from home, while the formal dining room and inviting living room with its cozy fireplace create an ideal setting for both everyday living and entertaining. The spacious kitchen features double ovens, ample cabinetry, and plenty of storage for the home chef. Recent electrical upgrades include a new upgraded electrical panel and an attached Generac whole-home generator, providing added reliability and peace of mind. Step outside to your private backyard oasis, complete with a 36,000 gallon saltwater pool featuring a beautiful natural waterfall perfect for relaxing or entertaining on warm summer days. Equestrian enthusiasts will appreciate the two-story barn with two stalls. The versatile barn offers tremendous potential and could potentially be converted into an ADU. One of the property's standout features is the back access to Auburn Folsom Road, providing convenient access for toys, trailers, RVs, and other recreational vehicles without having to navigate the front of the property. Located within a unique HOA community where water is included, residents enjoy access to four lakes, approximately 160 acres of open space for horses, a horse arena, and bike trails. The main lake features a clubhouse, park, waterslide, horseshoe pits, and baseball diamond offering an exceptional recreational lifestyle right outside your door. Zoned for the highly regarded Loomis Union School District and Del Oro High School, this property delivers the perfect blend of privacy, space, equestrian amenities, recreation, and convenience all in a truly special setting.
| yesterday | Listing updated with changes from the MLS® | |
| yesterday | Listing first seen on site |

All measurements and all calculations of the area are approximate. Information provided by Seller/Other sources, not verified by Broker. All interested persons should independently verify the accuracy of information. Provided properties may or may not be listed by the office/agent presenting the information. Data maintained by MetroList® may not reflect all real estate activity in the market. All real estate content on this site is subject to the Federal Fair Housing Act of 1968, as amended, which makes it illegal to advertise any preference, limitation or discrimination because of race, color, religion, sex, handicap, family status or national origin or an intention to make any such preference, limitation or discrimination. Terms of Use
Last checked 2026-09-06 03:27 AM PDT