

864 48th StreetSacramento, CA 95819
Mortgage Calculator
Monthly Payment (Est.)
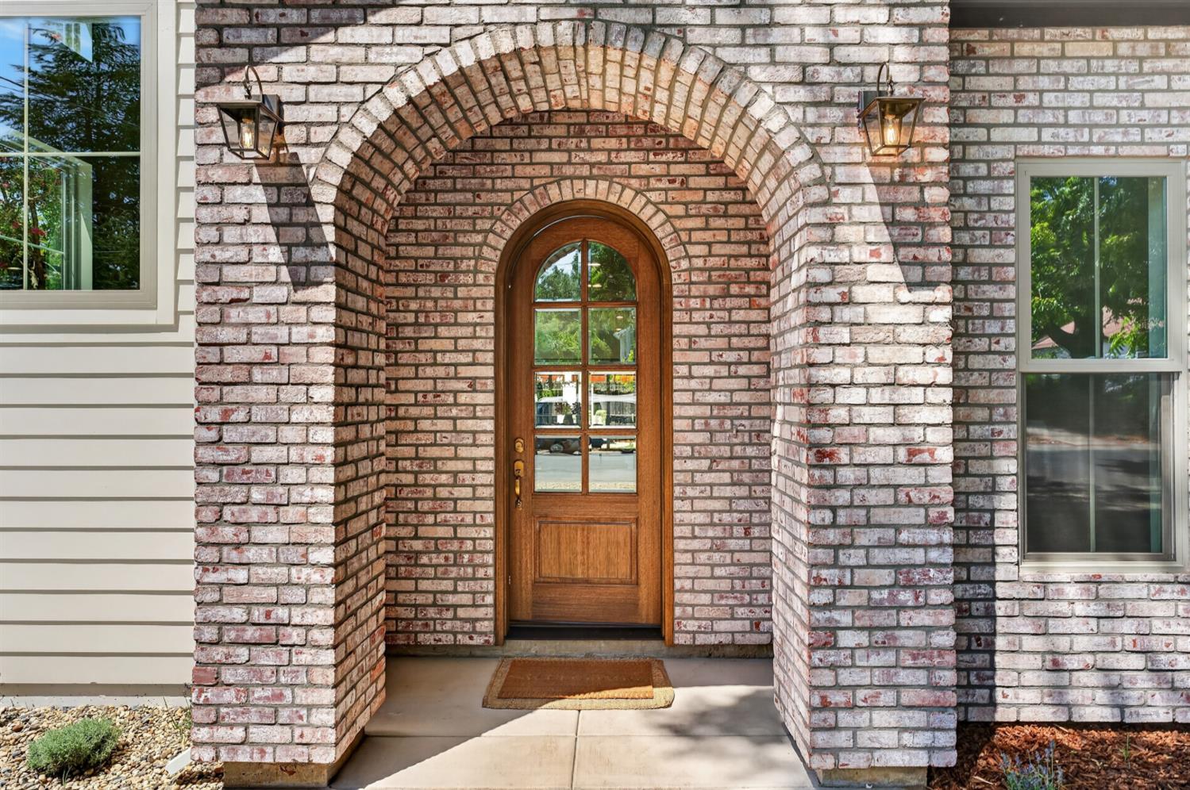
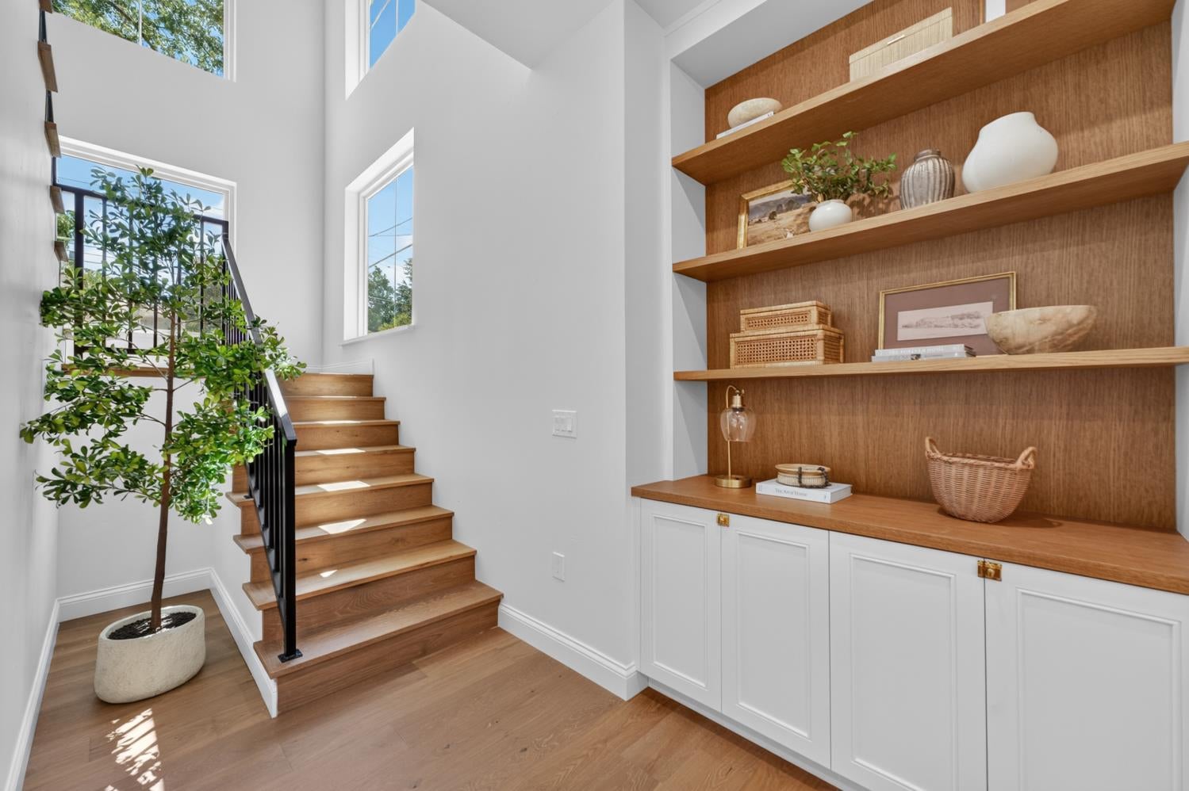
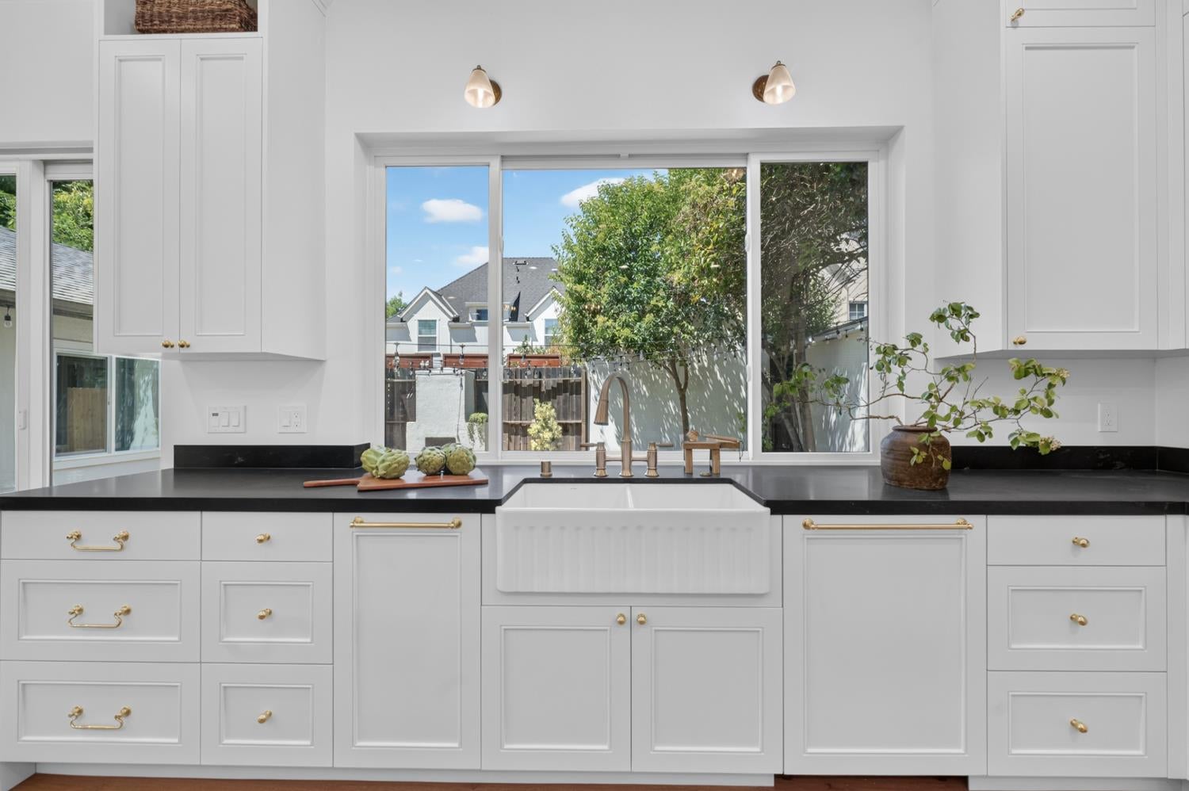
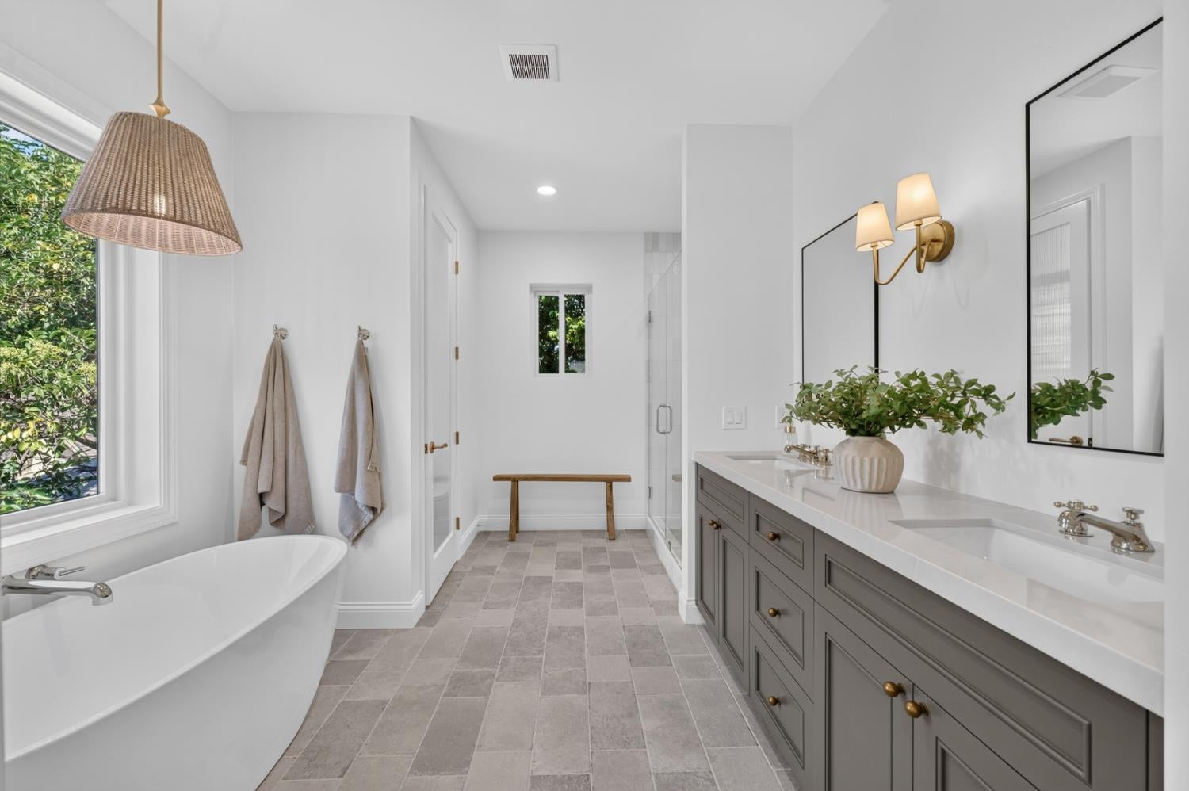
$7,523Introducing an exceptional new custom residence through a curated first look at its European-inspired designer finishes and timeless architectural details. Additional photography to follow as more of this remarkable residence is revealed. A bright, open floor plan is designed for everyday living and entertaining. From the distinctive arched wood entry and brick faade to wide-plank hardwood flooring, curated lighting, natural stone accents, and warm brass fixtures, craftsmanship carries throughout. A striking glass-enclosed wine display creates a sophisticated focal point just off the entry. The open-concept great room centers around a natural stone fireplace with built-in cabinetry and wood shelving, flowing into the dining area and chef-inspired kitchen. The kitchen features marble countertops, a statement furniture-style island with turned wood legs, farmhouse sink, built-in refrigerator, JennAir gas range with griddle and pot filler, custom cabinetry, walk-in pantry, and elegant fixtures and hardware. Expansive windows and doors bring in abundant natural light and connect effortlessly to outdoor living spaces. Upstairs, an open loft provides flexible space for a lounge or home office. The primary suite features a large walk-in closet and spa-inspired bath with soaking tub. The dedicated laundry room features built-in cabinetry, integrated laundry sink, countertop workspace & INC washer and dryer. A downstairs bedroom with an adjacent full bathroom provides an ideal private arrangement for guests, in-laws, or extended stays. Modern efficiency includes owned solar, tankless water heater, and Andersen dual-pane windows. Outside, multiple living areas extend the home's entertaining space into a private courtyard-style setting, creating an intimate indoor-outdoor environment. Bring your lifestyle vision to life with the detached ADU/flex space and builder alteration options, including a garage or indoor-outdoor living and entertainment pavilion. Set along a quiet, mature tree-lined street in desirable East Sacramento, the home offers the rare combination of new construction with the character and charm of an established community, with restaurants, shopping, and neighborhood parks within walking distance.
| 4 hours ago | Listing updated with changes from the MLS® | |
| 5 hours ago | Listing first seen on site |

All measurements and all calculations of the area are approximate. Information provided by Seller/Other sources, not verified by Broker. All interested persons should independently verify the accuracy of information. Provided properties may or may not be listed by the office/agent presenting the information. Data maintained by MetroList® may not reflect all real estate activity in the market. All real estate content on this site is subject to the Federal Fair Housing Act of 1968, as amended, which makes it illegal to advertise any preference, limitation or discrimination because of race, color, religion, sex, handicap, family status or national origin or an intention to make any such preference, limitation or discrimination. Terms of Use
Last checked 2026-08-13 10:24 AM PDT