

3681 Black Oak DriveRocklin, CA 95765

Mortgage Calculator
Monthly Payment (Est.)
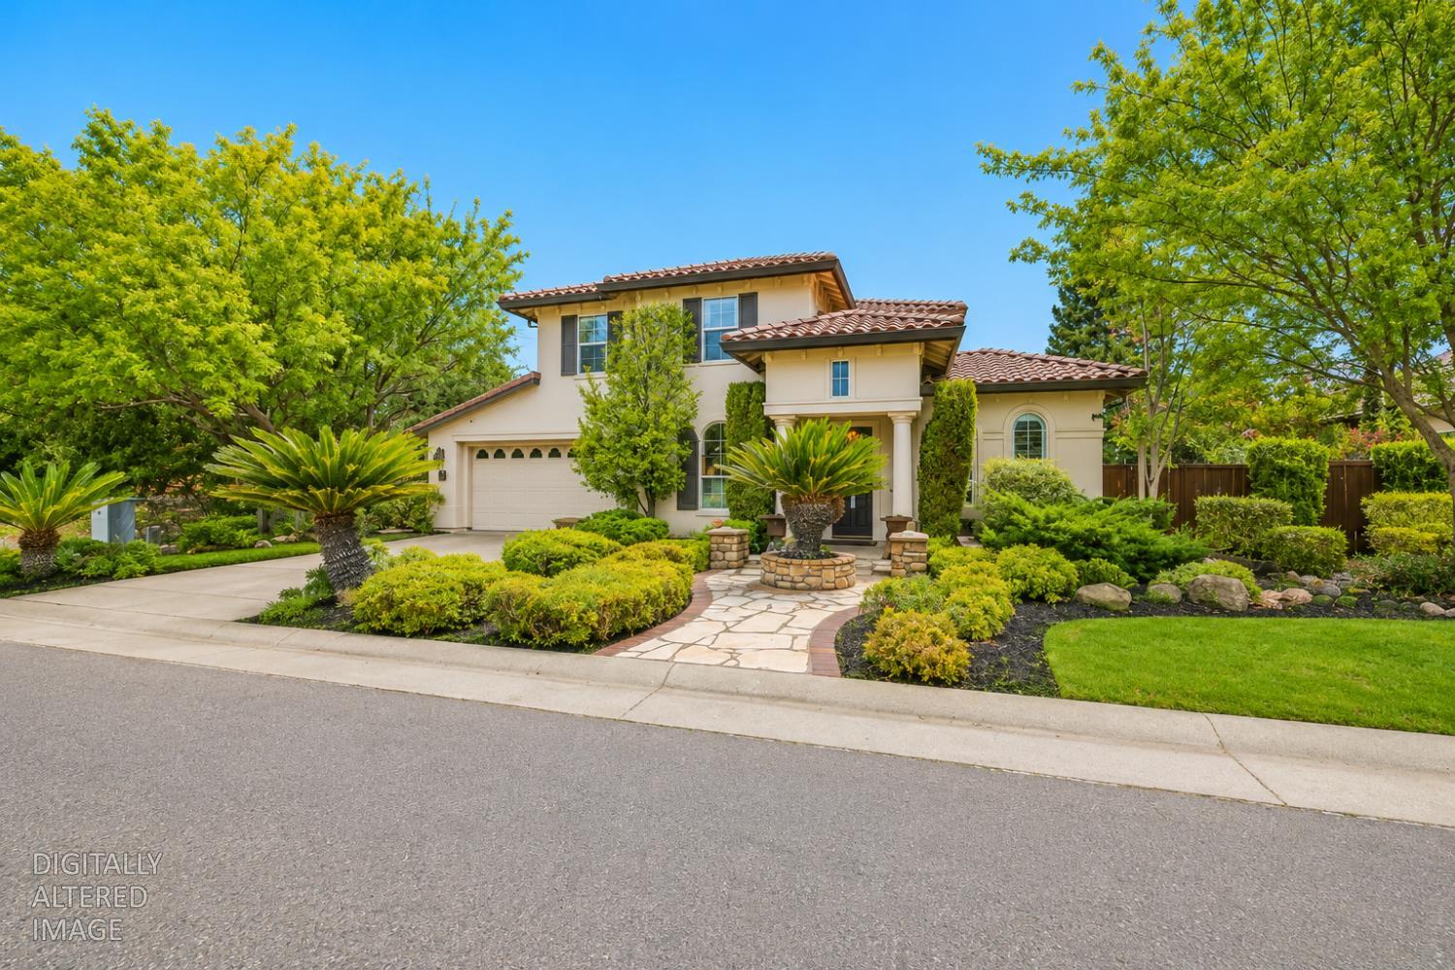
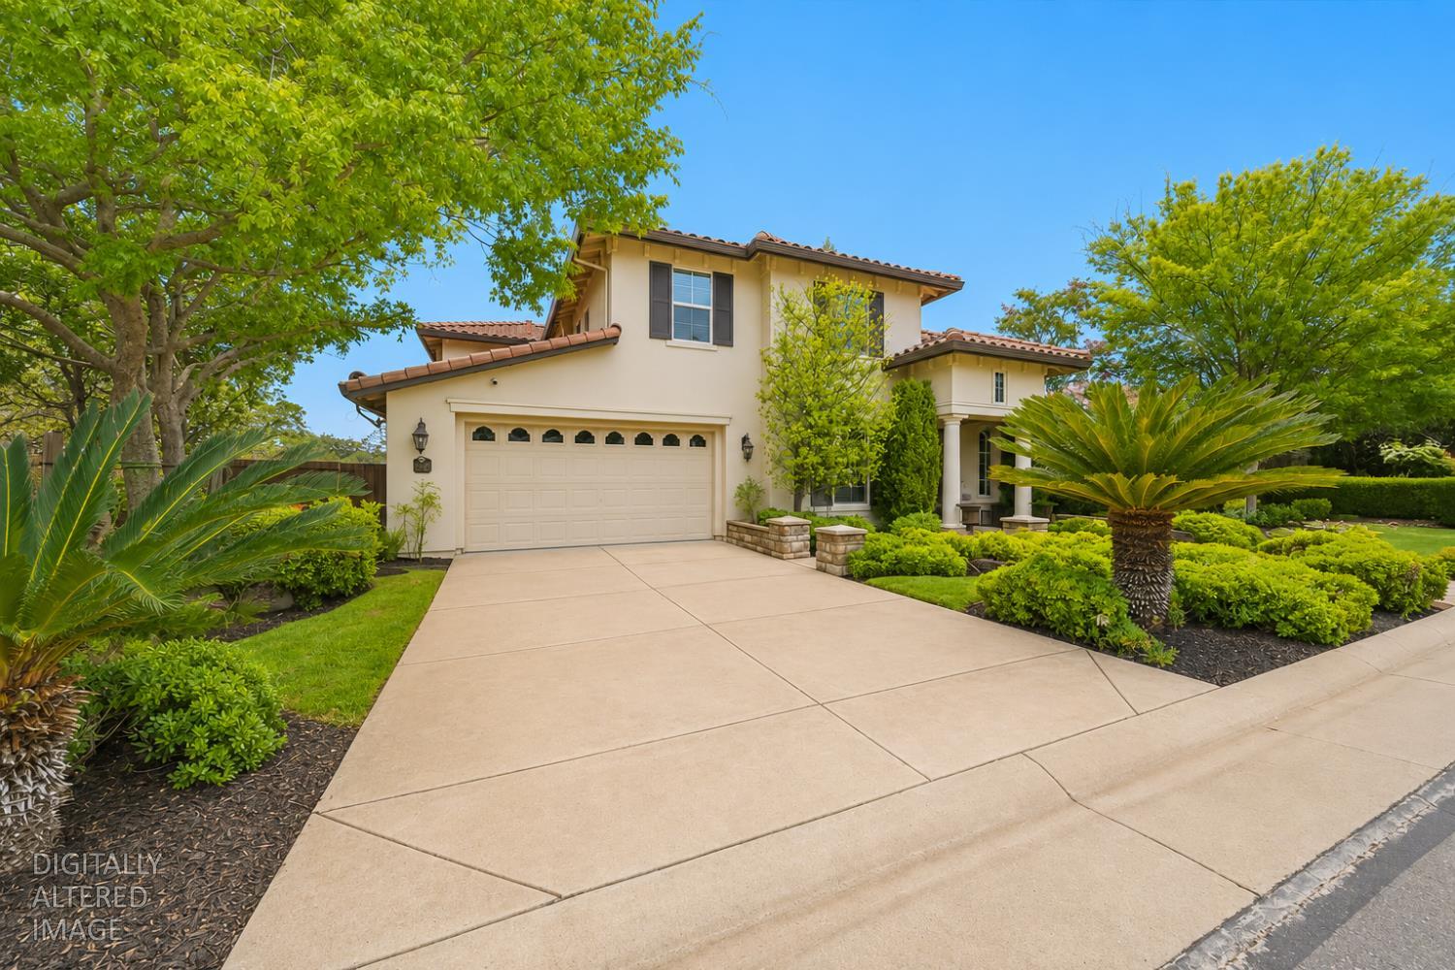
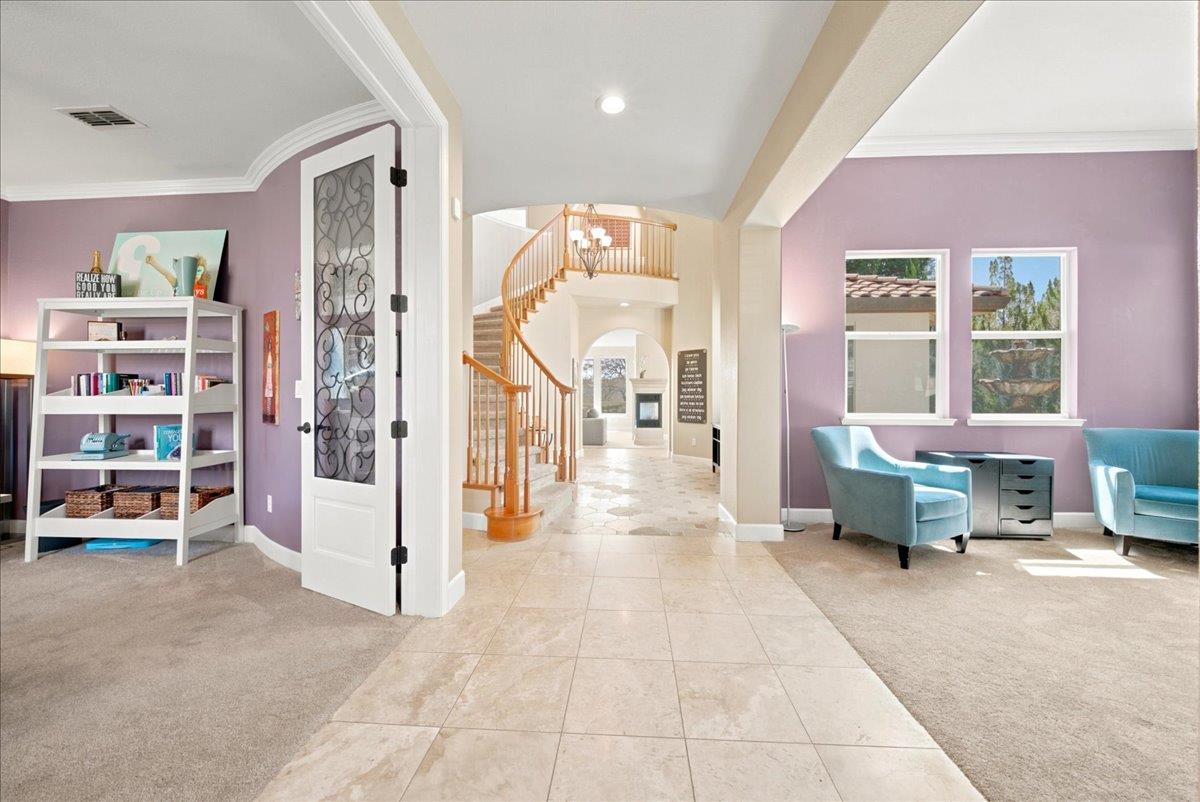
$4,562Incredible opportunity to live in one of Rocklin's most desirable gated communities on a breathtaking view lot for under $1 million! Homes on the view side of this street sell in the $1.2-$1.3 million range, making this an exceptional value and opportunity. Perched above the Whitney Oaks Golf Course and backing to peaceful open space dotted with majestic oak trees, the views from this property are truly unmatched. Start your mornings under the covered patio with a cup of coffee, listening to your own built-in recirculating rock waterfall while taking in the incredible scenery. A charming front courtyard with a fountain provides another peaceful outdoor retreat. Inside, the thoughtfully designed floor plan is just as impressive. The entry opens to a formal living room and a private office with double glass doors. Continue toward the back of the home where a dramatic three-sided fireplace creates a beautiful centerpiece between the family and dining rooms. Huge windows fill the family room with natural light and showcase the spectacular views beyond. The spacious kitchen offers an abundance of cabinetry and counter space, a center island, gas cooktop, double ovens, two dishwashers, and a wine bar, perfect for entertaining. The primary suite may have the best views in the entire home. Double doors open to an oversized bedroom surrounded by windows and natural light. The en-suite bath feels like a private spa retreat with two walk-in closets, dual sinks, an oversized shower, and a huge jetted soaking tub positioned beneath a picture window. Three additional generously sized bedrooms and another full bathroom complete the upstairs. Additional features include a 3-car tandem garage and owned security system. The HOA provides access to a community pool and restrooms, security patrols, and gated entry. All of this is located in highly desirable Rocklin, known for its top-rated schools, beautiful parks, extensive walking trails, and outstanding community services. Location, views, gated-community living and tremendous value this is a rare opportunity to own one of the coveted view-side homes without the $1.2-$1.3 million price tag! Don't forget to check out the amazing attached video!
| 3 hours ago | Listing updated with changes from the MLS® | |
| 10 hours ago | Listing first seen on site |

All measurements and all calculations of the area are approximate. Information provided by Seller/Other sources, not verified by Broker. All interested persons should independently verify the accuracy of information. Provided properties may or may not be listed by the office/agent presenting the information. Data maintained by MetroList® may not reflect all real estate activity in the market. All real estate content on this site is subject to the Federal Fair Housing Act of 1968, as amended, which makes it illegal to advertise any preference, limitation or discrimination because of race, color, religion, sex, handicap, family status or national origin or an intention to make any such preference, limitation or discrimination. Terms of Use
Last checked 2026-08-13 09:50 AM PDT