

2135 Hidden Hills LaneLincoln, CA 95648
Mortgage Calculator
Monthly Payment (Est.)
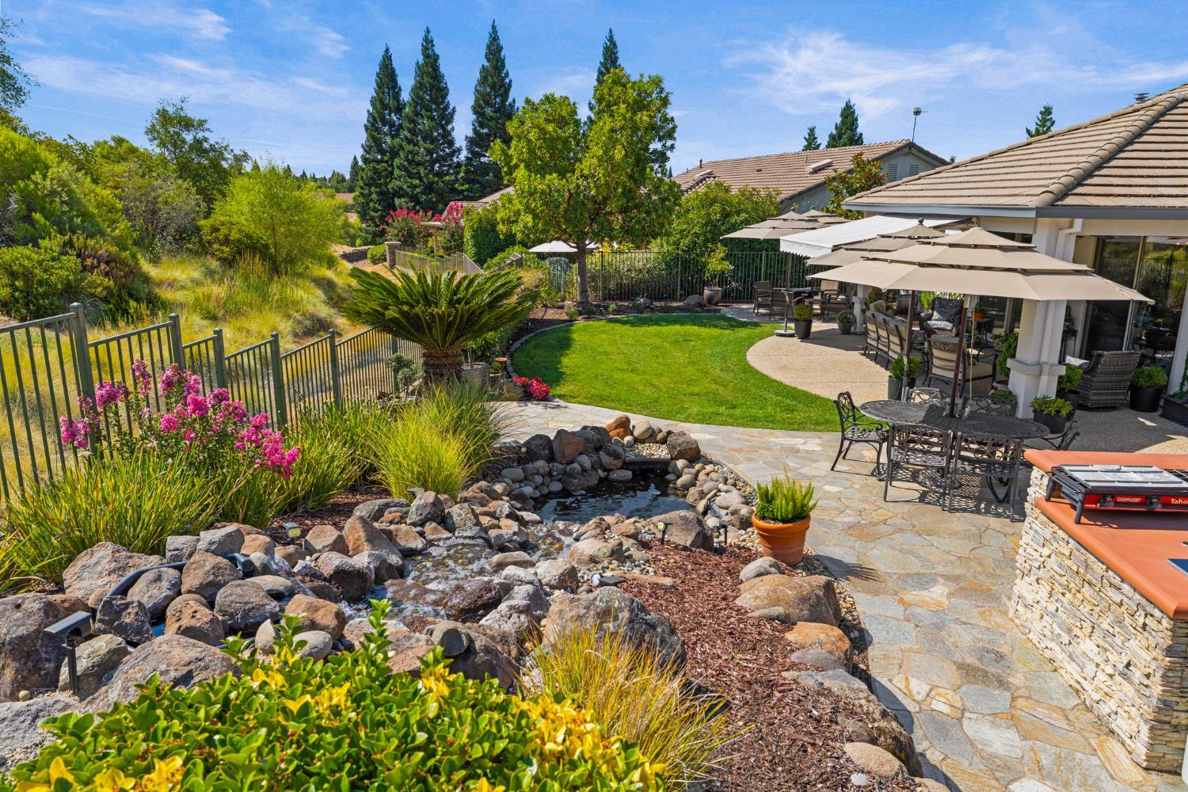
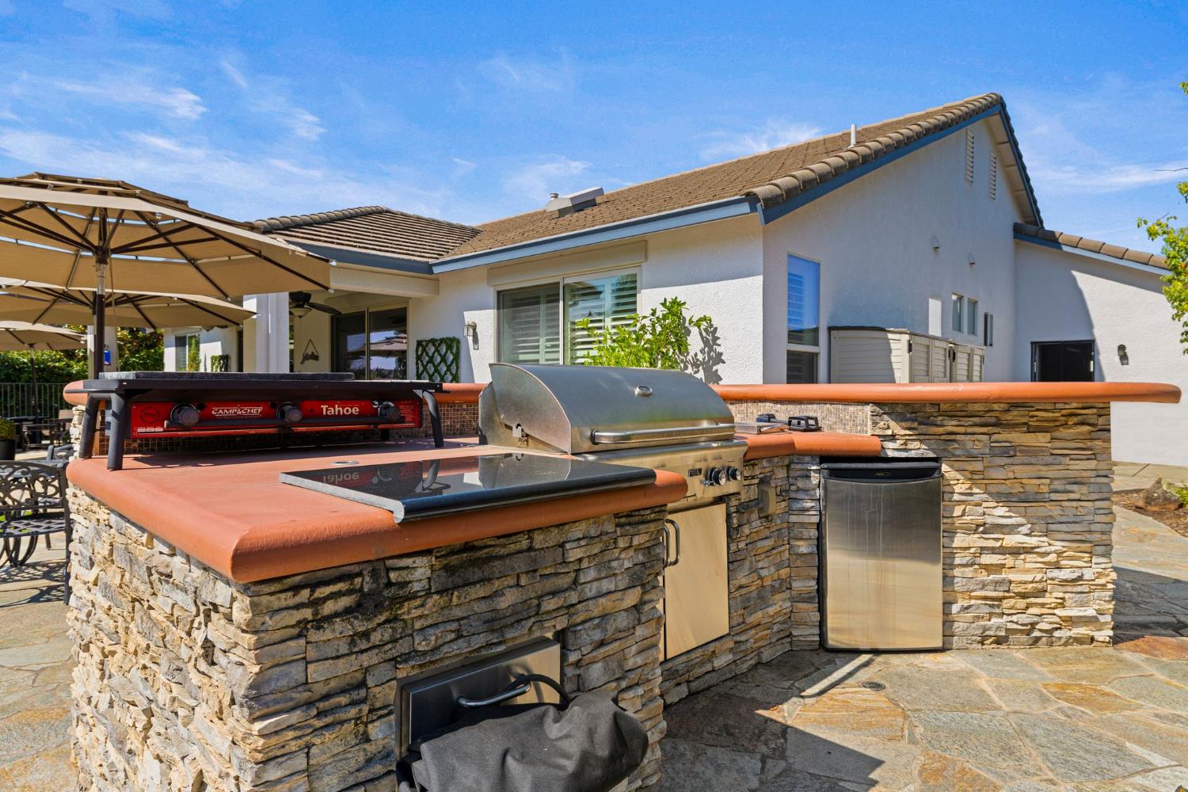
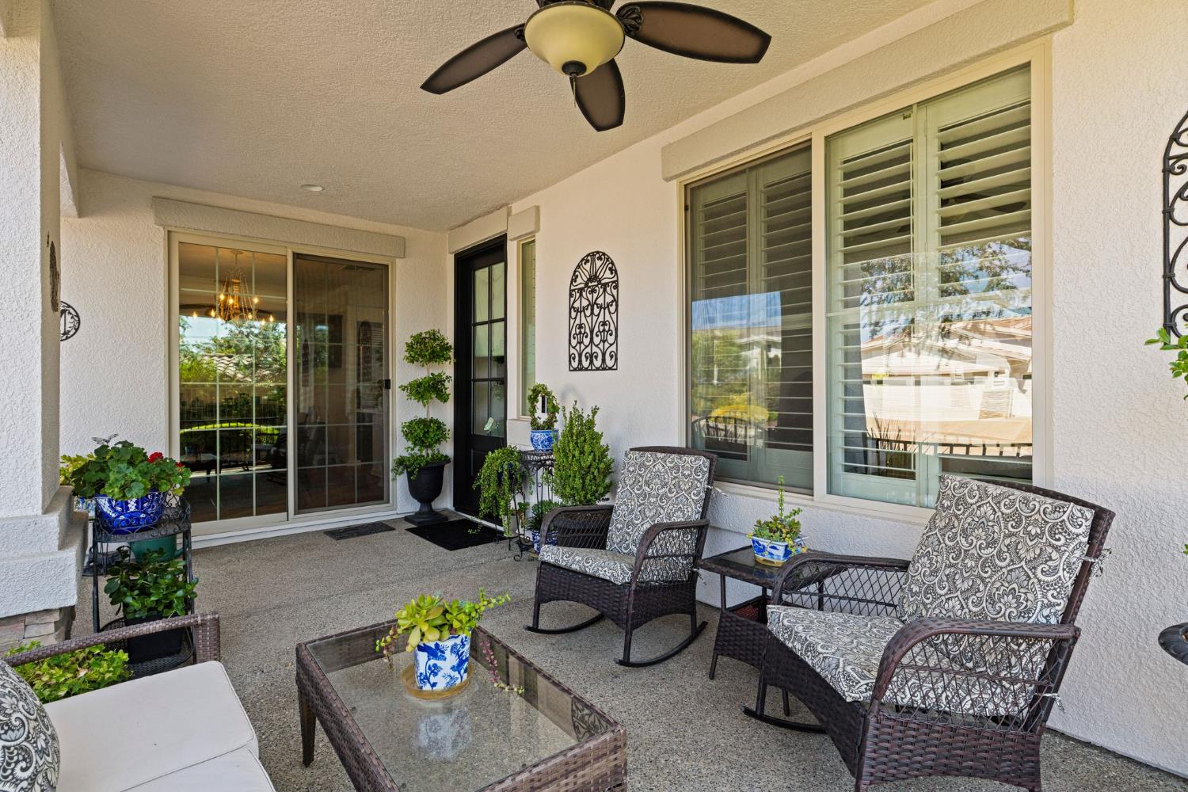
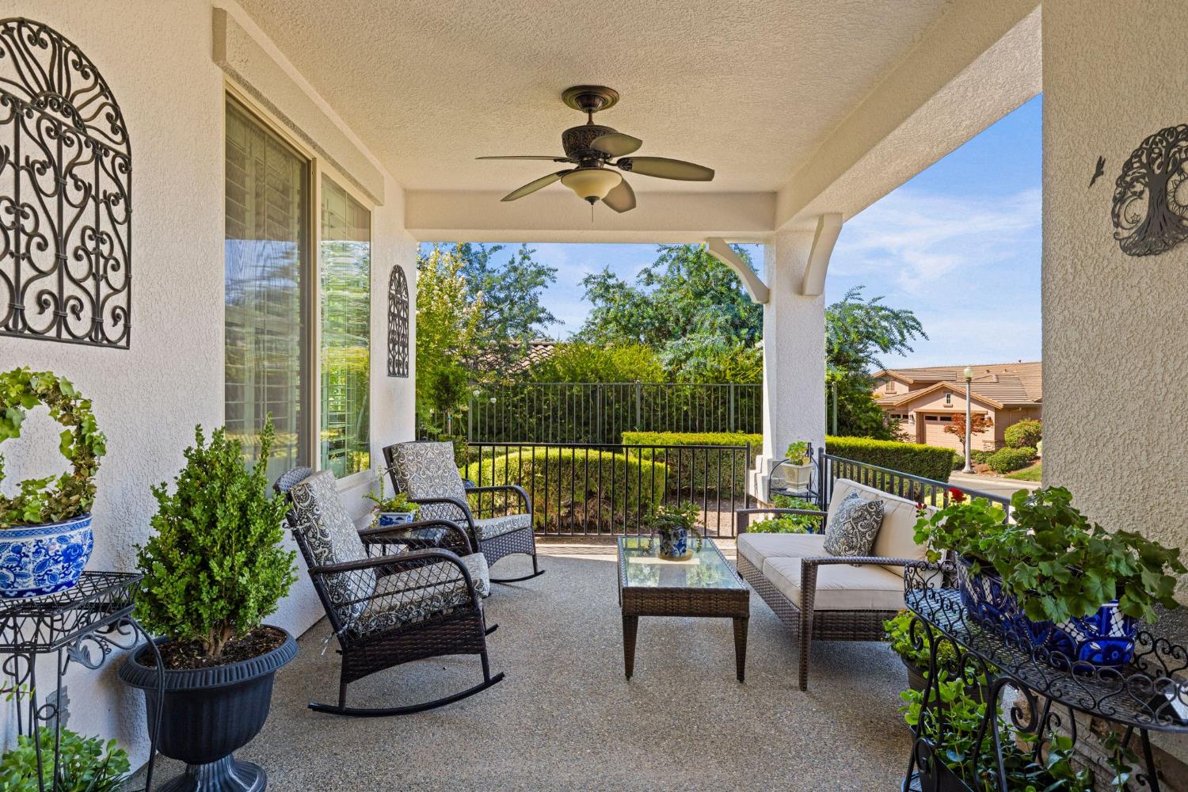
$3,490Welcome to this beautifully updated Annadel model in the highly desirable Sun City Lincoln Hills community. Situated on a premium lot with panoramic views of mature trees and open space, this exceptional home offers the perfect blend of luxury, comfort, and resort-style living. The open-concept floor plan is filled with natural light and features a spacious great room with updated designer lighting and expansive double glass doors that seamlessly connect the indoor living space to the private backyard retreat. Recent improvements completed within the past three years include paint, luxury vinyl flooring and carpet throughout the main living areas, kitchen,and bedrooms, and beautifully updated kitchen countertops, creating a fresh, modern feel. The chef's kitchen is appointed with premium Viking stainless steel appliances and Sub Zero Refrigerator included, abundant cabinetry, generous workspace, and an elegant updated backsplash, making it ideal for everyday living and entertaining. The spacious primary suite provides a relaxing retreat, while the flexible floor plan offers comfortable accommodations for guests and a home office or media room. Step outside to your own backyard oasis featuring a built-in outdoor kitchen complete with a barbecue, cooktop burners, pizza oven, refrigerator, and ample counter space for entertaining. The covered patio is ideal for year-round enjoyment, and the awning and umbrellas are all included with the home. The exterior was professionally painted within the past two years, enhancing both curb appeal and long-term value. Additional highlights include a three-car garage, mature landscaping, and access to Sun City Lincoln Hills' exceptional amenities, including two championship golf courses, resort-style clubhouses, fitness centers, indoor and outdoor pools, tennis, pickleball, bocce ball, walking trails, dining, and countless clubs and social activities. Experience the lifestyle that has made Sun City Lincoln Hills one of Northern California's premier active adult communities. Move-in ready and meticulously maintained, this is an opportunity you won't want to miss.
| 19 hours ago | Listing updated with changes from the MLS® | |
| 20 hours ago | Listing first seen on site |

All measurements and all calculations of the area are approximate. Information provided by Seller/Other sources, not verified by Broker. All interested persons should independently verify the accuracy of information. Provided properties may or may not be listed by the office/agent presenting the information. Data maintained by MetroList® may not reflect all real estate activity in the market. All real estate content on this site is subject to the Federal Fair Housing Act of 1968, as amended, which makes it illegal to advertise any preference, limitation or discrimination because of race, color, religion, sex, handicap, family status or national origin or an intention to make any such preference, limitation or discrimination. Terms of Use
Last checked 2026-08-13 10:24 AM PDT