

3158 L StreetSacramento, CA 95816
Mortgage Calculator
Monthly Payment (Est.)
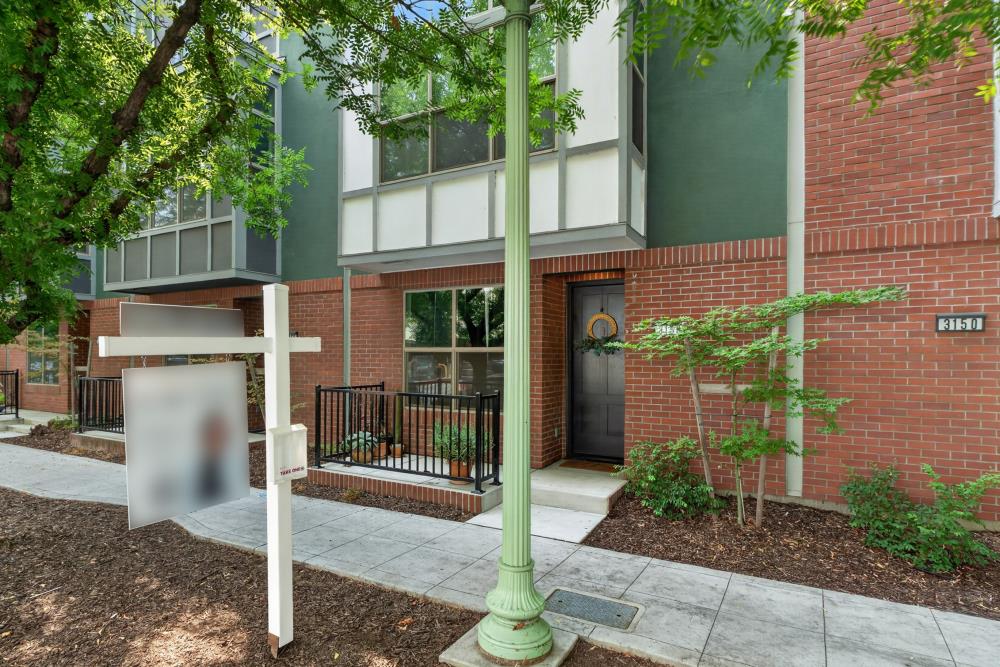
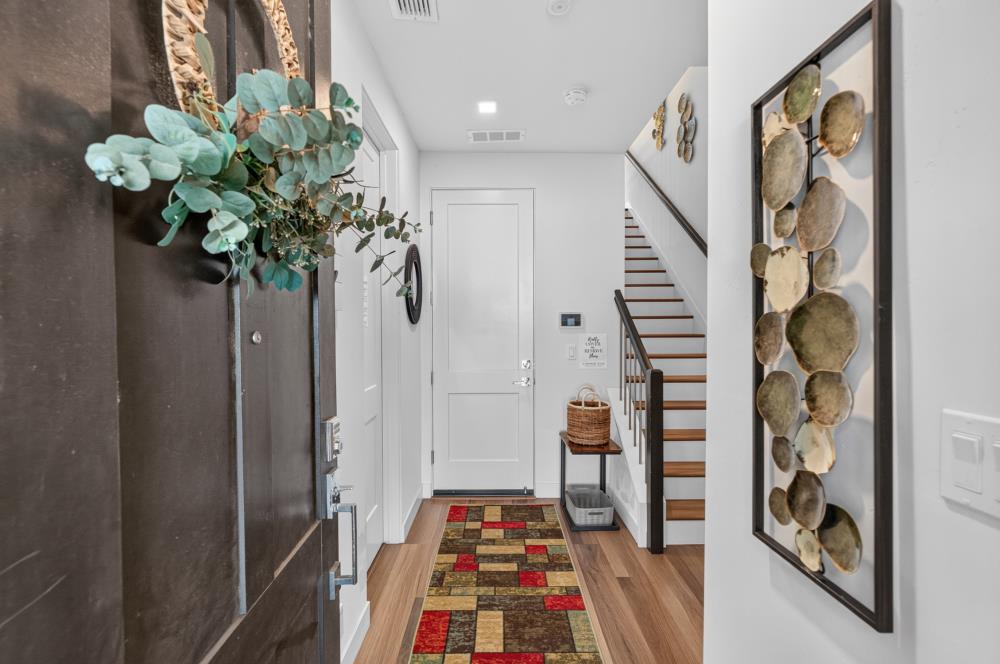
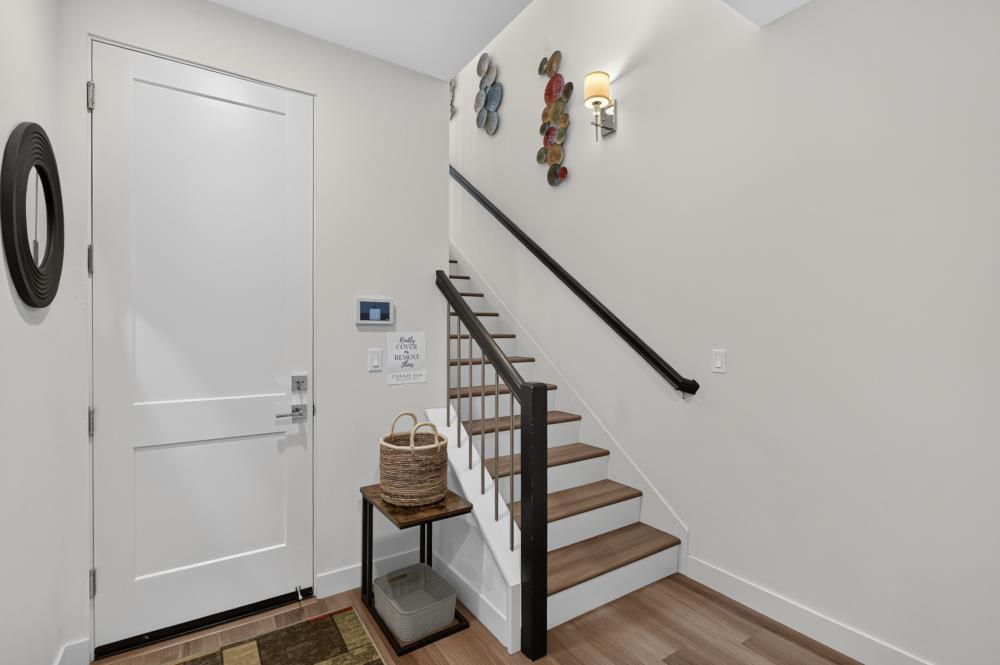
$3,878You have arrived at Modern East Sacramento living with style, convenience, and an exceptional sense of place. Located in the boutique L32 community of just 12 residences, this beautifully designed 3-story home offers all three bedrooms with private en-suite baths, plus a half bath for guests, and a 2-car garage with a recent epoxy floor. The newly designed custom closet in the primary suite is a great addition. Soaring ceilings, abundant natural light, and luxury vinyl plank flooring create a sophisticated yet inviting atmosphere. The gourmet kitchen features quartz countertops, upgraded stainless-steel appliances, a generous island, walk-in pantry, and ample storage. The open living and dining spaces extend to a private patio, while the rooftop deck provides an additional space to relax or entertain. Thoughtful smart-home features allow you to control the HVAC, garage, and home entry from your phone. The home was designed with the infrastructure in place for an elevator installation now or in the future. Enjoy an enviable East Sacramento lifestyle within walking distance to Safeway, coffee shops, restaurants, banking, shopping, and J Street, with McKinley Park just a short stroll away. Stylish, low-maintenance, and exceptionally well located, 3185 L Street delivers modern city living in one of Sacramento's most desirable neighborhoods.
| 44 minutes ago | Listing updated with changes from the MLS® | |
| 8 hours ago | Listing first seen on site |

All measurements and all calculations of the area are approximate. Information provided by Seller/Other sources, not verified by Broker. All interested persons should independently verify the accuracy of information. Provided properties may or may not be listed by the office/agent presenting the information. Data maintained by MetroList® may not reflect all real estate activity in the market. All real estate content on this site is subject to the Federal Fair Housing Act of 1968, as amended, which makes it illegal to advertise any preference, limitation or discrimination because of race, color, religion, sex, handicap, family status or national origin or an intention to make any such preference, limitation or discrimination. Terms of Use
Last checked 2026-09-02 09:34 PM PDT