

22590 Rocky LanePioneer, CA 95666
Mortgage Calculator
Monthly Payment (Est.)
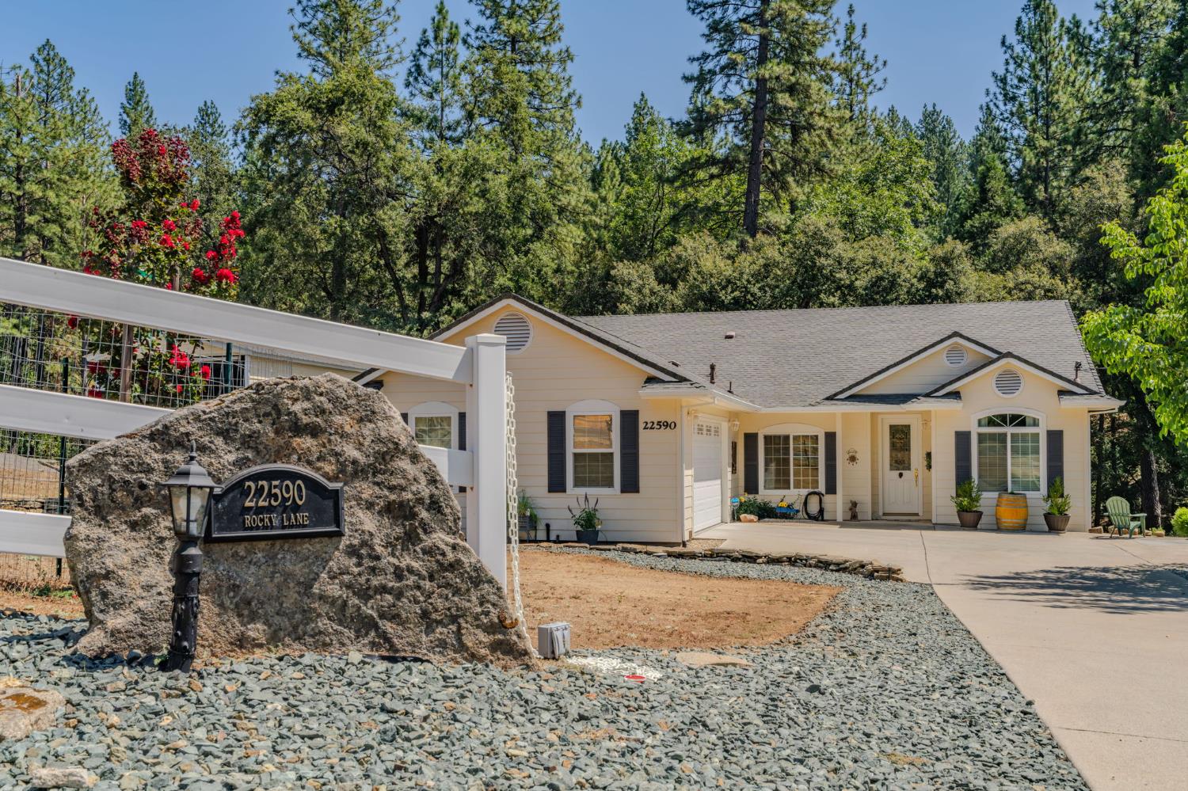
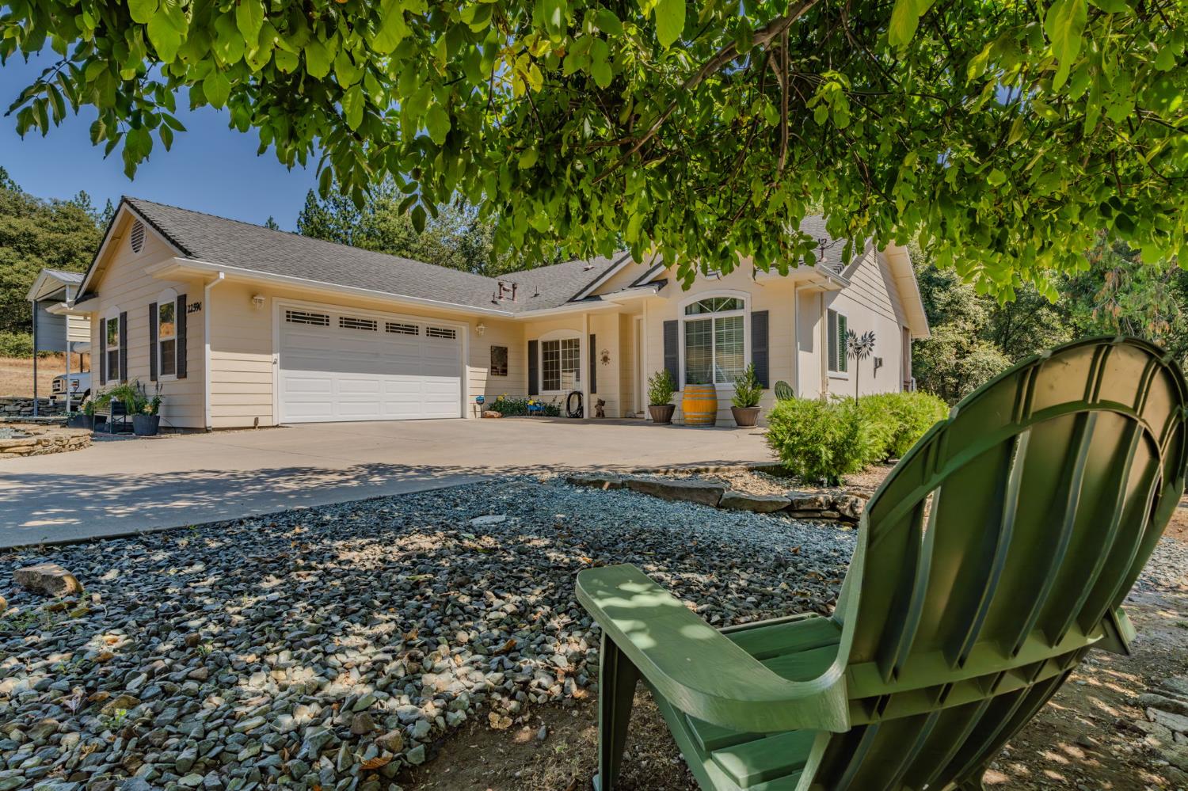
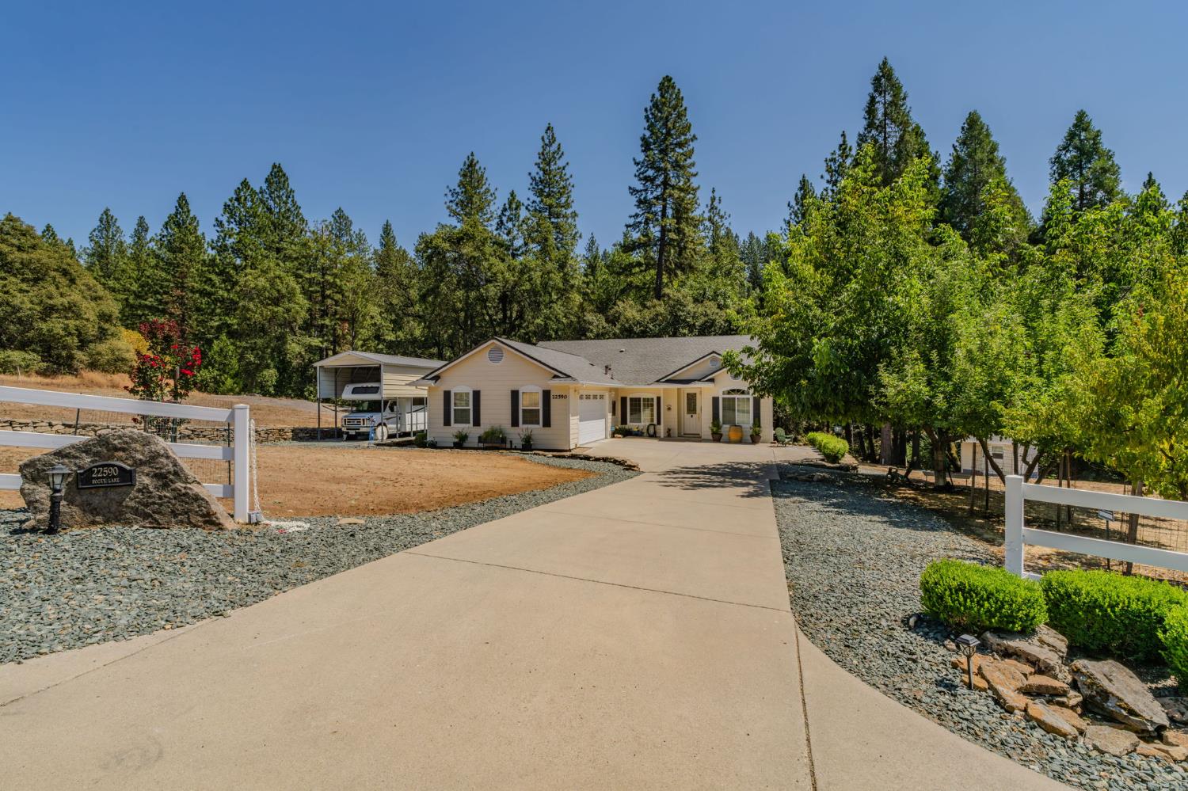
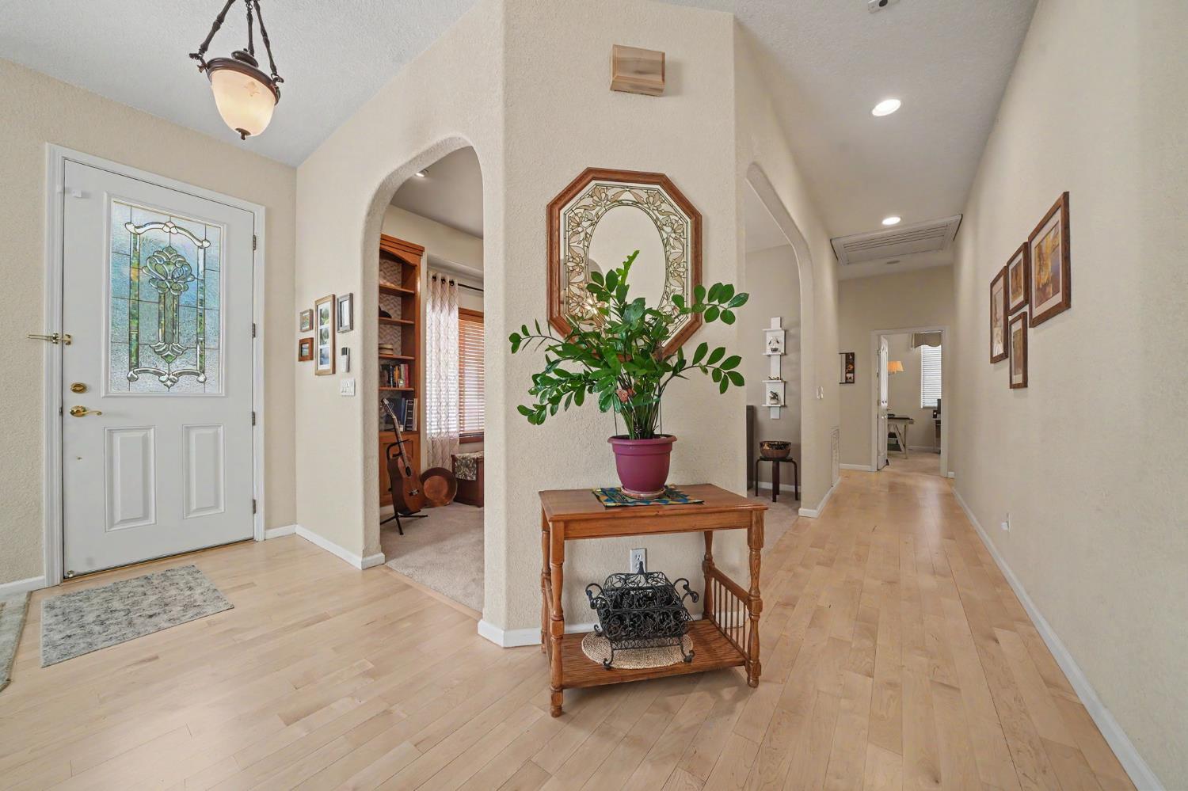
$2,532Discover a rare opportunity to own two separate parcels totaling 2.33 acres, offered together in the desirable Lower Pioneer area. The vacant 1.1-acre rear parcel features its own septic system, graded driveway, active water meter, building pad, power at the corner, and a seasonal creek. Build an ADU or guest house, create a rental opportunity, or potentially build a second home and sell it separately. The beautifully maintained custom contractor-built home showcases thoughtful craftsmanship and quality throughout. The inviting interior features a spacious separate living room and formal dining room, complemented by a wonderful kitchen with granite island and sink, updated appliances, walk-in pantry, abundant maple cabinetry, and newly refinished maple hardwood floors. The kitchen's dining area opens to a composite deck overlooking the lower deck and patio. The adjoining family room features a gas fireplace with decorative brass overlay and granite surround, along with additional maple built-ins designed to discreetly conceal electronics. The spacious ensuite bedroom provides private access to steps leading down to the charming deck and patio. The primary bathroom includes dual sinks, a stall shower, tile flooring, and a walk-in closet. Two additional guest bedrooms share a convenient hall bathroom. A well-appointed laundry room includes built-in cabinetry, with the washer and dryer included. Additional features include elegant decorative arches, 9.5-foot ceilings, a whole-house fan, and a 600-Watt generator with dedicated generator-backed outlets in select locations. Step outside to a beautifully shaded backyard designed for enjoyment and privacy. Meandering gravel pathways bordered by native rock and established native plantings create a peaceful garden-like setting. The freestanding casita offers a toilet, sink, and ceiling fan, perfect for a variety of uses, from hobby space to guest overflow. For RV enthusiasts, the steel RV carport includes convenient sewer, power, and water hookups. Three-rail vinyl ranch fencing adds to the property's character, while five mature producing fruit trees provide seasonal beauty and bounty. With a custom home, expansive grounds, a second improved parcel, and exceptional development potential, this is far more than a home, it's an opportunity to create the property you've envisioned. A rare combination of quality, versatility, privacy, and future potential!
| 9 hours ago | Listing updated with changes from the MLS® | |
| 2 days ago | Listing first seen on site |

All measurements and all calculations of the area are approximate. Information provided by Seller/Other sources, not verified by Broker. All interested persons should independently verify the accuracy of information. Provided properties may or may not be listed by the office/agent presenting the information. Data maintained by MetroList® may not reflect all real estate activity in the market. All real estate content on this site is subject to the Federal Fair Housing Act of 1968, as amended, which makes it illegal to advertise any preference, limitation or discrimination because of race, color, religion, sex, handicap, family status or national origin or an intention to make any such preference, limitation or discrimination. Terms of Use
Last checked 2026-08-16 06:50 PM PDT