

Save
Ask
Tour
Hide
$438,000
1 Day On Site
431 Summer Garden WaySacramento, CA 95833
For Sale|Single Family Residence|Active
3
Beds
2
Total Baths
2
Full Baths
1,160
SqFt
$378
/SqFt
2004
Built
County:
Sacramento
Call Now: (408)-605-0129
Is this the listing for you? We can help make it yours.
(408)-605-0129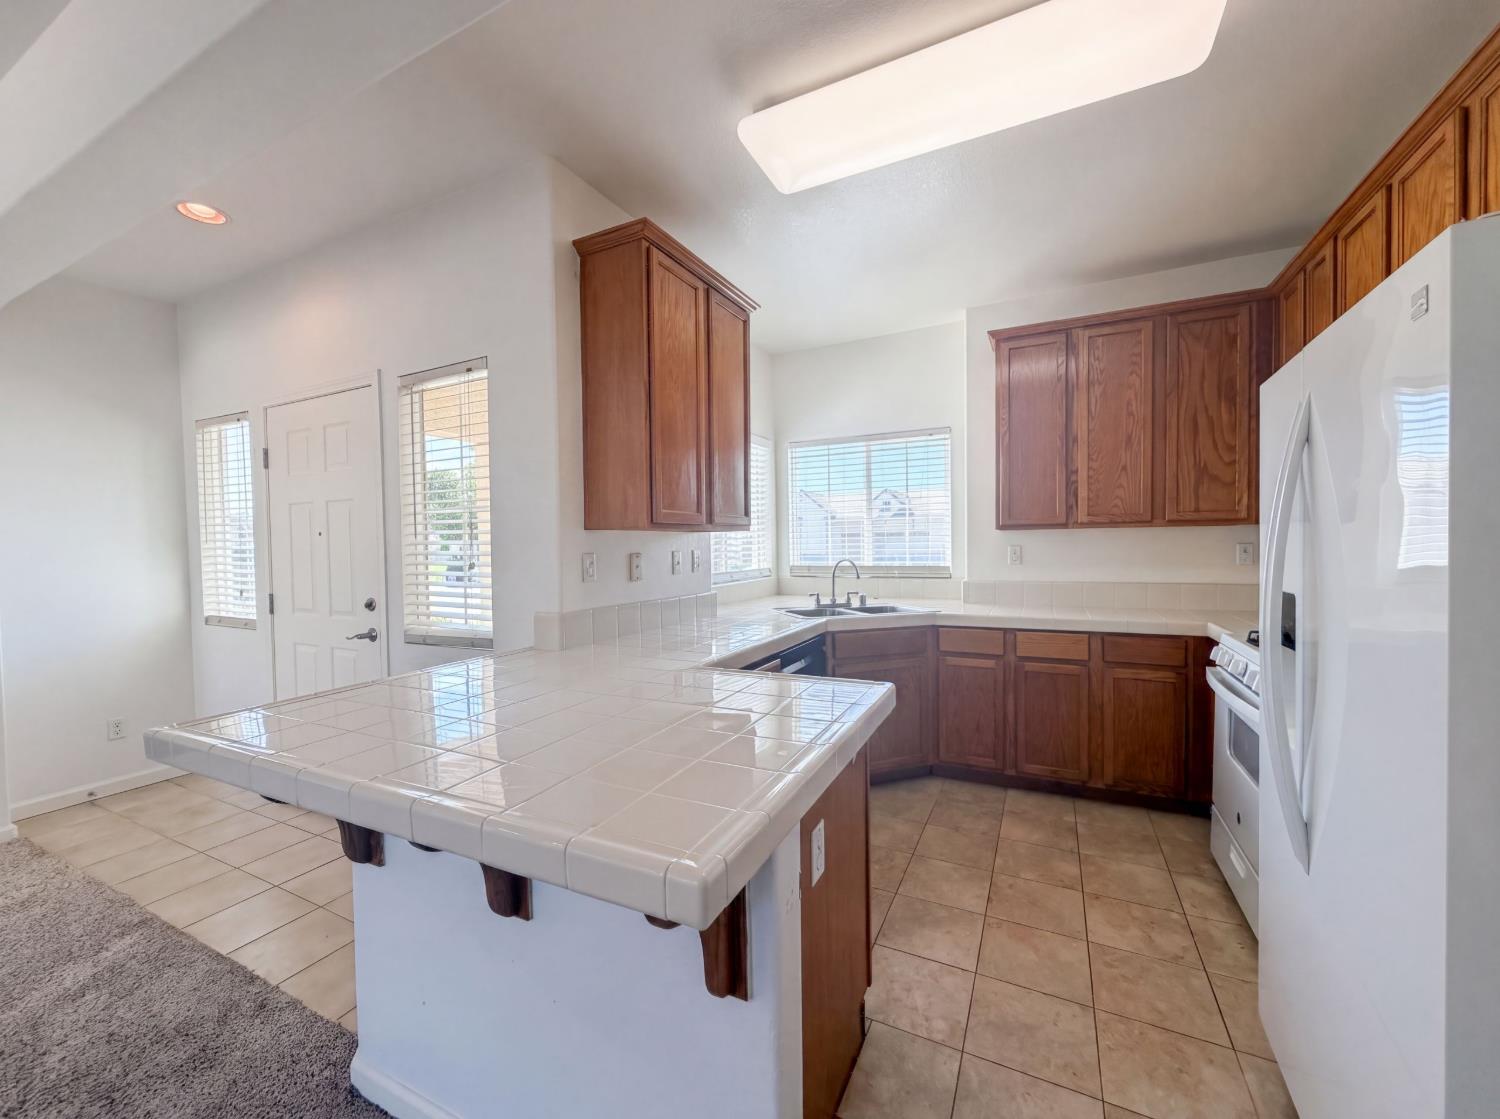
Save
Ask
Tour
Hide
Mortgage Calculator
Monthly Payment (Est.)
$1,998Calculator powered by Showcase IDX, a Constellation1 Company. Copyright ©2026 Information is deemed reliable but not guaranteed.
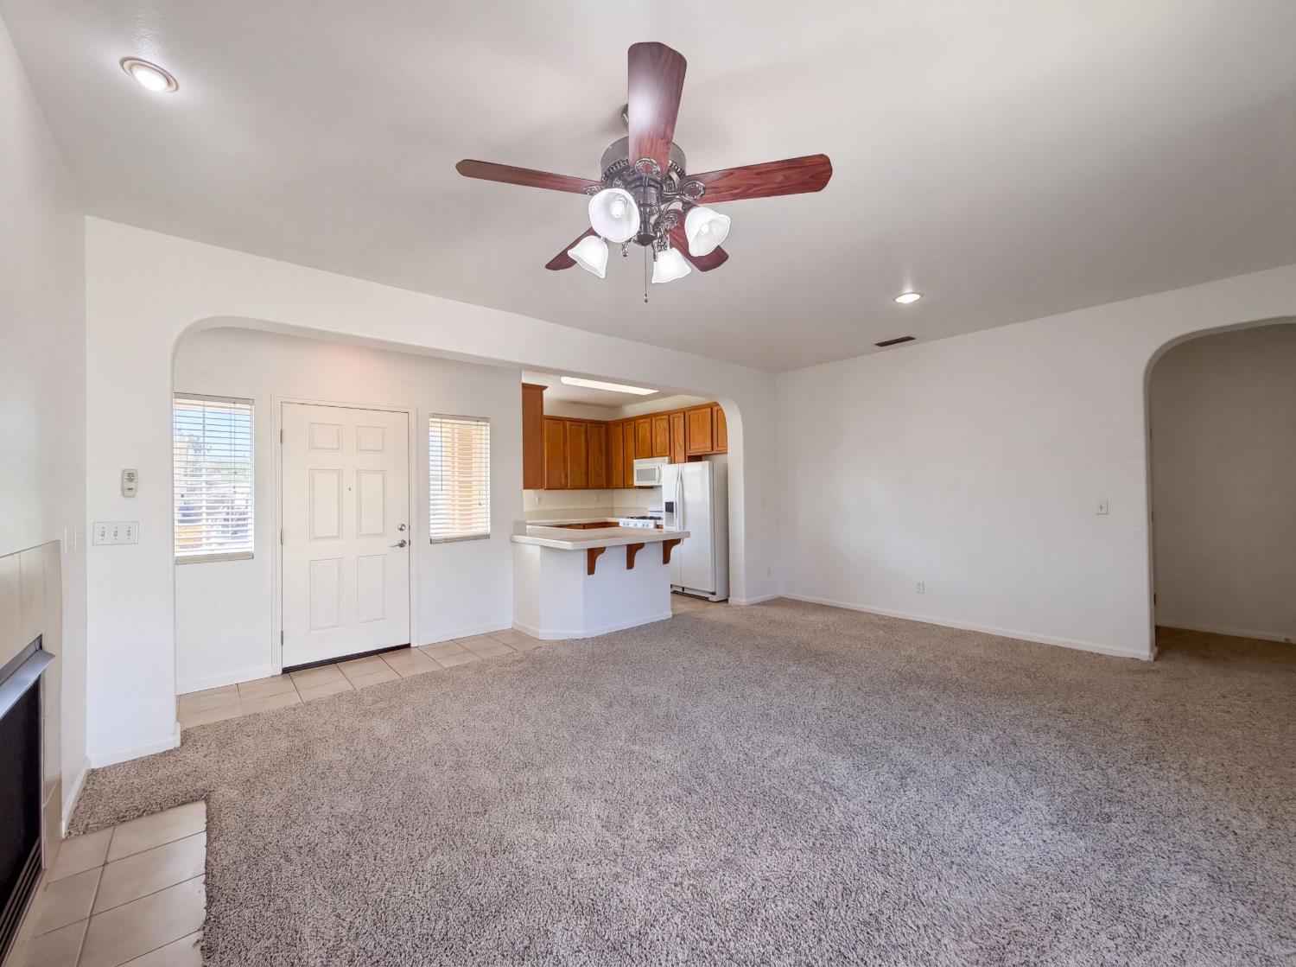
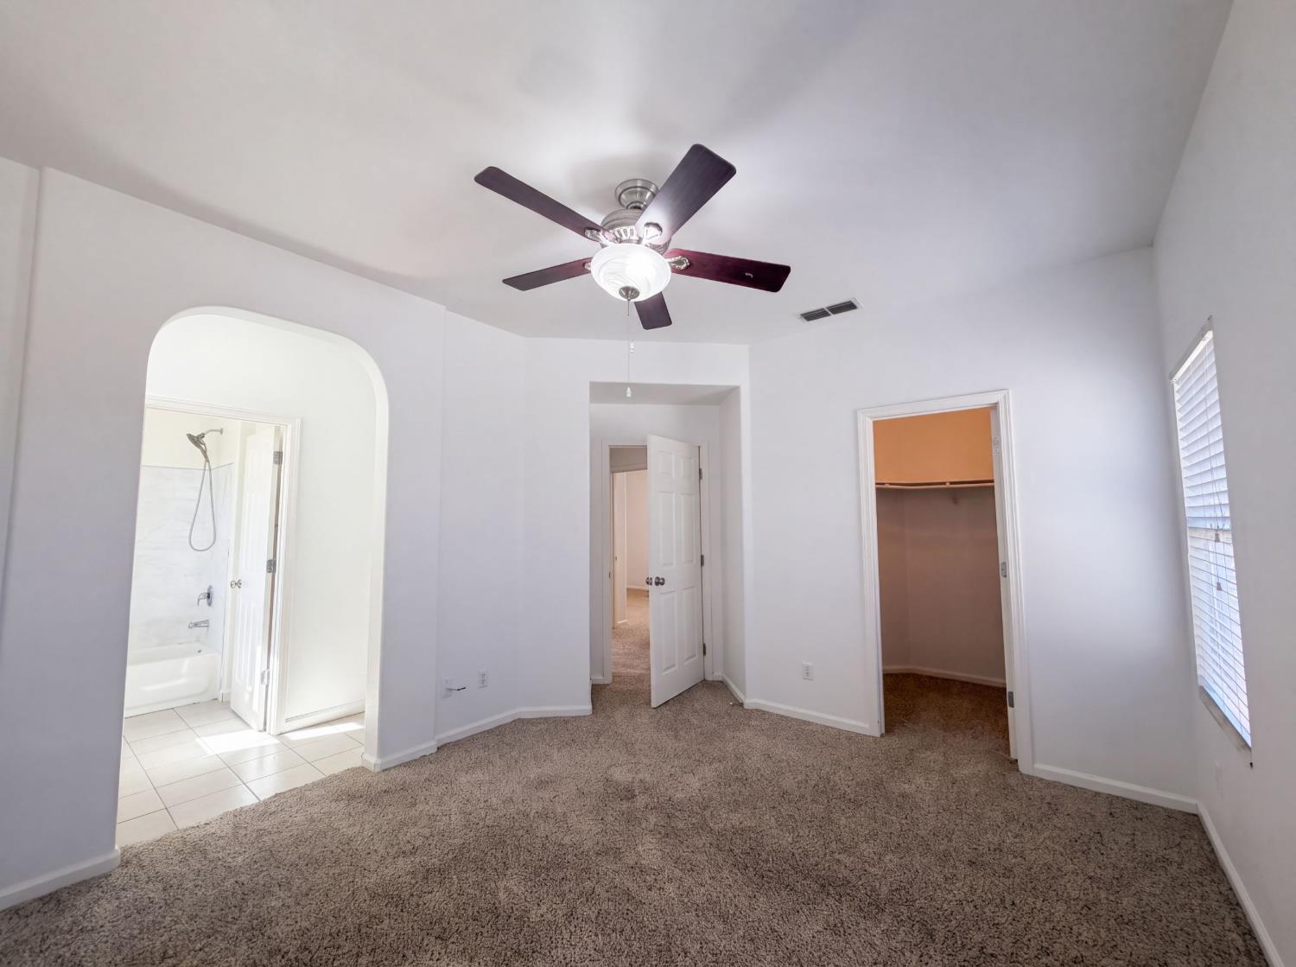
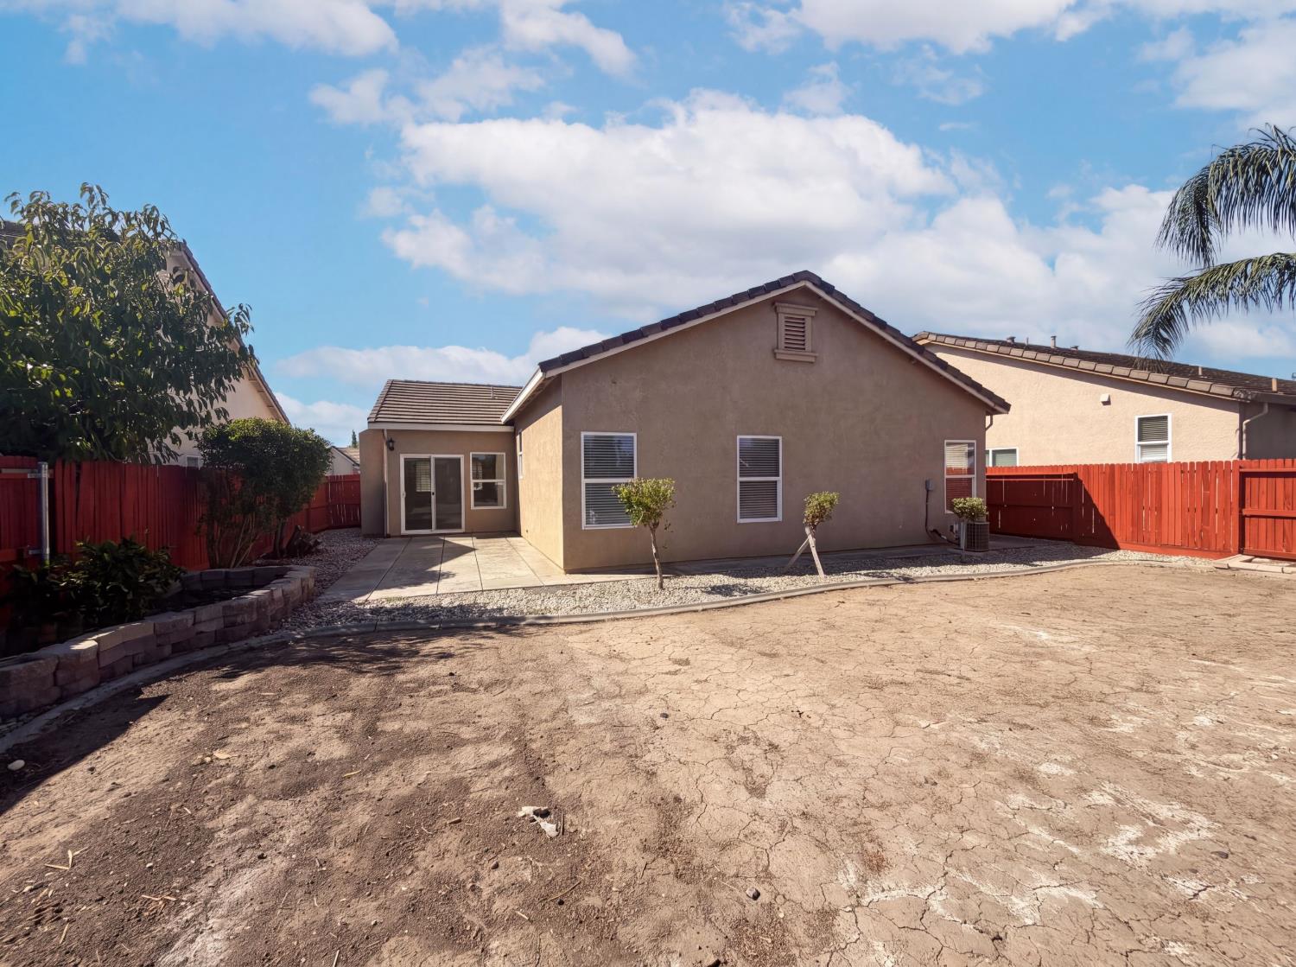
431 Summer Garden Way is a one-story Sacramento home with three bedrooms and two bathrooms. The kitchen features wood cabinetry, tile countertops, and a central island, opening into a living room with a fireplace and carpeted flooring throughout. The bedrooms offer carpeted flooring and closet storage, connecting to bathrooms with tile countertops and tub and shower combinations. Outside, the backyard offers open space for outdoor use, and a two-car garage completes this well-maintained residence with practical amenities throughout every room. Included 100-Day Home Warranty with buyer activation
Save
Ask
Tour
Hide
Listing Snapshot
Price
$438,000
Days On Site
1 Day
Bedrooms
3
Inside Area (SqFt)
1,160 sqft
Total Baths
2
Full Baths
2
Partial Baths
N/A
Lot Size
0.1254 Acres
Year Built
2004
MLS® Number
226101613
Status
Active
Property Tax
N/A
HOA/Condo/Coop Fees
N/A
Sq Ft Source
Owner
Friends & Family
Recent Activity
| 4 hours ago | Listing updated with changes from the MLS® | |
| yesterday | Listing first seen on site |
General Features
Acres
0.1254
Cross Street
Northgate Blvd & W El Camino A
Foundation
Slab
Garage
Yes
Garage Spaces
2
Parking
Detached
Property Sub Type
Single Family Residence
Sewer
Public Sewer
Utilities
Natural Gas AvailableNatural Gas Connected
Water Source
Public
Zoning
R-1
Interior Features
Cooling
Central Air
Flooring
CarpetTileVinyl
Heating
Natural GasCentral
Save
Ask
Tour
Hide
Exterior Features
Construction Details
BlockStucco
Lot Features
Other
Roof
CompositionSlate
Community Features
Financing Terms Available
CashConventionalVA Loan
MLS Area
10833
School District
Sacramento
Schools
School District
Sacramento
Elementary School
Unknown
Middle School
Unknown
High School
Unknown
Listing courtesy of Opendoor Brokerage Inc

All measurements and all calculations of the area are approximate. Information provided by Seller/Other sources, not verified by Broker. All interested persons should independently verify the accuracy of information. Provided properties may or may not be listed by the office/agent presenting the information. Data maintained by MetroList® may not reflect all real estate activity in the market. All real estate content on this site is subject to the Federal Fair Housing Act of 1968, as amended, which makes it illegal to advertise any preference, limitation or discrimination because of race, color, religion, sex, handicap, family status or national origin or an intention to make any such preference, limitation or discrimination. Terms of Use
Last checked 2026-08-13 10:24 AM PDT
All measurements and all calculations of the area are approximate. Information provided by Seller/Other sources, not verified by Broker. All interested persons should independently verify the accuracy of information. Provided properties may or may not be listed by the office/agent presenting the information. Data maintained by MetroList® may not reflect all real estate activity in the market. All real estate content on this site is subject to the Federal Fair Housing Act of 1968, as amended, which makes it illegal to advertise any preference, limitation or discrimination because of race, color, religion, sex, handicap, family status or national origin or an intention to make any such preference, limitation or discrimination. Terms of Use
Last checked 2026-08-13 10:24 AM PDT
Neighborhood & Commute
Source: Walkscore
Save
Ask
Tour
Hide