

5532 RivieraGranite Bay, CA 95746
Mortgage Calculator
Monthly Payment (Est.)
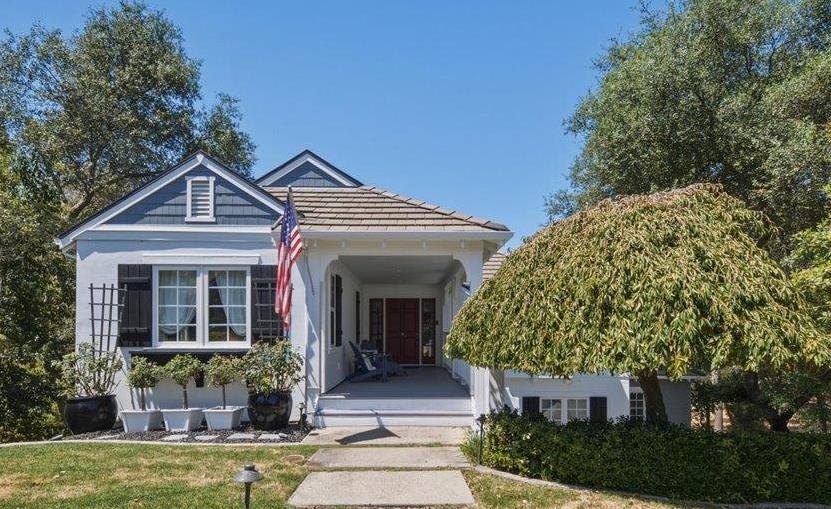
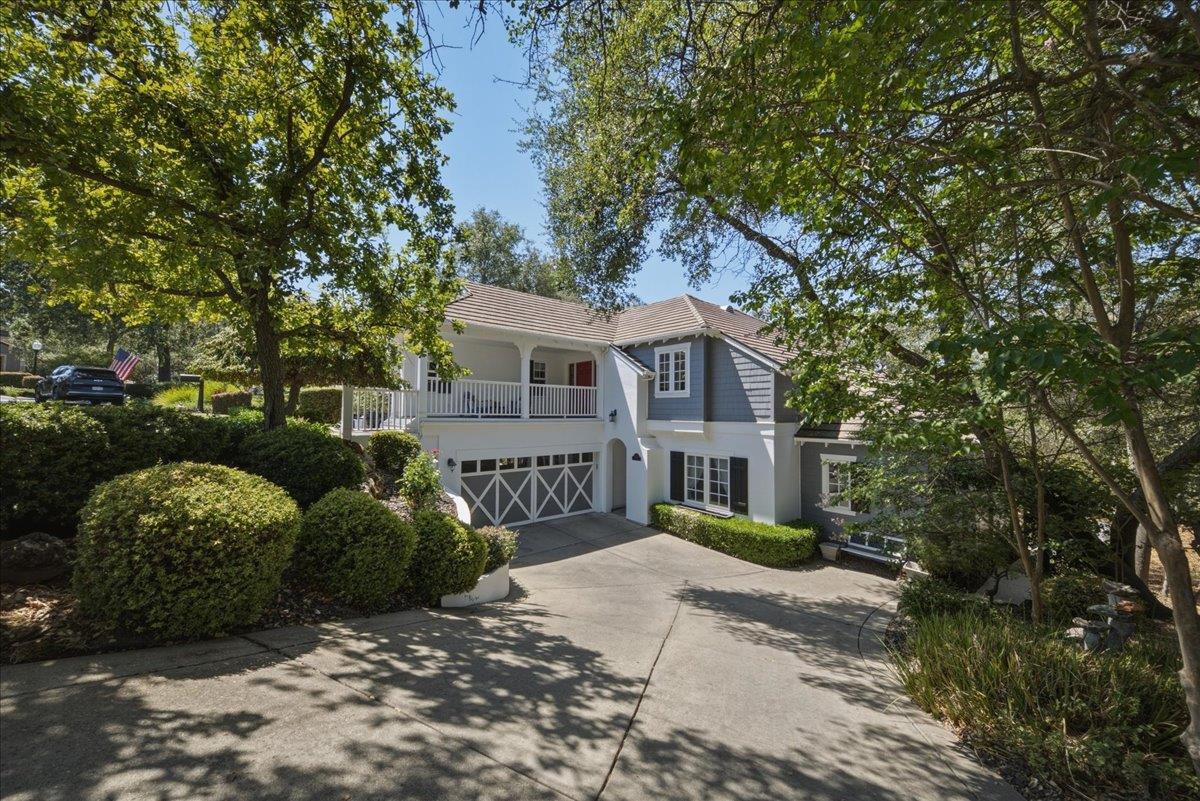
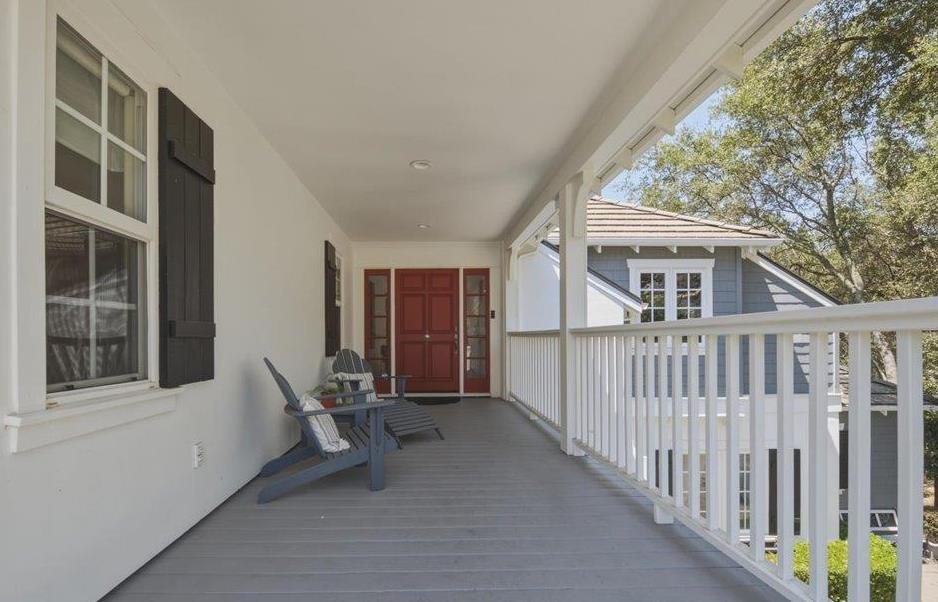
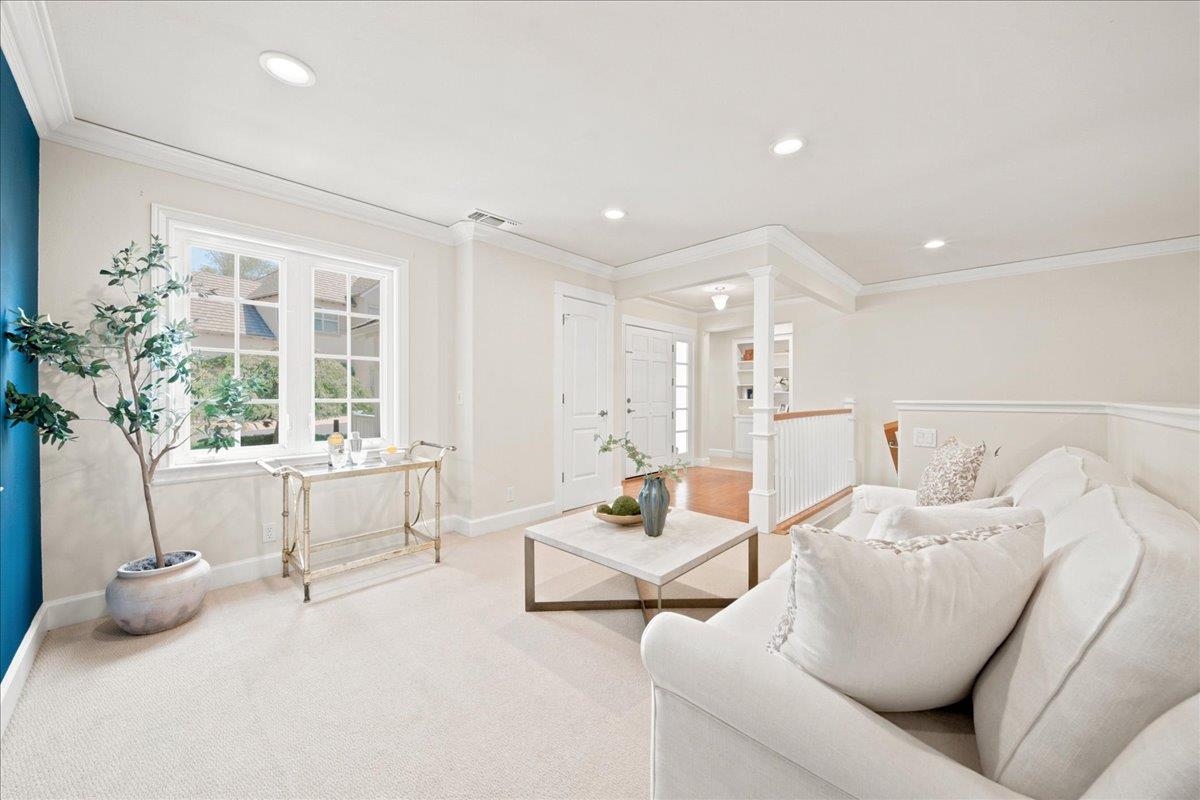
$5,466Within the picturesque, gated enclave of the Residences at Granite Bay Golf Club, you'll discover a fabulous custom 4-bedroom, 3-bath home overflowing with character and charm. Every ceiling line, niche, and threshold reveals thoughtful architectural intention. Tasteful details elevate the interior, including crafted ceilings, imperfect smooth walls, inset shaker cabinets, hardwood floors, and expansive picture windows. The unique second-story entry welcomes you to a a cozy sitting area, office / reading nook, and two bedrooms sharing a Jack-and-Jill bath. This level also features a dedicated art showcase wall, visible from the main living area thanks to the dramatic, double-height ceilings. Below, the main floor centers around a spacious great room with a fireplace, well-appointed kitchen with butcher block island, dining room as well as an expansive covered outdoor deck for easy year-round entertaining. The primary suite is spacious and private, and the secondary bedroom on this floor can double as a larger home office or nursery should one desire. Wine enthusiasts will appreciate the naturally cooled wine cellar with its own exterior entrance. The home continues its Cape-style charm outside with the jasmine-lined trellises, a flowering cherry tree, and romantic rose bushes. Residents of this idyllic community enjoy premier neighborhood amenities, including the beautiful gated entry and a private golf cart tunnel to Granite Bay Golf Club. There's also a sparkling pool, BBQ picnic table area and tennis/pickleball court for effortless gatherings with neighbors and friends!
| 12 hours ago | Listing updated with changes from the MLS® | |
| yesterday | Listing first seen on site |

All measurements and all calculations of the area are approximate. Information provided by Seller/Other sources, not verified by Broker. All interested persons should independently verify the accuracy of information. Provided properties may or may not be listed by the office/agent presenting the information. Data maintained by MetroList® may not reflect all real estate activity in the market. All real estate content on this site is subject to the Federal Fair Housing Act of 1968, as amended, which makes it illegal to advertise any preference, limitation or discrimination because of race, color, religion, sex, handicap, family status or national origin or an intention to make any such preference, limitation or discrimination. Terms of Use
Last checked 2026-08-13 10:19 AM PDT