Save
Ask
Tour
Hide
Share
$2,198,000
1 Day On Site

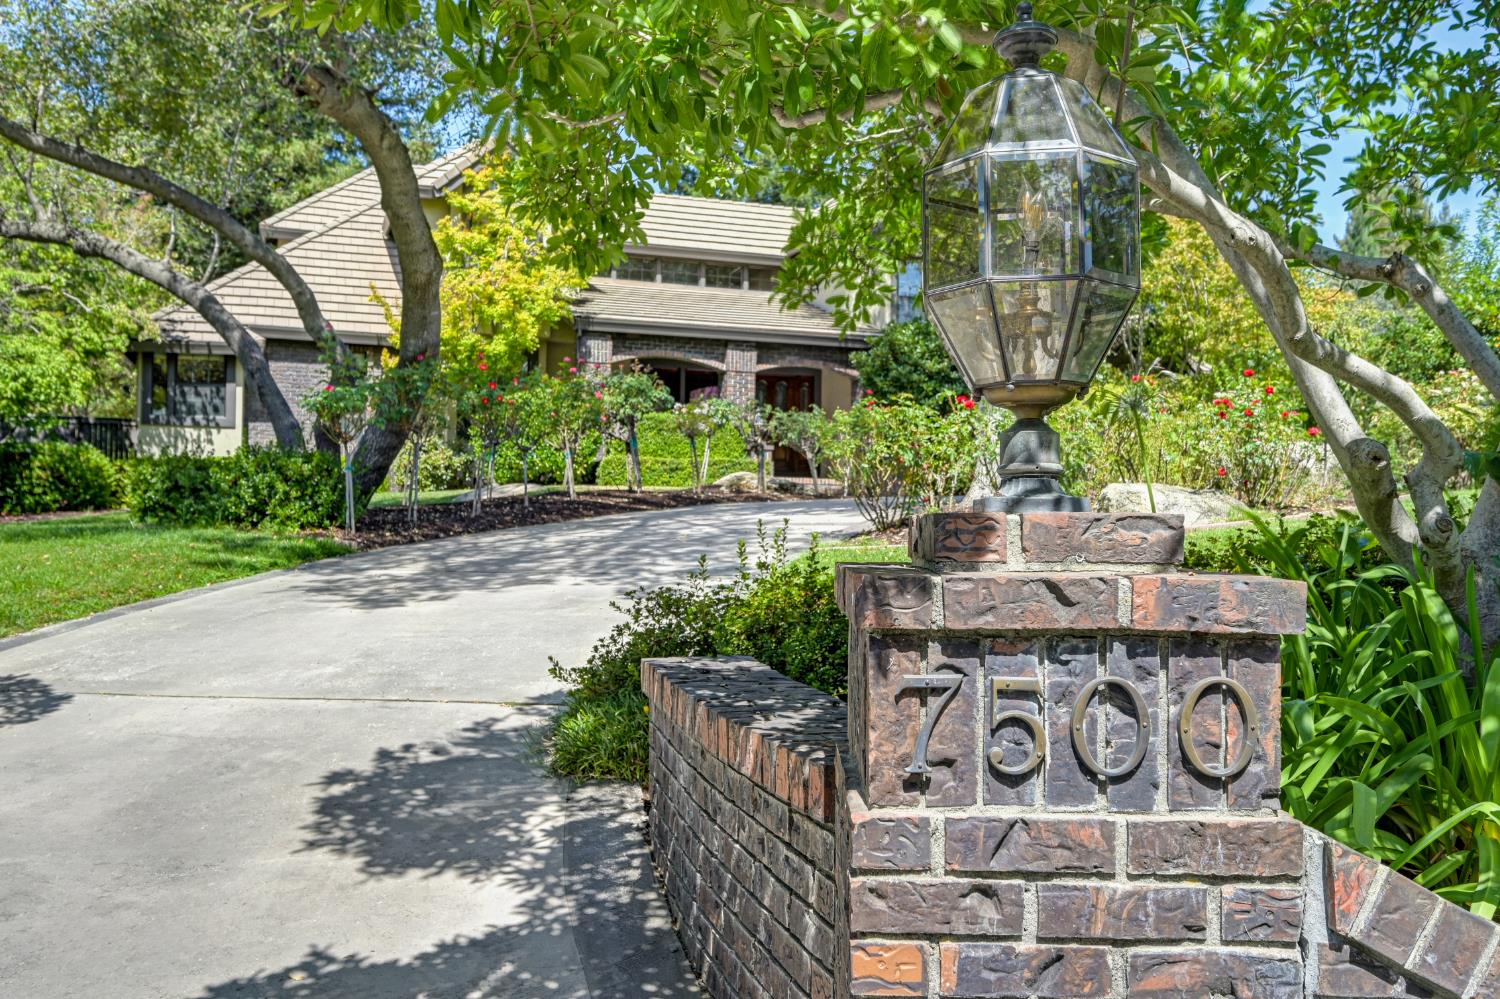
7500 Shelborne Drive
Granite Bay, CA 95746

For Sale|Single Family Residence|Active
5
Beds
4
Total Baths
3
Full Baths
1
Partial Bath
4,275
SqFt
$514
/SqFt
1984
Built
Subdivision:
Shelborne (Hidden Oaks)
County:
Placer
Call Now: (408)-605-0129
Is this the listing for you? We can help make it yours.
(408)-605-0129
7500 Shelborne Drive7500 Shelborne Drive7500 Shelborne Drive7500 Shelborne Drive
Save
Ask
Tour
Hide
Share

Mortgage Calculator

Monthly Payment (Est.)

$10,028
Calculator powered by Showcase IDX, a Constellation1 Company. Copyright ©2026 Information is deemed reliable but not guaranteed.

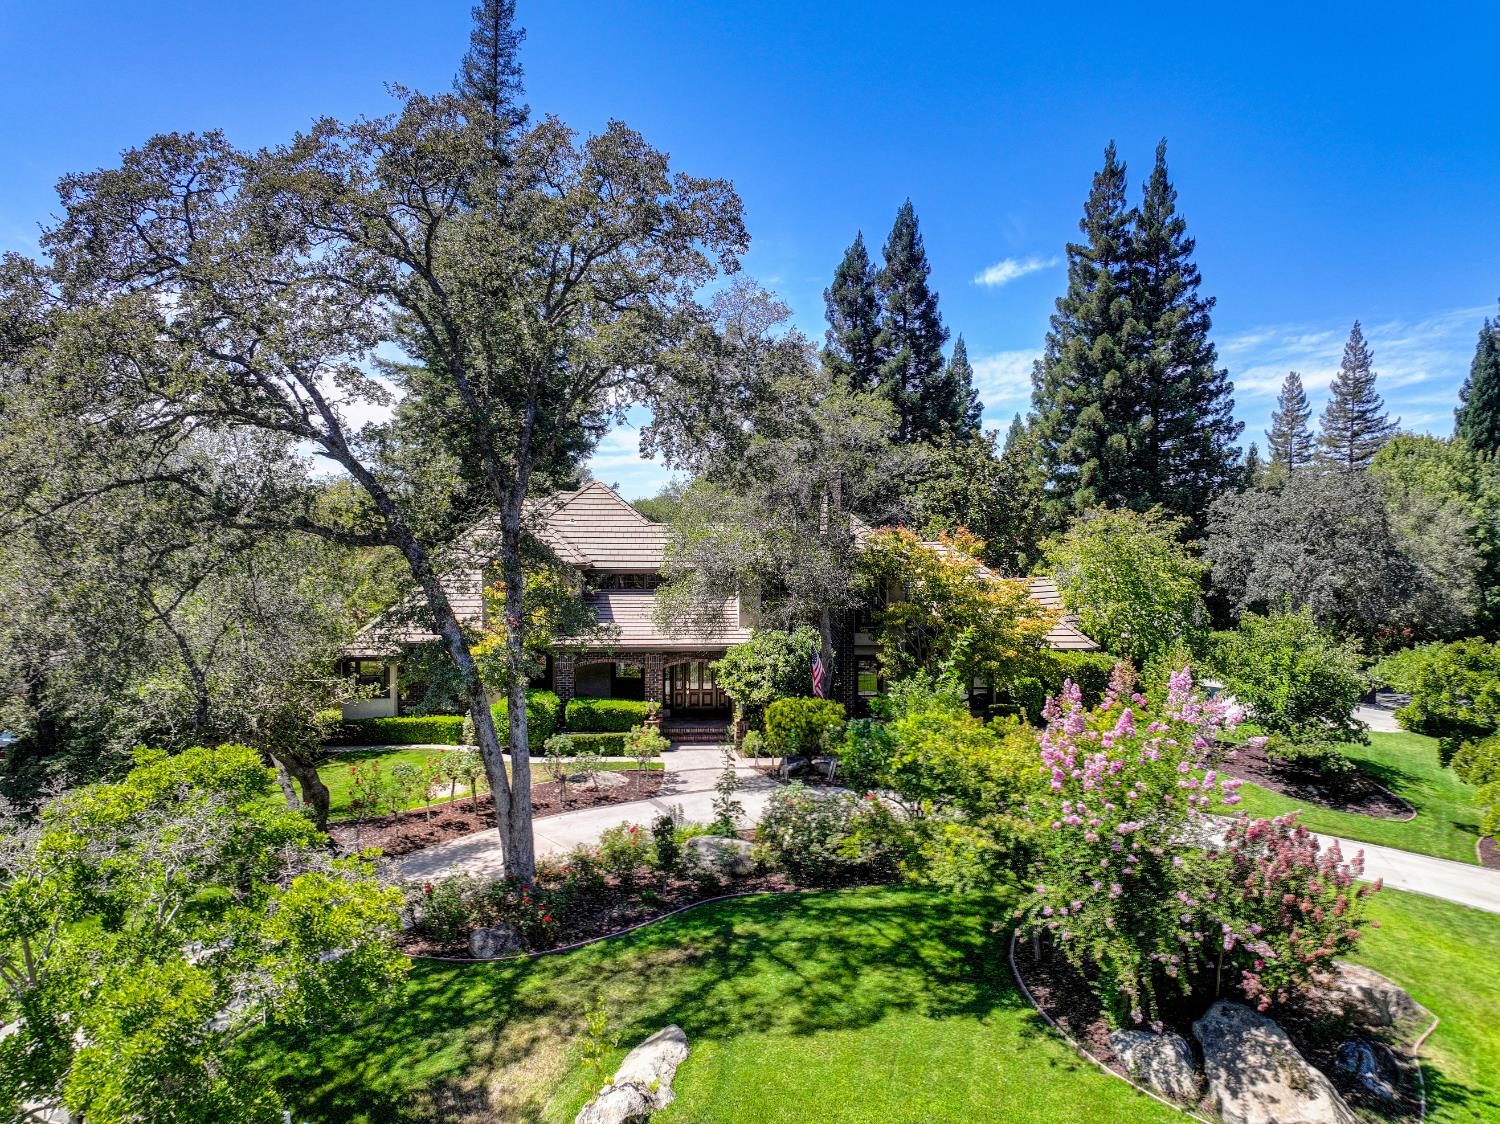
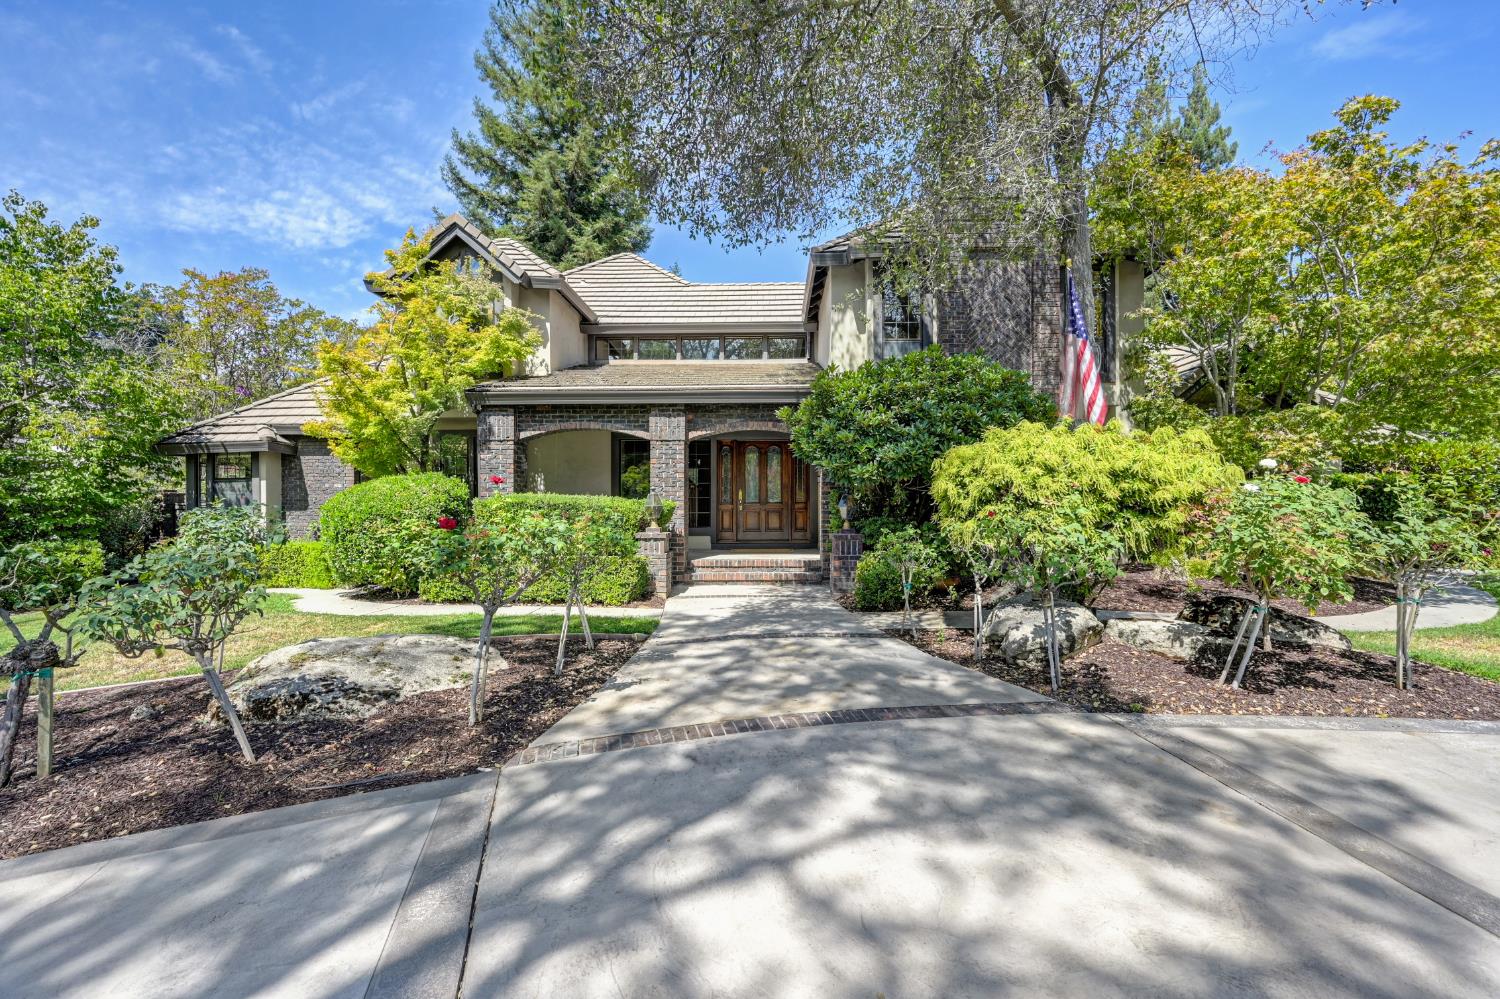
Perfectly positioned on a private corner lot in one of Granite Bay's most sought-after neighborhoods, 7500 Shelborne Drive is a meticulously maintained residence surrounded by extraordinary park-like grounds. The backyard is truly the centerpiece of the property, with mature landscaping, meandering pathways, a swimming pool and spa with picturesque water feature and bridge, gazebo, half sports court, putting green, garden area with greenhouse and shed, and multiple spaces to relax and gather. The lot also boasts two driveways that complement a three-car garage plus carport/shop, providing covered parking for up to six vehicles and potential to convert the carport to additional garage space with lift capability. A great opportunity for hobbyists or car enthusiasts. Inside, the desirable floor plan lives much like a single story, with the spacious primary suite plus an additional bedroom and full bathroom on the main level. The primary retreat features direct outdoor access and two walk-in closets, while a formal office with built-in storage provides a dedicated workspace. Upstairs, additional bedrooms and a versatile bonus room/fifth bedroom offer flexibility. Timeless architectural details include built-in shelving, boxed ceilings, extensive moldings, and inviting formal and casual living spaces. The remodeled kitchen features an expansive granite island, a sink with views of the backyard, and stainless-steel appliances including a Dacor gas cooktop, warming drawer, and commercial-grade refrigerator and freezer. Additional amenities include three HVAC systems (two updated, the other recently serviced), two tankless water heaters, a commercial-grade roof installed within the last 15 years, and a whole-house fan. Located within the Eureka Union School District and minutes from shopping, dining, recreation, and Folsom Lake, this exceptional Shelborne property offers a remarkable lot, versatile floor plan, a backyard that is truly difficult to replicate, and lots of potential.

Save
Ask
Tour
Hide
Share
Listing Snapshot
Price 
$2,198,000
Days On Site 
1 Day
Bedrooms 
5
Inside Area (SqFt) 
4,275 sqft
Total Baths 
4
Full Baths 
3
Partial Baths 
1
Lot Size 
0.8839 Acres
Year Built 
1984
MLS® Number 
226101443
Status 
Active
Property Tax 
N/A
HOA/Condo/Coop Fees 
$117.5 monthly
Sq Ft Source 
N/A
Friends & Family
Recent Activity
16 hours agoListing updated with changes from the MLS®
yesterdayListing first seen on site
General Features
Acres 
0.8839
Additional Property Use 
Residential
Attached Garage 
Yes
Carport 
2
Cross Street 
Auburn Folsom
Direction Faces 
Southeast
Foundation 
CombinationRaisedSlab
Garage 
Yes
Garage Spaces 
3
Levels 
Two
Parking 
PavedAttachedGarage Faces FrontGuestInside Entrance
Parking Spaces 
7
Pets 
Yes
Property Condition 
Updated/Remodeled
Property Sub Type 
Single Family Residence
Style 
Traditional
Utilities 
Natural Gas AvailableCable AvailableNatural Gas ConnectedSewer Available
Water Source 
Public
Zoning 
RS-AG-B-40
Interior Features
Appliances 
Trash CompactorBuilt-In Electric OvenBuilt-In FreezerGas CooktopBuilt-In RefrigeratorDishwasherDisposalMicrowaveTankless Water HeaterWarming DrawerWine Refrigerator
Cooling 
Ceiling Fan(s)Whole House FanMulti UnitsCentral AirZoned
Electric 
220 Volts
Fireplace 
Yes
Fireplace Features 
Living RoomRaised HearthFamily RoomStoneOther
Fireplaces 
3
Flooring 
CarpetTileWood
Heating 
Natural GasCentralFireplace InsertFireplace(s)Zoned
Interior 
Cathedral Ceiling(s)Walk-In Closet(s)Wet BarStorageBeamed CeilingsDouble VanityGranite CountersKitchen Island
Laundry Features 
Laundry RoomSinkMain Level
Spa 
Yes
Window Features 
Window CoveringsDouble Pane WindowsScreens
Save
Ask
Tour
Hide
Share
Exterior Features
Construction Details 
BlockBrickConcreteStuccoFrame
Fencing 
Back YardFenced
Lot Features 
Corner LotIrregular LotSecludedWoodedSprinklers In FrontSprinklers In RearLandscaped
Other Structures 
WorkshopGazeboGreenhouseStorage
Patio And Porch 
CoveredFront PorchDeckPatio
Pool Features 
Pool SweepPrivate
Private Pool 
Yes
Roof 
Tile
Spa 
Yes
Spa Features 
In Ground
Windows/Doors 
Window CoveringsDouble Pane WindowsScreens
Community Features
Accessibility Features 
Therapeutic Whirlpool
Association Amenities 
OtherPark
Association Dues 
1410
Financing Terms Available 
Submit
HOA Fee Frequency 
Annually
MLS Area 
12746
Roads 
Paved
School District 
Placer
Schools
School District
Placer
Elementary School
Unknown
Middle School
Unknown
High School
Unknown
Listing courtesy of Coldwell Banker Realty


All measurements and all calculations of the area are approximate. Information provided by Seller/Other sources, not verified by Broker. All interested persons should independently verify the accuracy of information. Provided properties may or may not be listed by the office/agent presenting the information. Data maintained by MetroList® may not reflect all real estate activity in the market. All real estate content on this site is subject to the Federal Fair Housing Act of 1968, as amended, which makes it illegal to advertise any preference, limitation or discrimination because of race, color, religion, sex, handicap, family status or national origin or an intention to make any such preference, limitation or discrimination. Terms of Use
Last checked 2026-08-13 10:24 AM PDT

Neighborhood & Commute
Source: Walkscore
Save
Ask
Tour
Hide
Share