

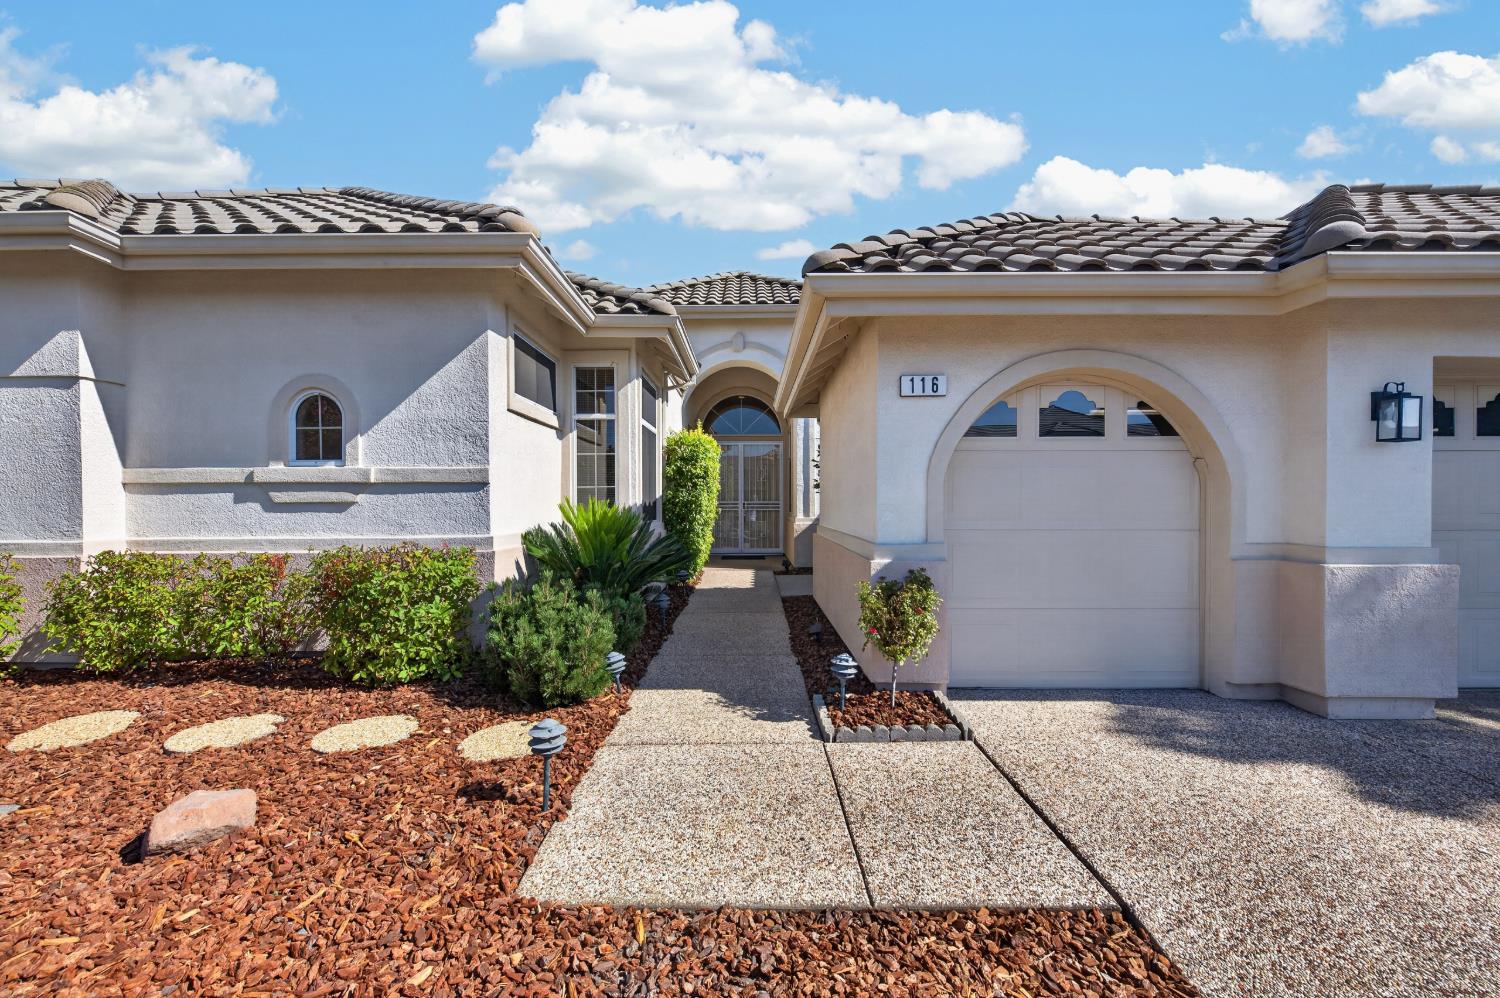
116 Pony Bob CourtRoseville, CA 95747
Mortgage Calculator
Monthly Payment (Est.)
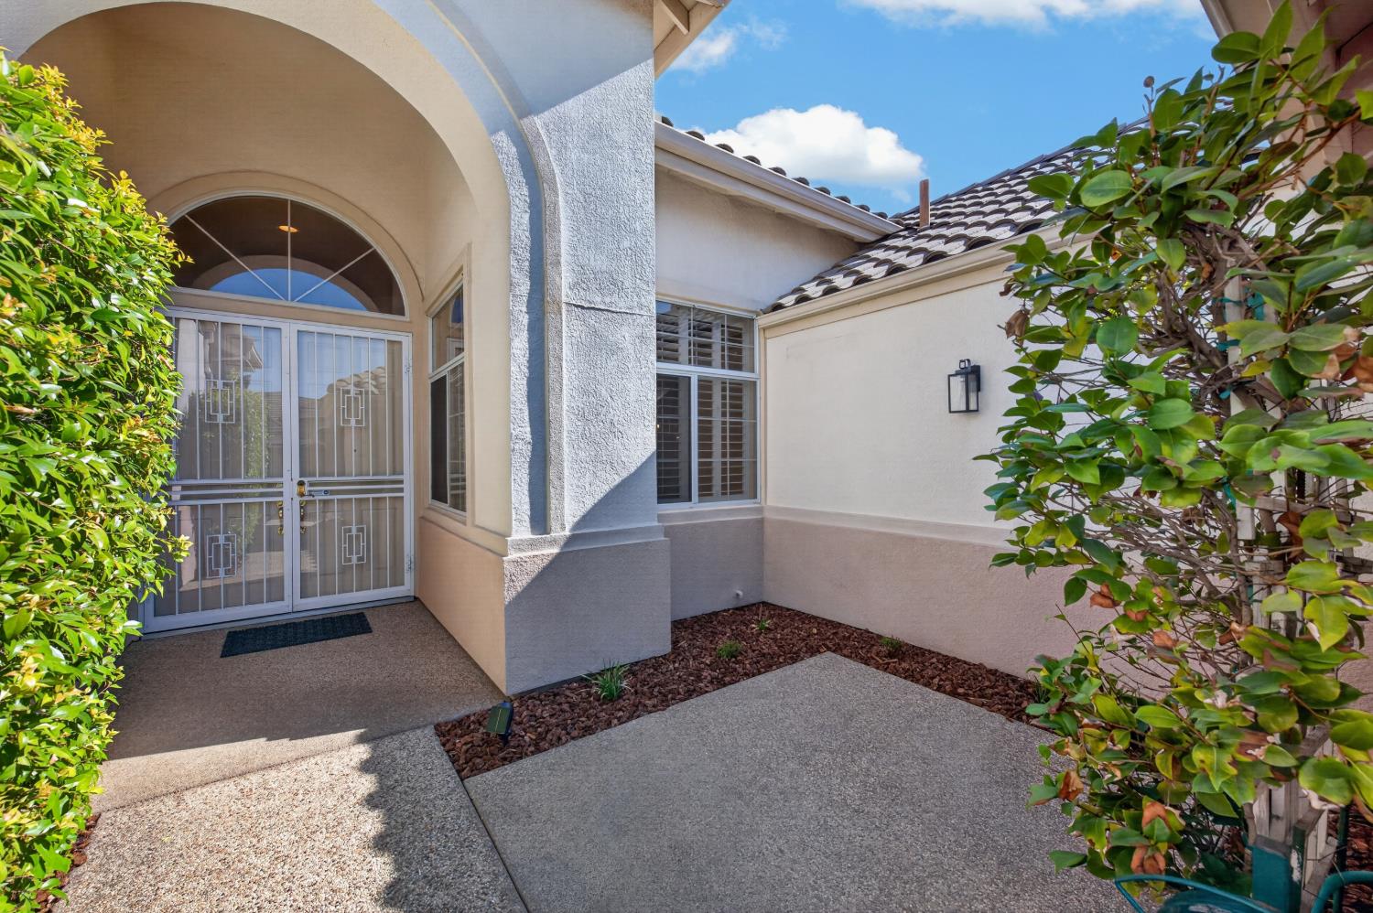
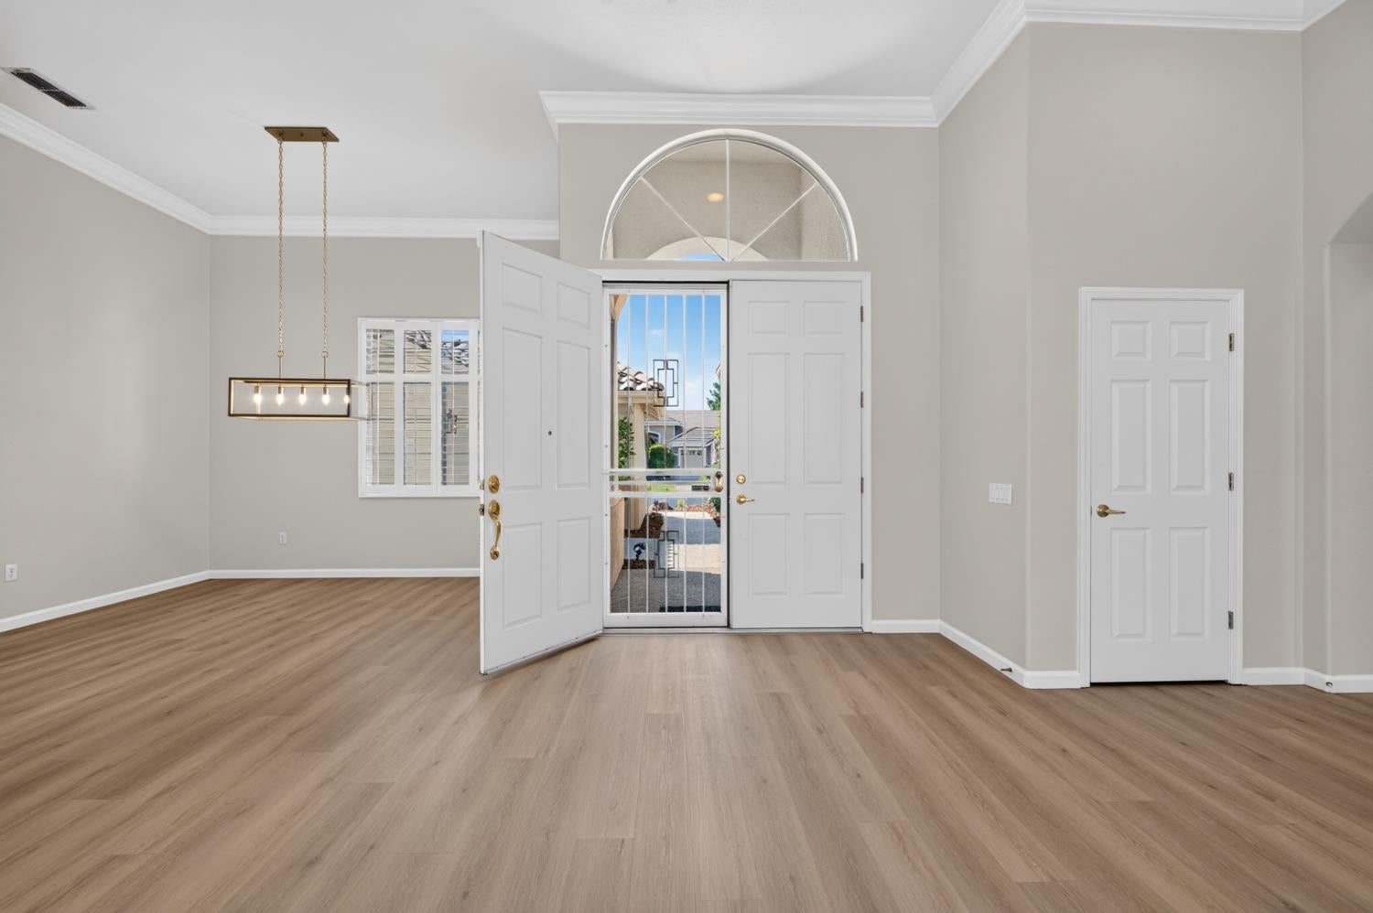
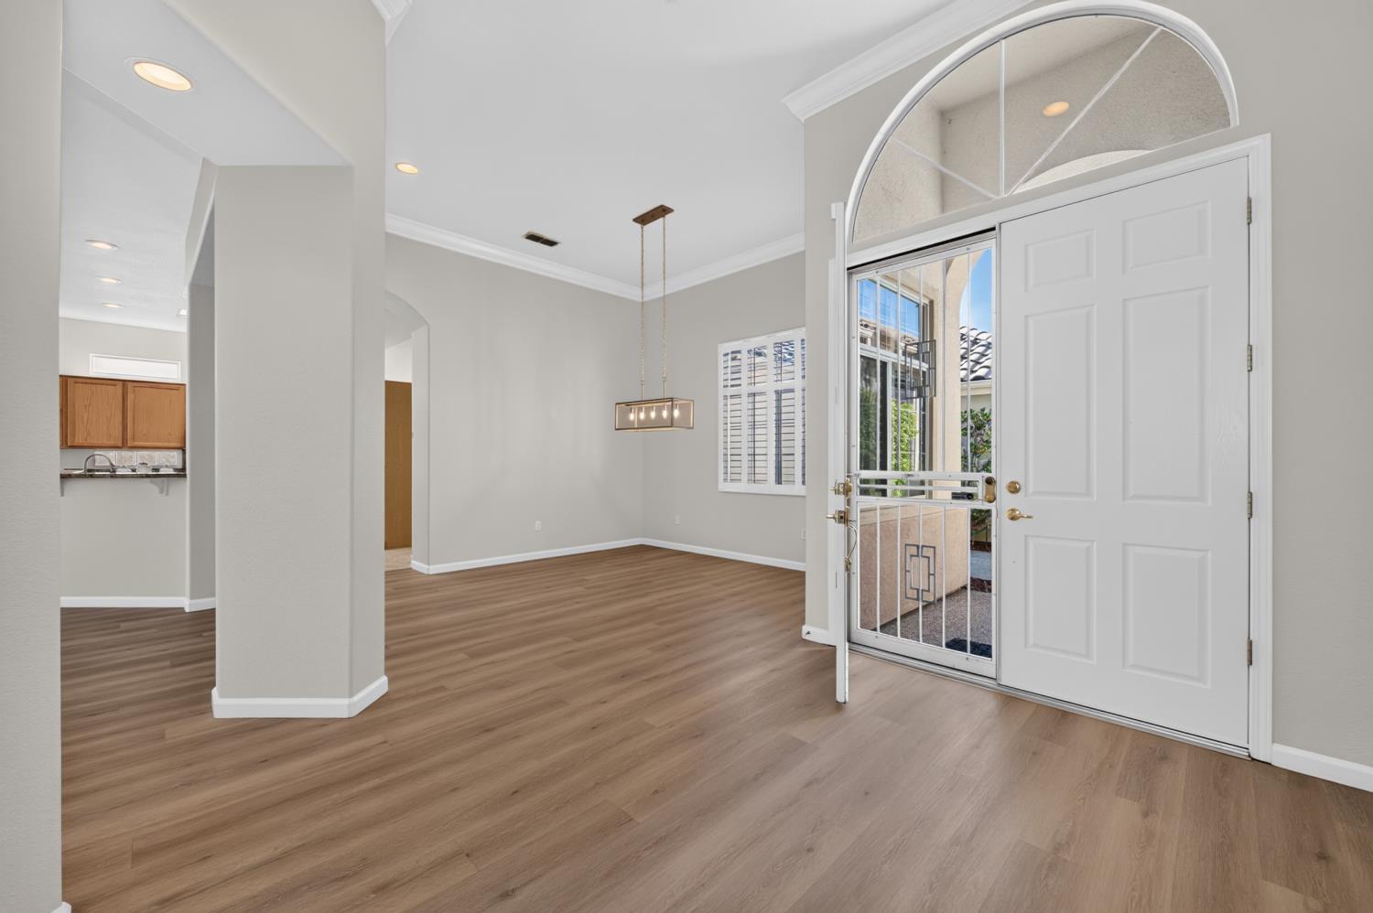
$3,627Welcome to this beautifully maintained Hearthwood model in the desirable Sun City Roseville 55+ community, ideally situated on a quiet court. With approximately 2,362 square feet, this spacious home offers 3 bedrooms, 2.5 bathrooms, an abundance of storage, and thoughtfully designed living spaces. The inviting kitchen features granite countertops, generous counter space, abundant cabinetry, and plenty of room for storage. Two distinct eating areas provide flexibility for everyday meals or entertaining, including a formal dining area and a cozy breakfast nook. The spacious living and family rooms create comfortable gathering spaces, with a gas fireplace adding warmth and ambiance. A large laundry room offers exceptional functionality with cabinets, a storage closet, and a sink. The private primary suite is a relaxing retreat featuring a comfortable sitting area and direct access to the backyard. The primary bathroom includes a soaking tub, separate shower, dual vanities, and two walk-in closets, providing both comfort and excellent storage. Two additional bedrooms are located at the opposite end of the hallway, offering privacy for guests or family members. They share a conveniently located full bathroom with a tub/shower combination. A separate half bath is also available for guests. The 2.5-car garage provides more than just parking. With abundant storage space, it offers room for a golf cart, workshop, hobby area, or additional storage, depending on your needs. Enjoy the outdoors without the extensive upkeep. Both the front and backyard are designed for low-maintenance living, while the front of the home features a small private patio perfect for enjoying your morning coffee or relaxing in the evening. This well-designed Hearthwood offers the space, storage, privacy, and easy-care lifestyle that make Sun City Roseville living so appealing. A wonderful opportunity to enjoy a spacious home in a welcoming 55+ community.
| 4 hours ago | Listing updated with changes from the MLS® | |
| 4 hours ago | Listing first seen on site |

All measurements and all calculations of the area are approximate. Information provided by Seller/Other sources, not verified by Broker. All interested persons should independently verify the accuracy of information. Provided properties may or may not be listed by the office/agent presenting the information. Data maintained by MetroList® may not reflect all real estate activity in the market. All real estate content on this site is subject to the Federal Fair Housing Act of 1968, as amended, which makes it illegal to advertise any preference, limitation or discrimination because of race, color, religion, sex, handicap, family status or national origin or an intention to make any such preference, limitation or discrimination. Terms of Use
Last checked 2026-08-13 10:24 AM PDT