

4059 Sylvan Glen LaneRoseville, CA 95747
Mortgage Calculator
Monthly Payment (Est.)
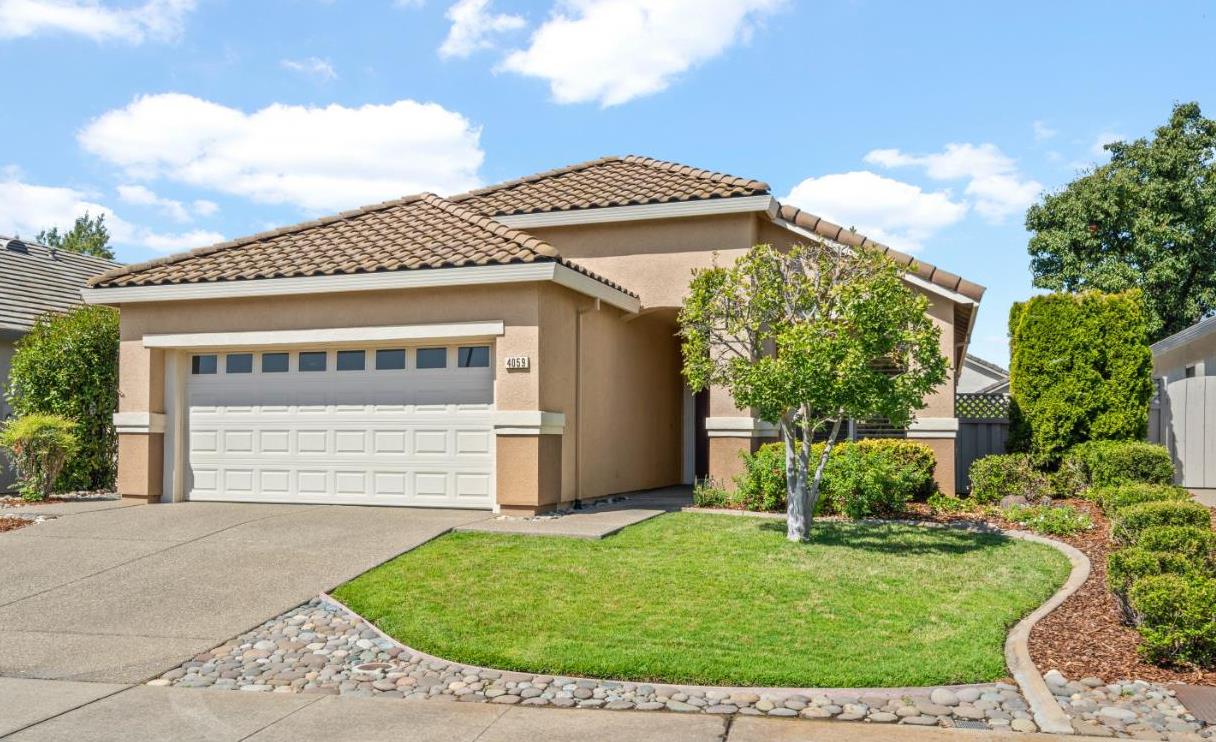
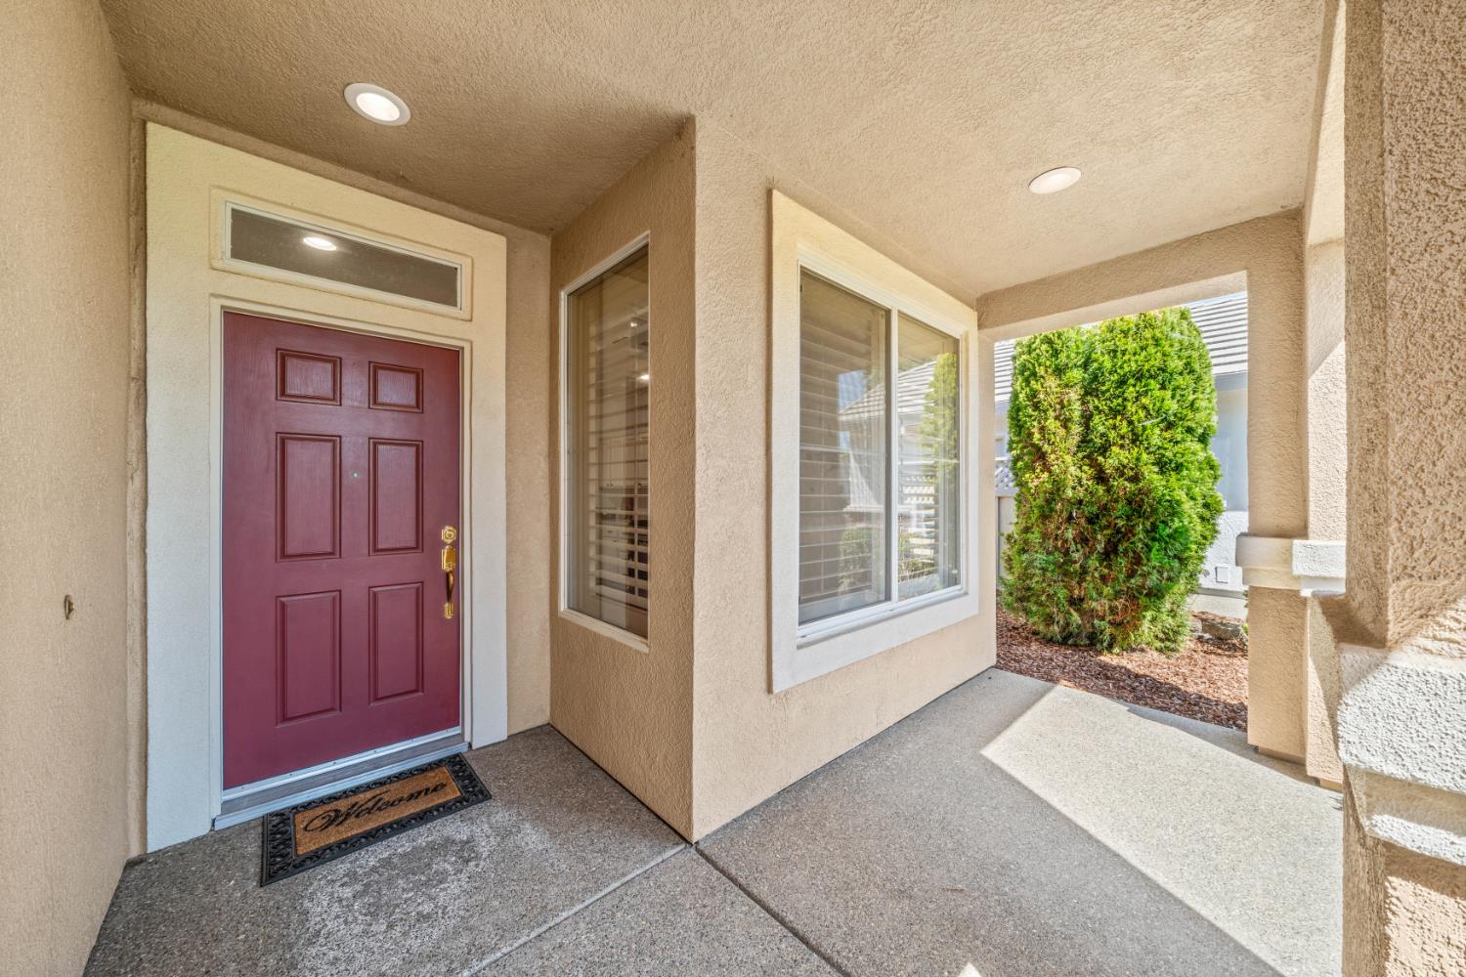
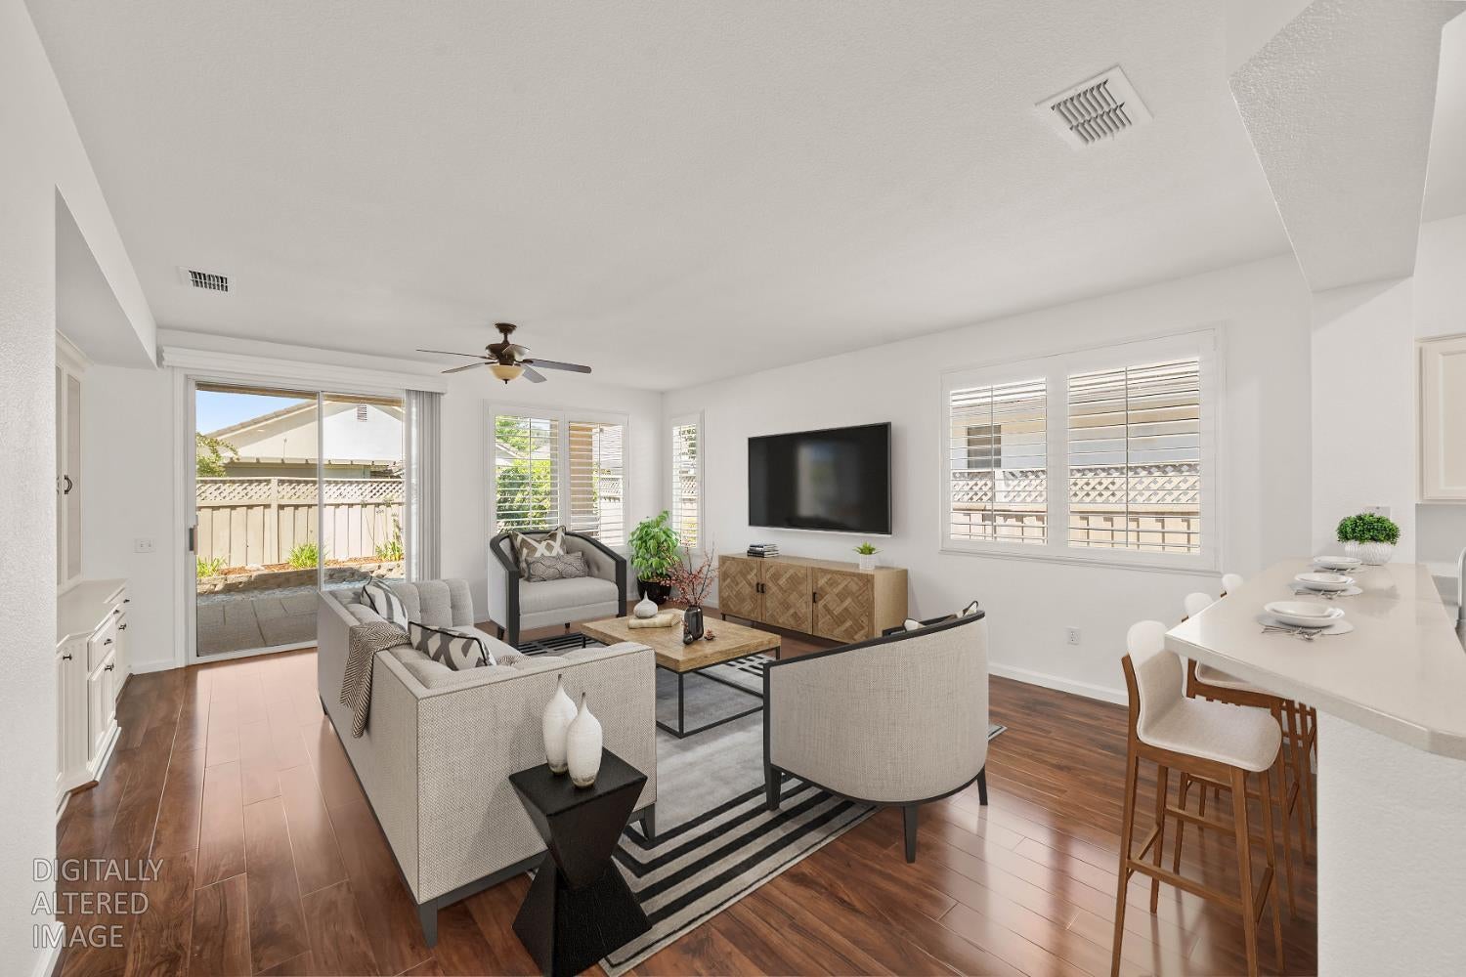
$2,370Welcome to this highly sought-after Orchard model tucked away on a quiet street within the wonderful 55+ community of Sun City Roseville by Del Webb. This thoughtfully designed home offers two bedrooms with two full bathrooms and approximately 1343 square feet of comfortable easy living with simplicity and style. Nice great room with plenty of natural light, ceiling fan and built-in cabinet for maximum storage. The perfect size kitchen features corion countertops, brand new stainless steel range, microwave and dishwasher along with dining area and dining bar space. Refrigerator included. Spacious primary suite is highlighted with a bay window, ceiling fan, his and hers closets and a private en-suite bathroom updated with quartz countertops. Secondary bedroom could be another bedroom or office. Guest bathroom is perfect for guests and updated with quartz countertop. Freshly painted interior and nice window coverings including shutters. Indoor laundry room with cabinets. Thoughtful updates and pride of ownership are evident throughout the home. Low maintenance back yard landscaping allows you more time to enjoy the community events but also provides producing lemon, two orange trees and covered patio for relaxation or enjoying a fine barbecue. Amenities including the Timbers restaurant and bar, state-of-the-art fitness center, indoor/outdoor pools, golf, tennis, pickleball, bocce courts, walking trails and a wide variety of activity clubs to keep every day fun and enjoyable. The community features City of Roseville Utilities, low HOA fees and NO Mello Roos.
| 23 hours ago | Listing updated with changes from the MLS® | |
| yesterday | Listing first seen on site |

All measurements and all calculations of the area are approximate. Information provided by Seller/Other sources, not verified by Broker. All interested persons should independently verify the accuracy of information. Provided properties may or may not be listed by the office/agent presenting the information. Data maintained by MetroList® may not reflect all real estate activity in the market. All real estate content on this site is subject to the Federal Fair Housing Act of 1968, as amended, which makes it illegal to advertise any preference, limitation or discrimination because of race, color, religion, sex, handicap, family status or national origin or an intention to make any such preference, limitation or discrimination. Terms of Use
Last checked 2026-08-13 10:24 AM PDT