

776 Rustic Ranch LaneLincoln, CA 95648
Mortgage Calculator
Monthly Payment (Est.)
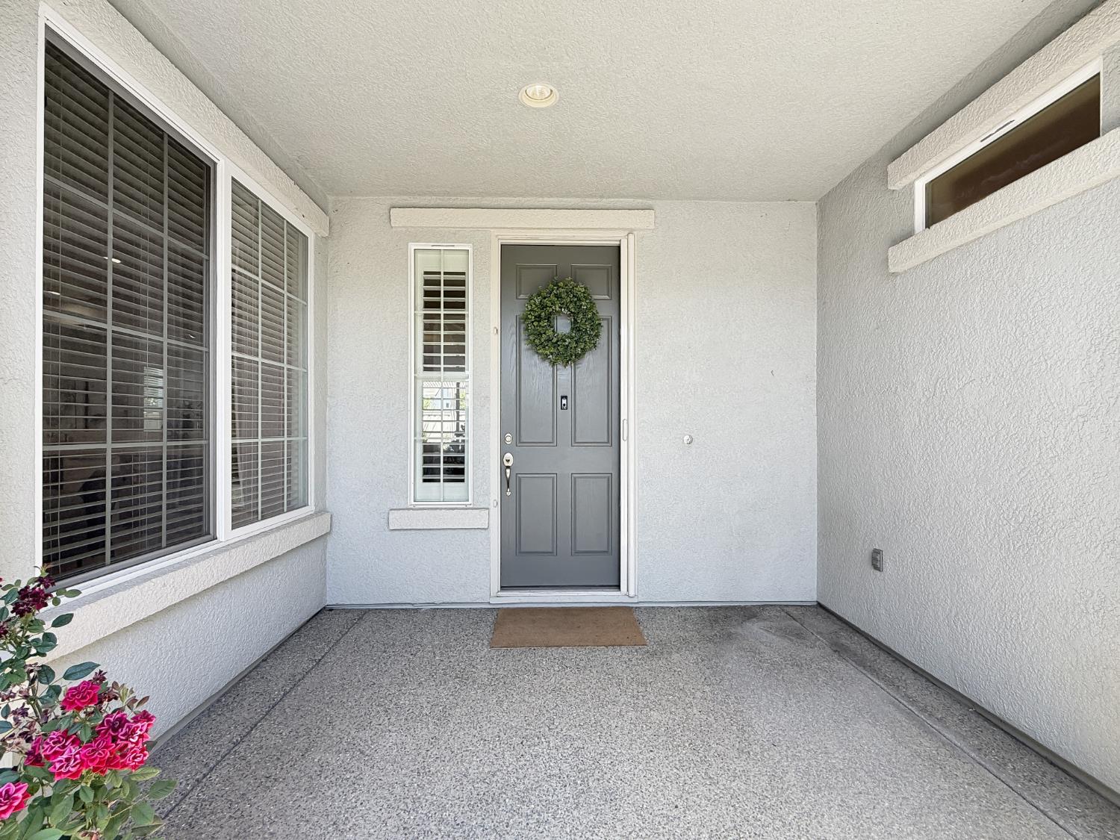
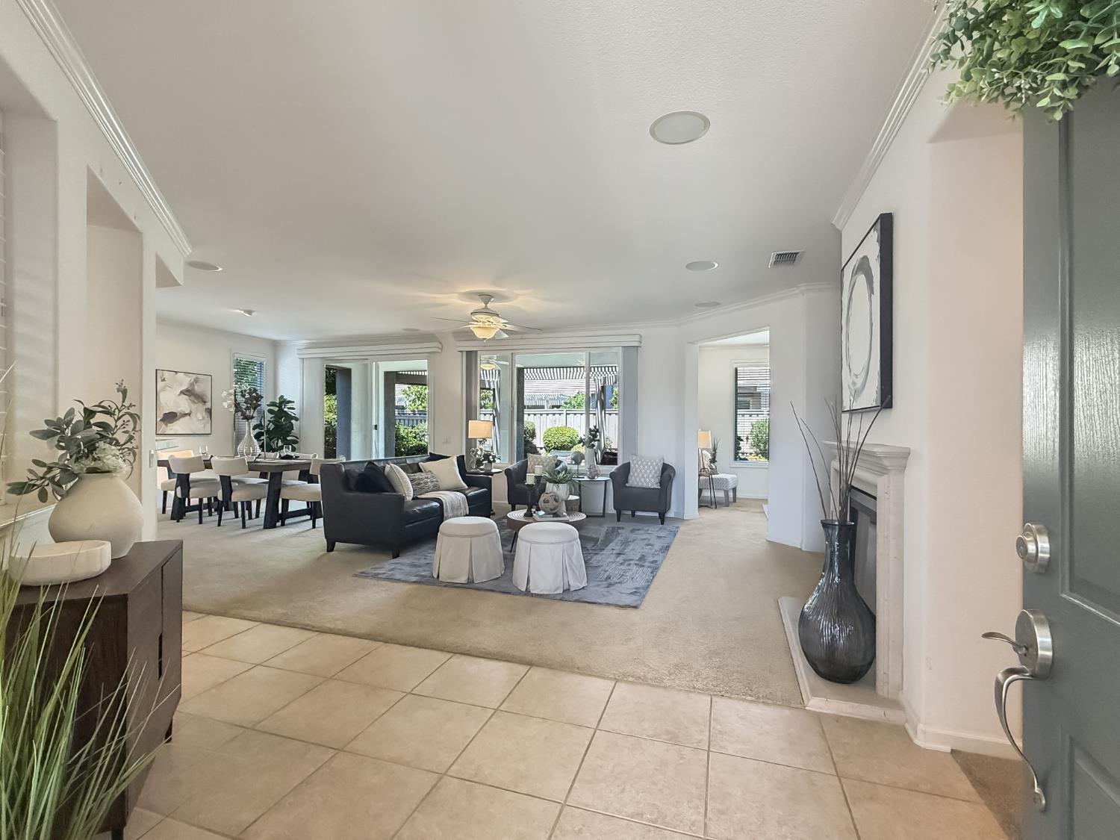
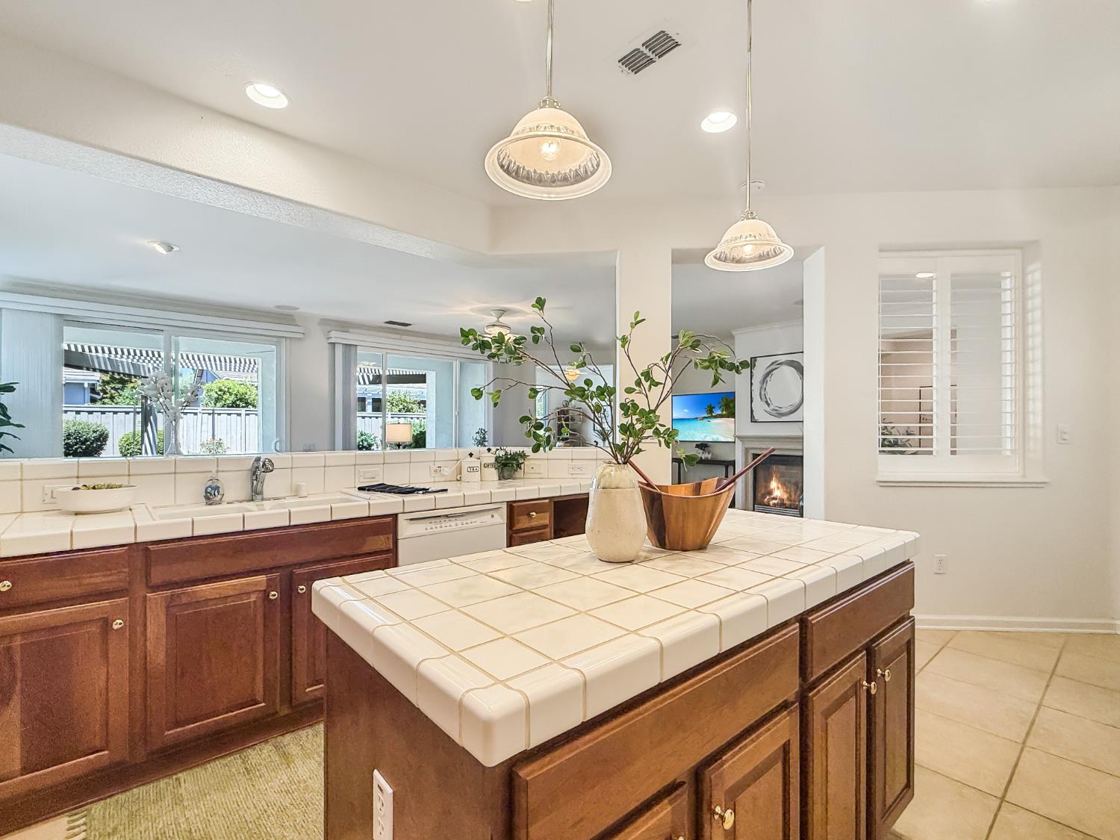
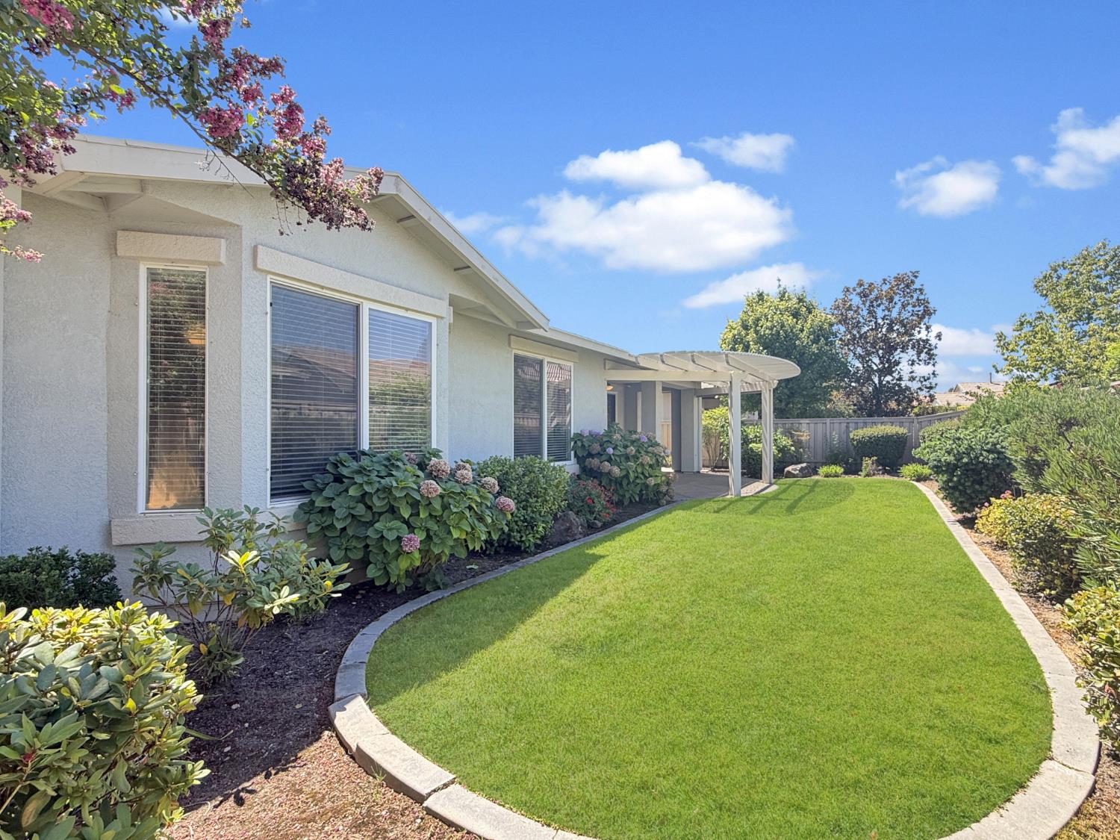
$3,144Set on a quiet interior lot in Sun City Lincoln Hills, Del Webb's premier active adult community, this impeccably maintained single-story Plumas model offers 1,854 square feet with 2 bedrooms, 2 baths and a dedicated den/office. The open layout centers on a light-filled great room warmed by a gas fireplace and finished with crown molding and ceiling fans, where oversized windows and a glass slider look out over the covered patio and manicured lawn beyond. The adjoining kitchen delivers a center island, breakfast bar, abundant counter space, gas range, pantry and a sunny breakfast nook, flowing effortlessly to the dining area and out to the patio. The private primary suite is tucked at the rear with a bay-window sitting area, dual-sink vanity, walk-in shower and an oversized walk-in closet, while the guest bedroom and full bath enjoy their own separate wing. Open to the living area, the light-filled den/office is a flexible retreat that works beautifully as a home office, hobby room, craft studio or reading room, and a indoor laundry room with overhead cabinetry adds convenience. Outside, the professionally landscaped backyard offers an extended patio, hydrangeas, crape myrtle and mature plantings, while a planted flagstone courtyard at the front of the home connects the house to the detached cart garage. Storage and workspace abound: the attached two-car garage is fitted with a full wall of built-in cabinets, overhead storage racks and a utility sink, and a separate DETACHED cart garage comes complete with its own cabinetry, window and side entry door, ready for a cart, third vehicle, workshop or hobby studio. Loved by the same family since new. Residents enjoy two lodges, indoor and outdoor pools, fitness centers, a day spa, restaurants, two championship golf courses, tennis, pickleball and bocce at the Sports Plaza, 27 miles of trails and 75+ clubs. Minutes to shopping, dining and medical care.
| 20 hours ago | Listing updated with changes from the MLS® | |
| 2 days ago | Listing first seen on site |

All measurements and all calculations of the area are approximate. Information provided by Seller/Other sources, not verified by Broker. All interested persons should independently verify the accuracy of information. Provided properties may or may not be listed by the office/agent presenting the information. Data maintained by MetroList® may not reflect all real estate activity in the market. All real estate content on this site is subject to the Federal Fair Housing Act of 1968, as amended, which makes it illegal to advertise any preference, limitation or discrimination because of race, color, religion, sex, handicap, family status or national origin or an intention to make any such preference, limitation or discrimination. Terms of Use
Last checked 2026-08-13 10:19 AM PDT