

5021 North ParkwaySacramento, CA 95823
Mortgage Calculator
Monthly Payment (Est.)
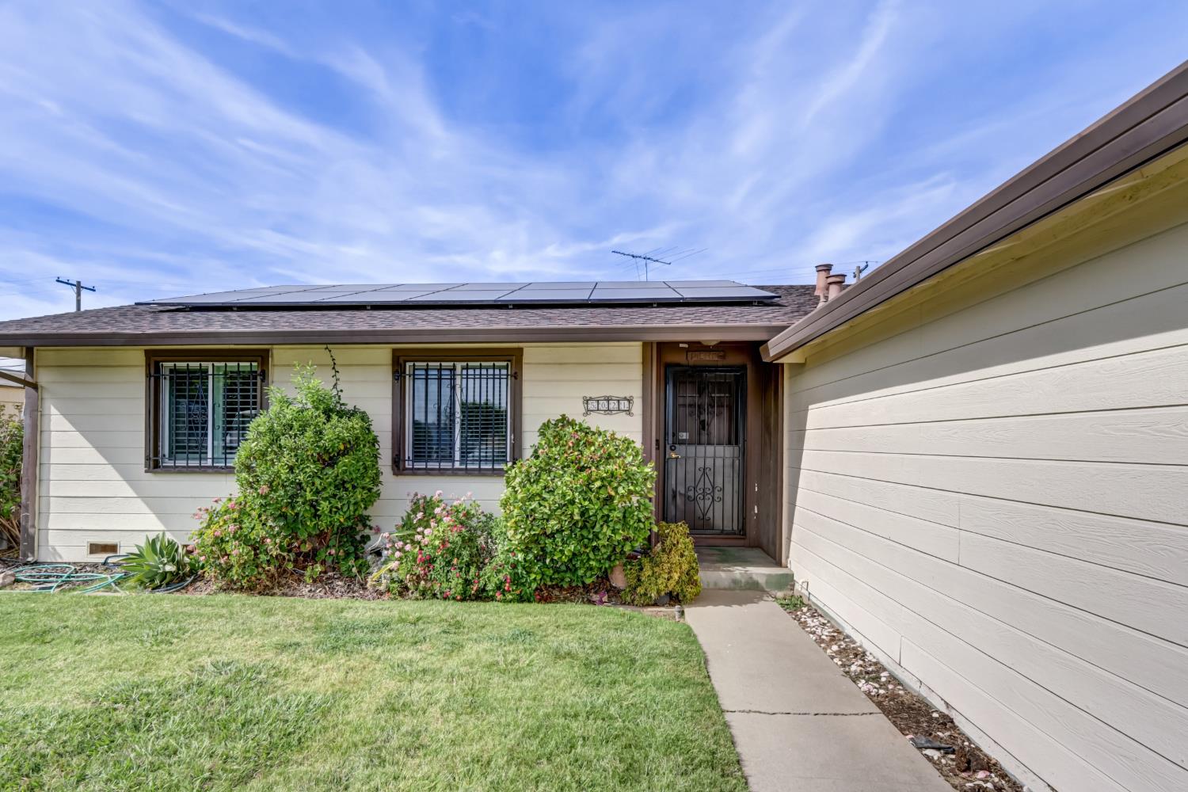
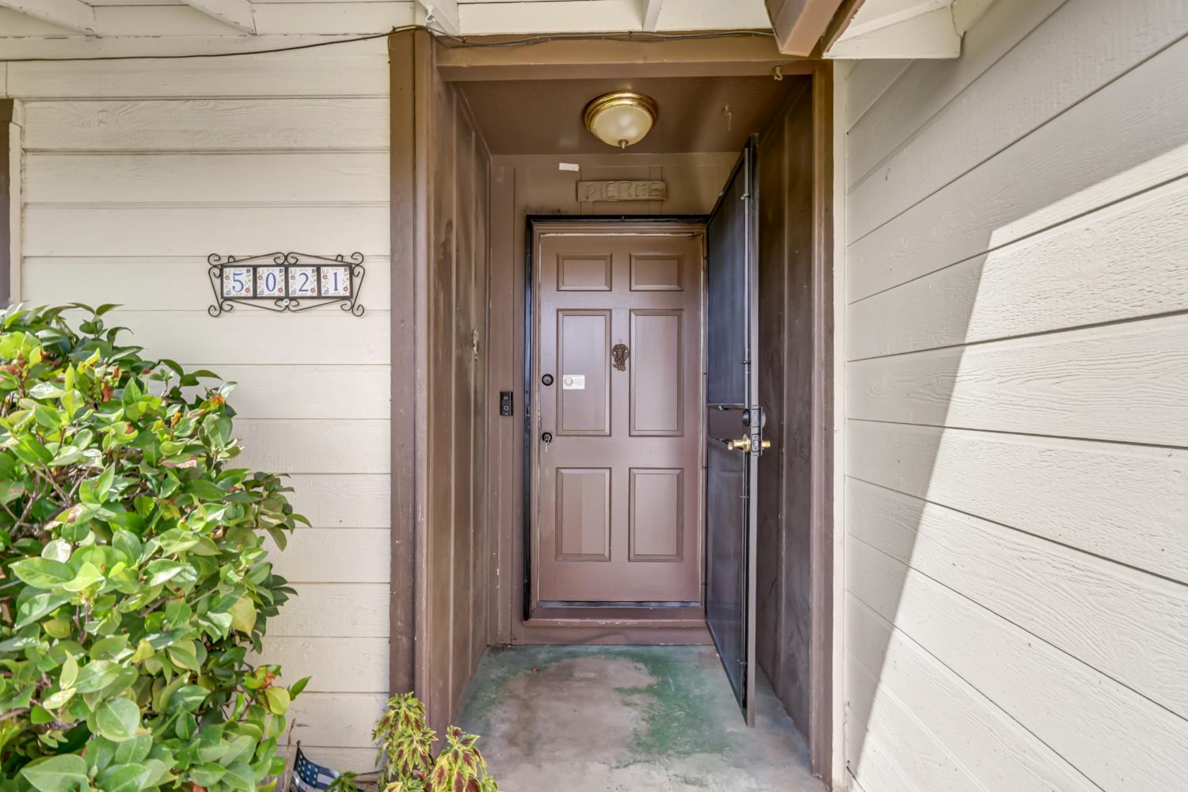
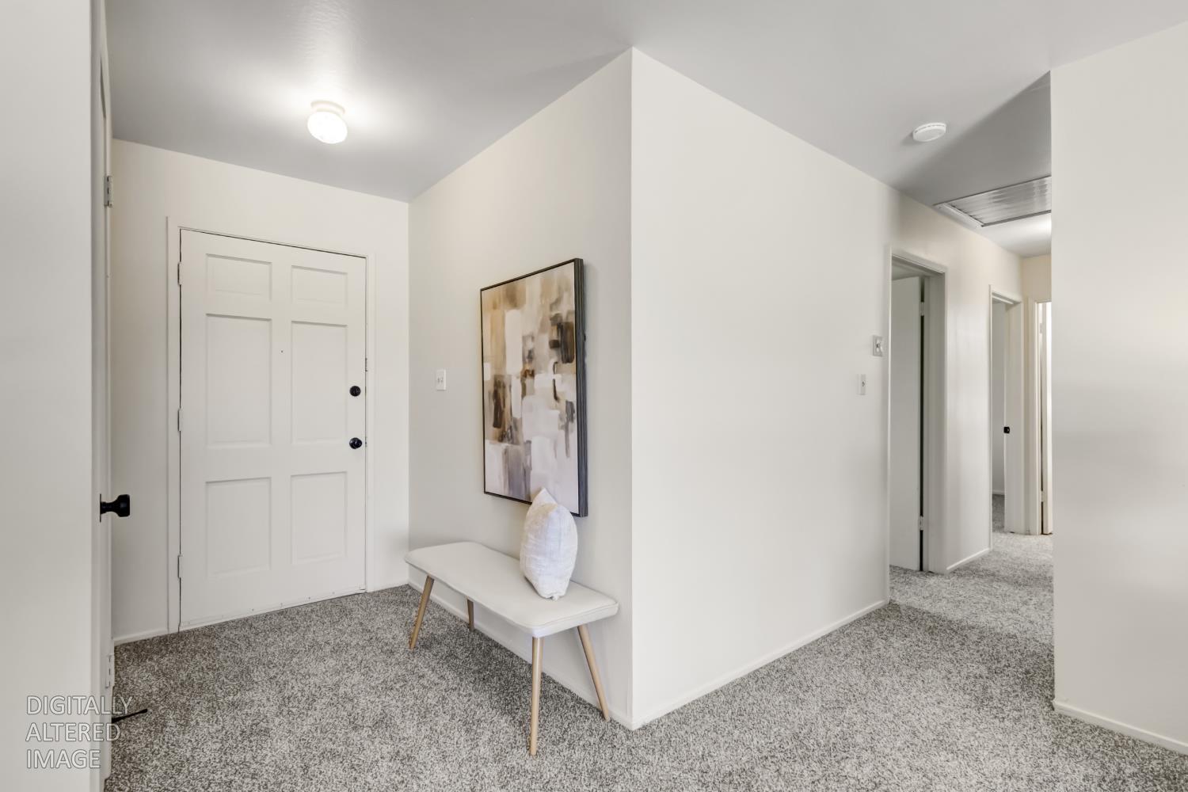
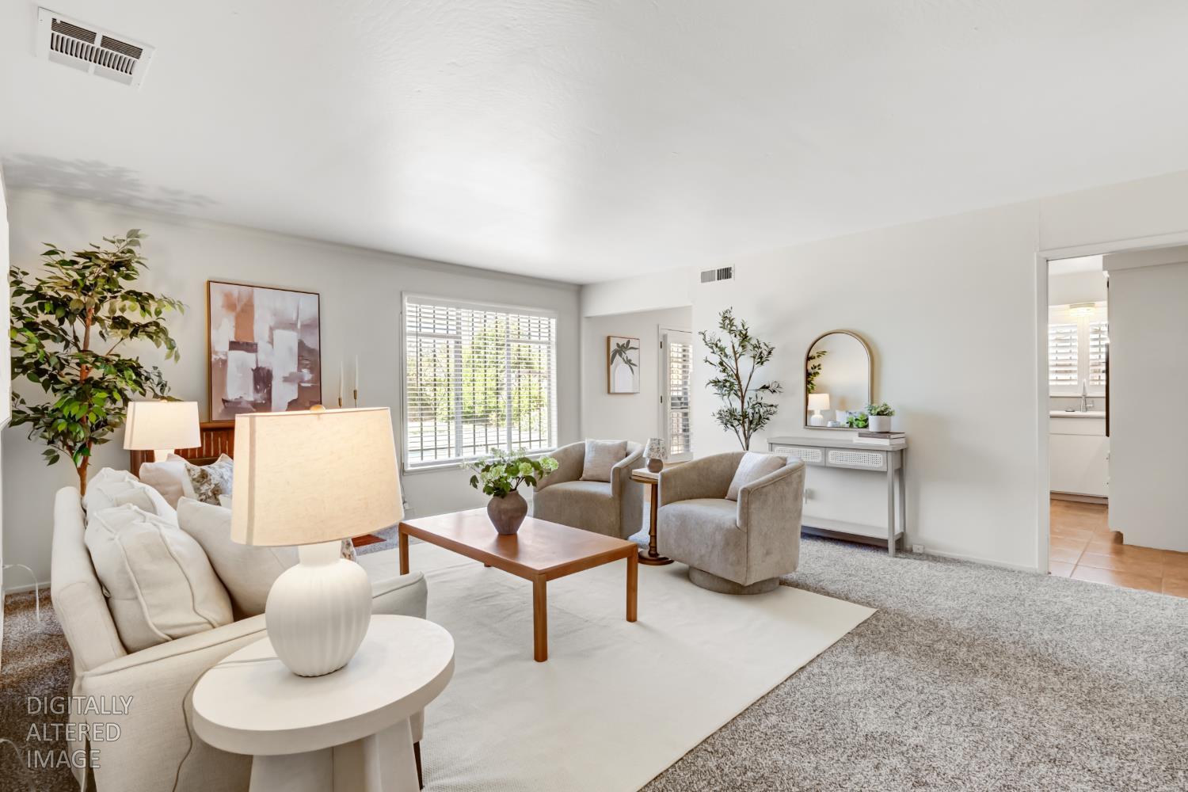
$2,144Welcome to 5021 North Pkwy, a charming, move-in-ready Sacramento home that blends comfort, style, and everyday functionality. From the moment you arrive, the inviting curb appeal for a home that feels welcoming and well cared for. Inside, freshly painted interior and new carpet make the living room a cozy retreat centered around a fireplace perfect for relaxing evenings or gathering with friends and family. The thoughtfully designed kitchen features a breakfast nook and breakfast bar, stone countertops, classic painted cabinets, cabinet pantry, modern appliances that include a smooth top electric range, built-in oven and dishwasher help to combine timeless style with modern convenience. The primary bedroom is a peaceful sanctuary with a walk in closet and a private ensuite bathroom with marble like shower surround and tile floor. Step outside to a fully fenced backyard designed for plenty of room for a garden, fruit trees and a kids play area or enjoy the beautiful swimming pool with lots of decking and patios Whether you're hosting weekend barbecues, letting kids or pets play, or simply unwinding on the patio, this private outdoor space delivers. A storage shed adds extra convenience, keeping everything neatly organized. Best of all you have an owned solar power system with Tesla battery backup which eliminates almost all of your monthly power bill. Centrally located, close to shopping, parks and schools and ready for its next chapter, this home offers the perfect balance of comfort, charm, and Sacramento living. All that's missing is you! Come see why 5021 North Pkwy is the place to call home. Act fast.
| 5 days ago | Listing updated with changes from the MLS® | |
| 2 weeks ago | Listing first seen on site |

All measurements and all calculations of the area are approximate. Information provided by Seller/Other sources, not verified by Broker. All interested persons should independently verify the accuracy of information. Provided properties may or may not be listed by the office/agent presenting the information. Data maintained by MetroList® may not reflect all real estate activity in the market. All real estate content on this site is subject to the Federal Fair Housing Act of 1968, as amended, which makes it illegal to advertise any preference, limitation or discrimination because of race, color, religion, sex, handicap, family status or national origin or an intention to make any such preference, limitation or discrimination. Terms of Use
Last checked 2026-09-02 11:01 PM PDT