

2603 Woodacre LaneLincoln, CA 95648
Mortgage Calculator
Monthly Payment (Est.)
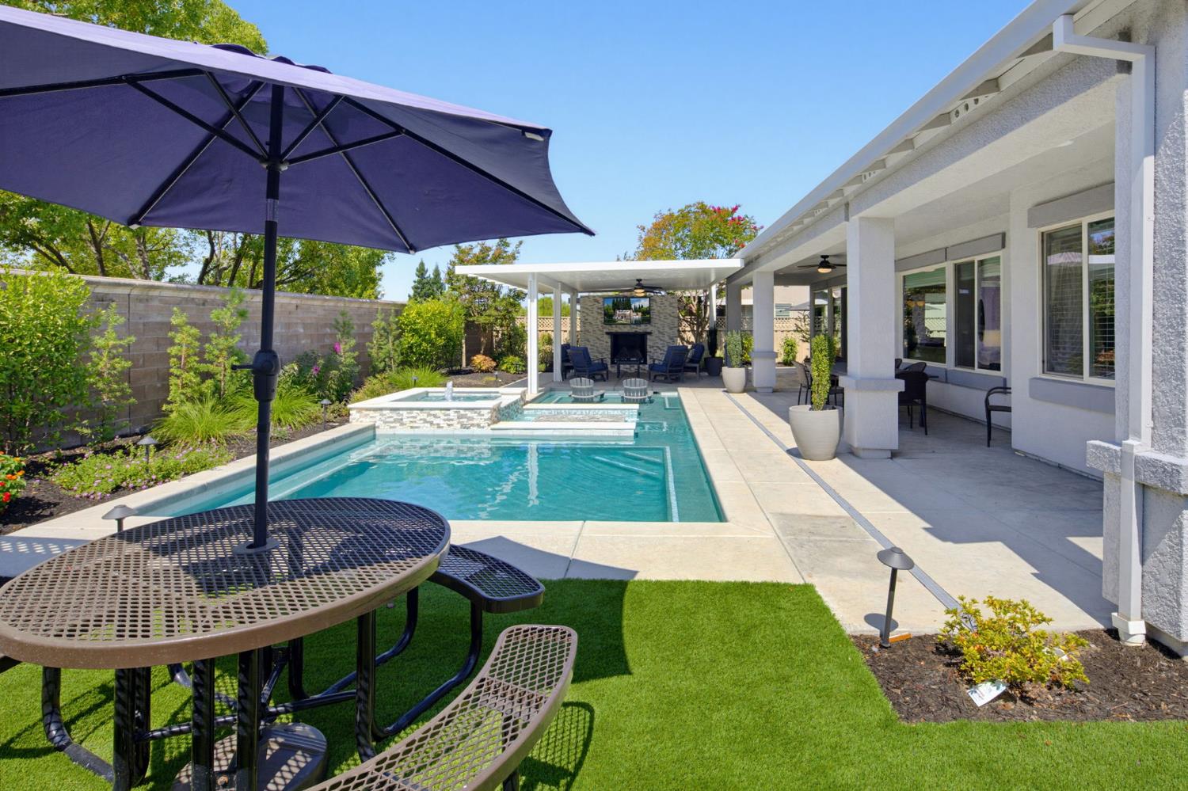
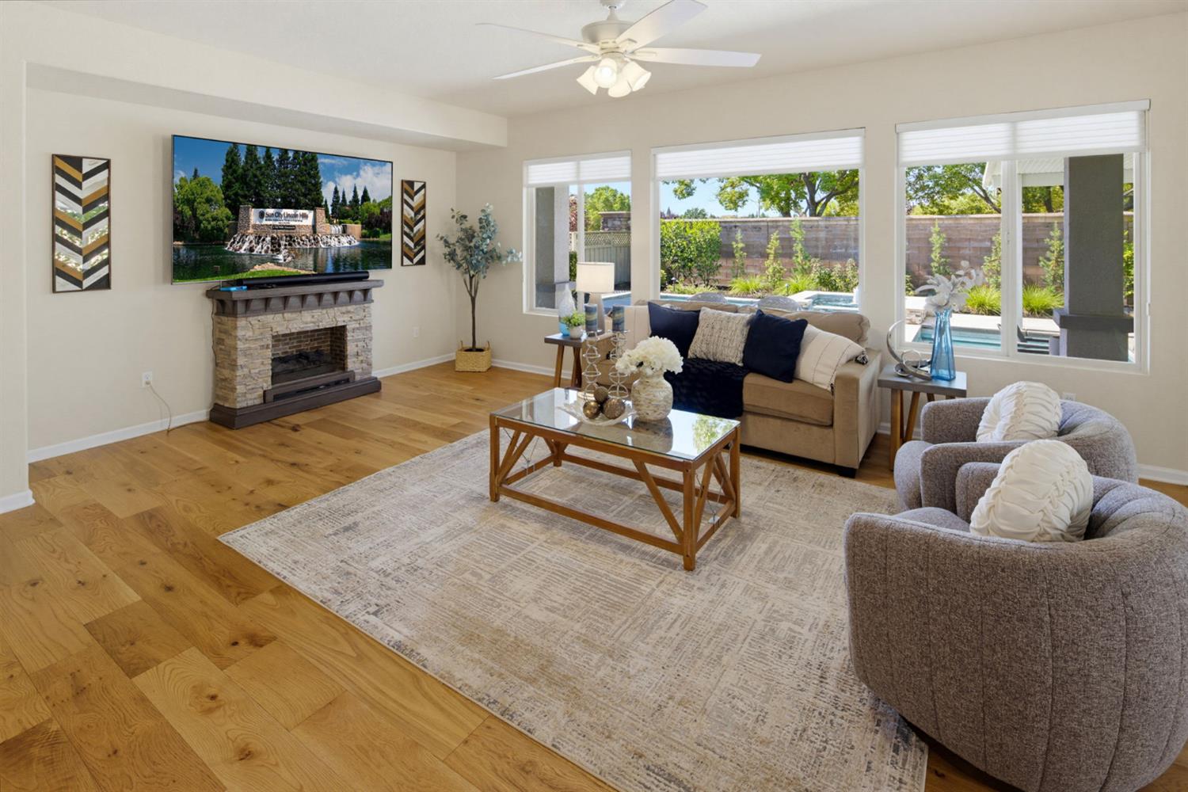
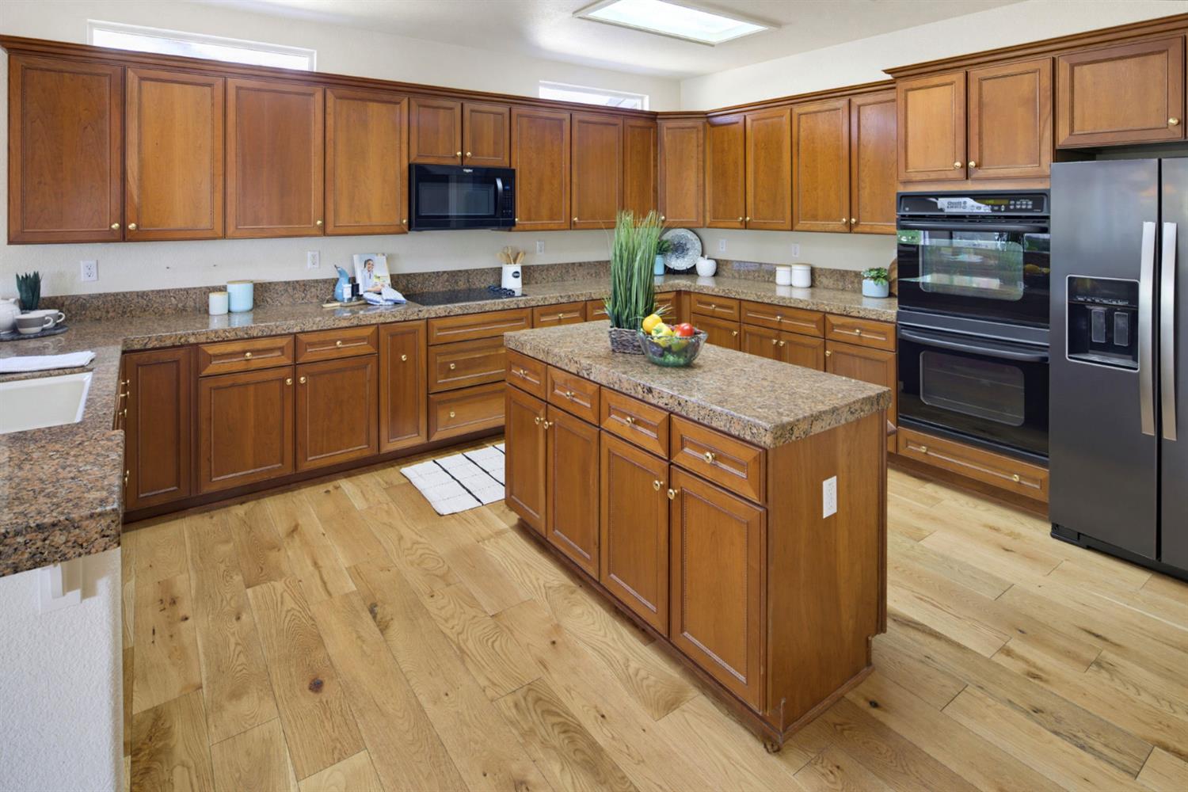
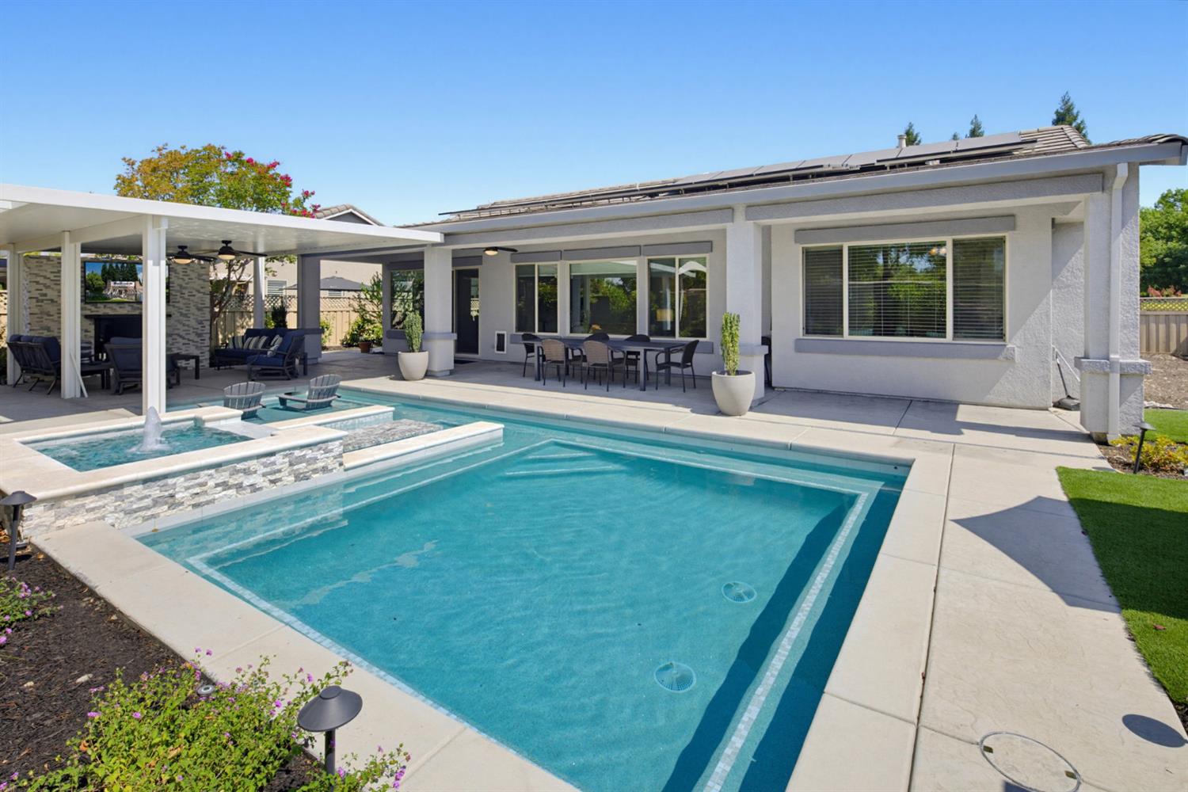
$3,737Wait until you see this amazing Orchard Crest Plan!.. It is literally an Oasis unto itself. Conveniently located, this home fronts to a quiet tree-filled neighborhood park. The landscaping front and back of this home has been totally re-done with artificial turf, fabulously designed decorative walls and flowerbeds. The very private backyard features an incredible in-ground temperature controlled pool and spa with state of the art equipment. There is an amazing seating area for just leisurely hanging out in the water, a built-in table and benches, a great swimming area, and benches lining the sides of the pool as well. Great for parties, or having the grandkids over. After a swim you may want to sit at the newly designed outdoor living room with a fireplace, television and gathering area. The full cover makes it perfect for outdoor entertaining all year round. Stepping inside, you will see that this lovely home has newer stylish wood flooring a gorgeous kitchen with beautiful cherry cabinets, and granite counters. Pull-out shelving, double ovens, separate cooktop and microwave, dishwasher, refrigerator. Above cabinet windows provide extra light. A center prep island rounds out a great place to enjoy meal preparation and still chat with guests at the large bar that faces the kitchen. There is a roomy dining area, spacious living room and den. The primary bedroom with a boxed bay window has an adjoining bath that has just been updated with stylish barn door, new quartzite counters and shower surrounds. The guest bedroom and guest bath are down the hall. There is a laundry room conveniently located off the kitchen. The 2.5 car garage with professionally epoxied floor, offers room to park a golf cart or have a workspace for those special projects. And cabinets provide extra storage. This home also has Solar! Come see this spectacular showplace before it is gone!
| 3 days ago | Listing updated with changes from the MLS® | |
| 3 days ago | Status changed to Pending | |
| 5 days ago | Listing first seen on site |

All measurements and all calculations of the area are approximate. Information provided by Seller/Other sources, not verified by Broker. All interested persons should independently verify the accuracy of information. Provided properties may or may not be listed by the office/agent presenting the information. Data maintained by MetroList® may not reflect all real estate activity in the market. All real estate content on this site is subject to the Federal Fair Housing Act of 1968, as amended, which makes it illegal to advertise any preference, limitation or discrimination because of race, color, religion, sex, handicap, family status or national origin or an intention to make any such preference, limitation or discrimination. Terms of Use
Last checked 2026-08-13 10:24 AM PDT