

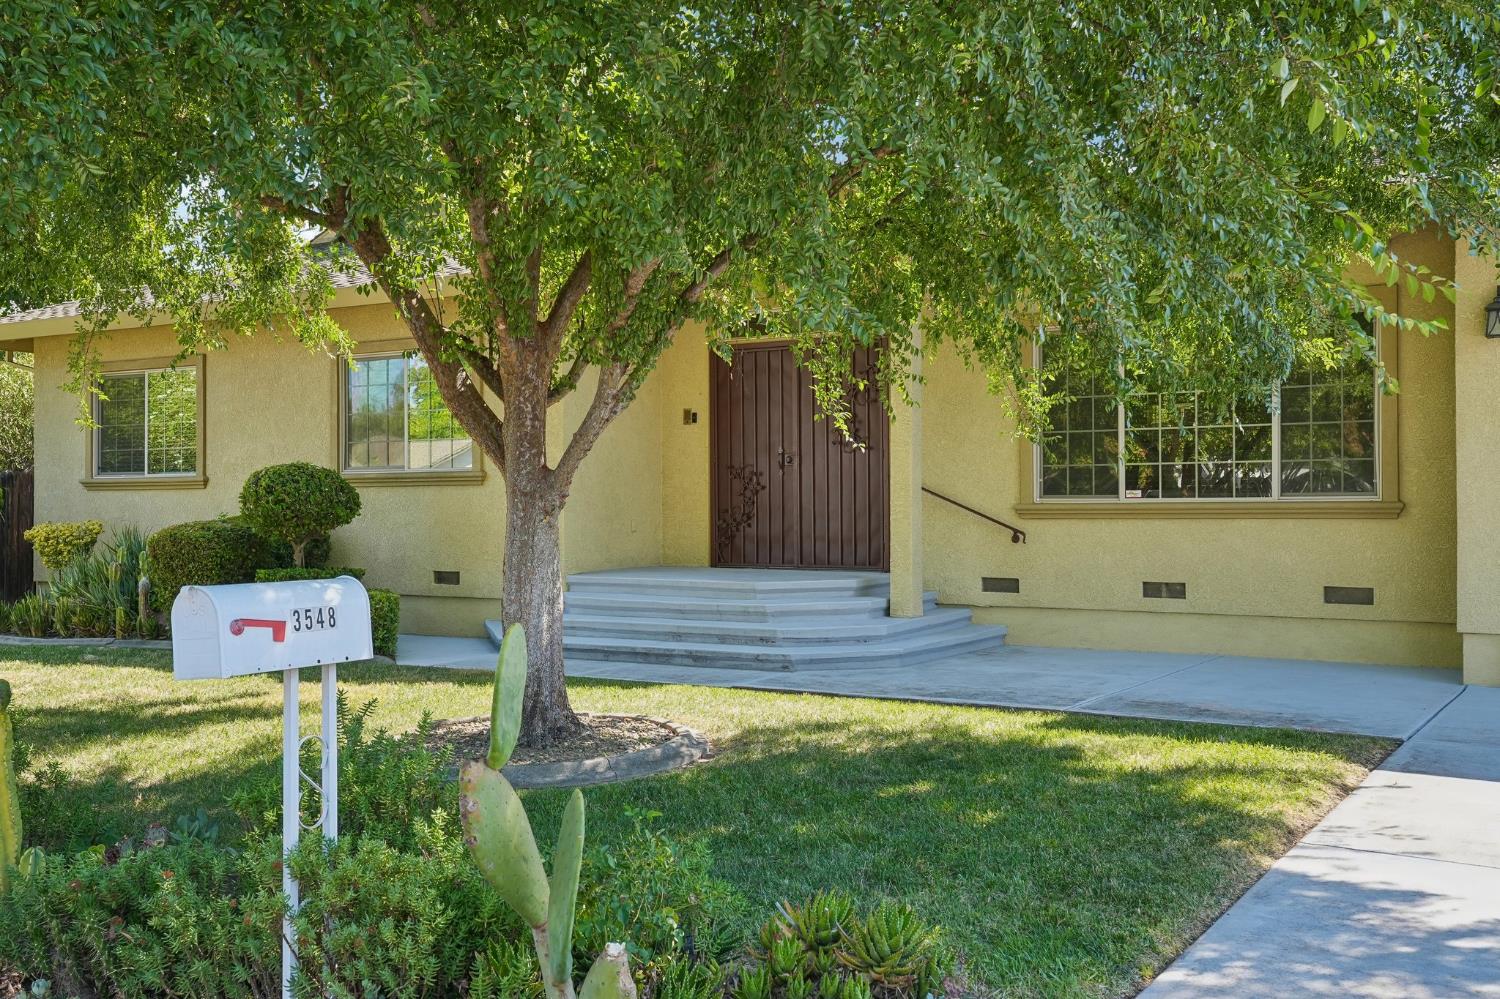
3548 Tarro WayCarmichael, CA 95608
Mortgage Calculator
Monthly Payment (Est.)
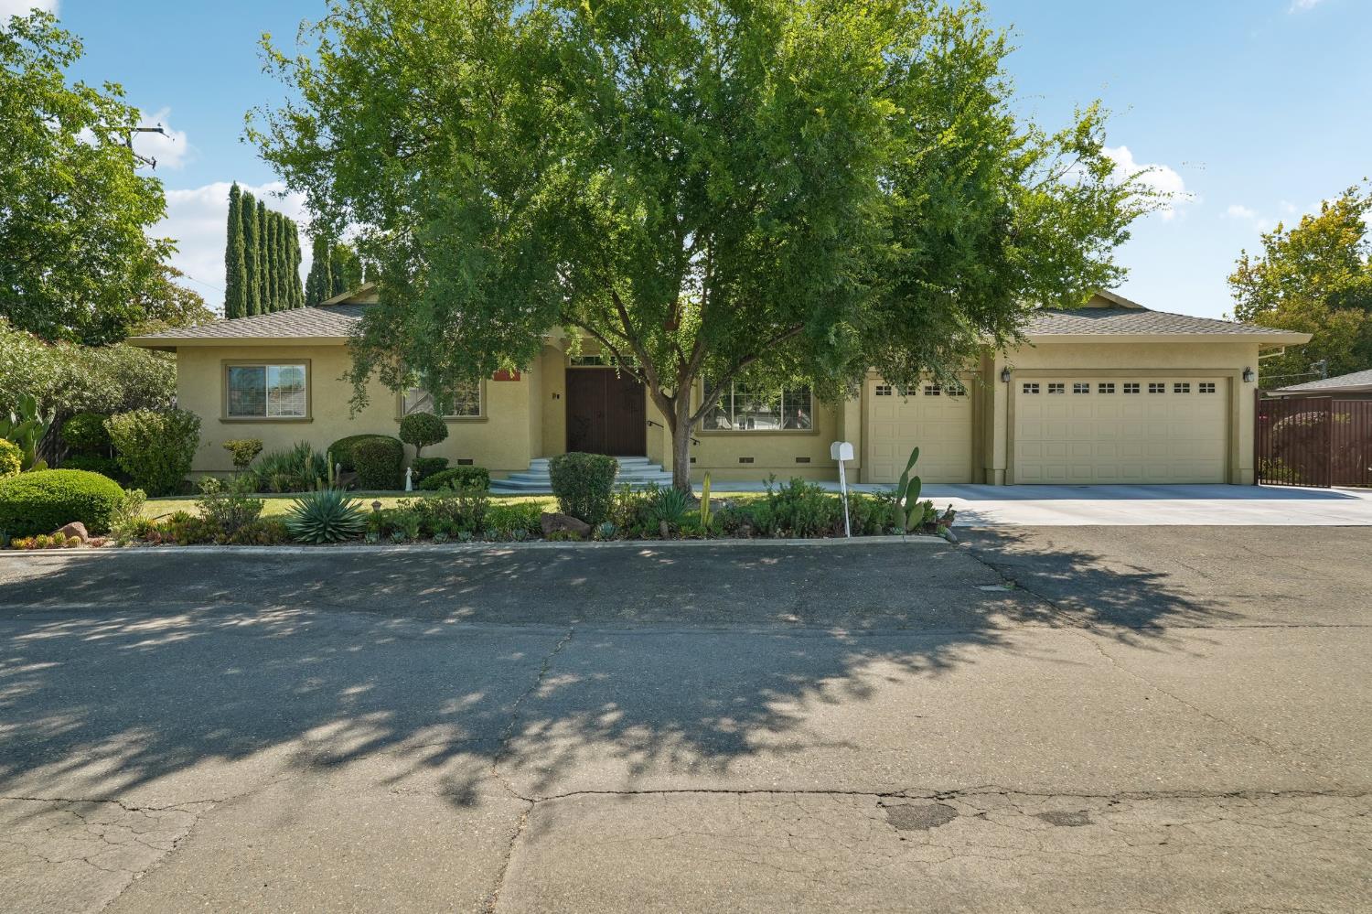
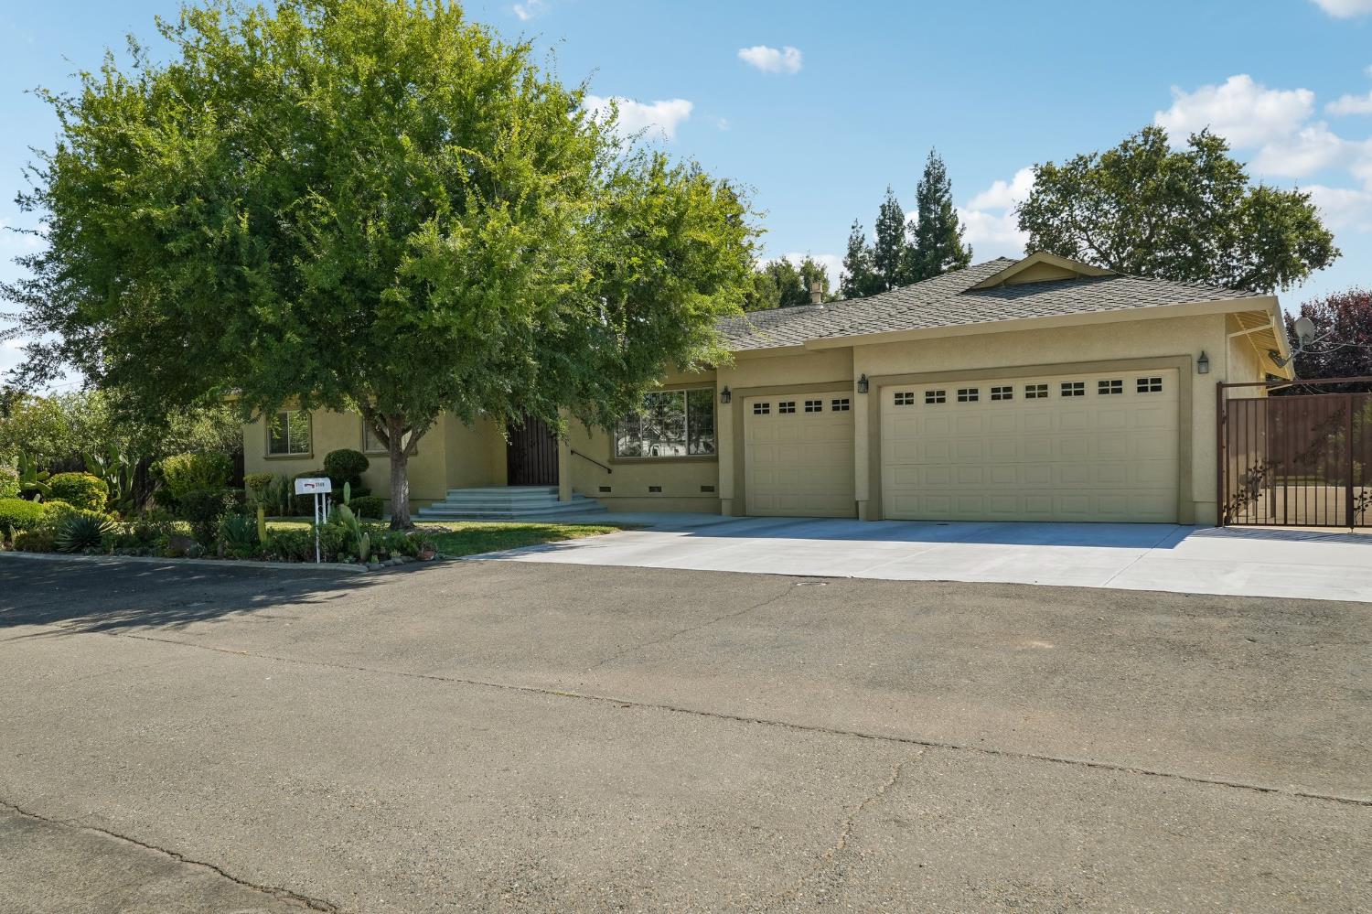
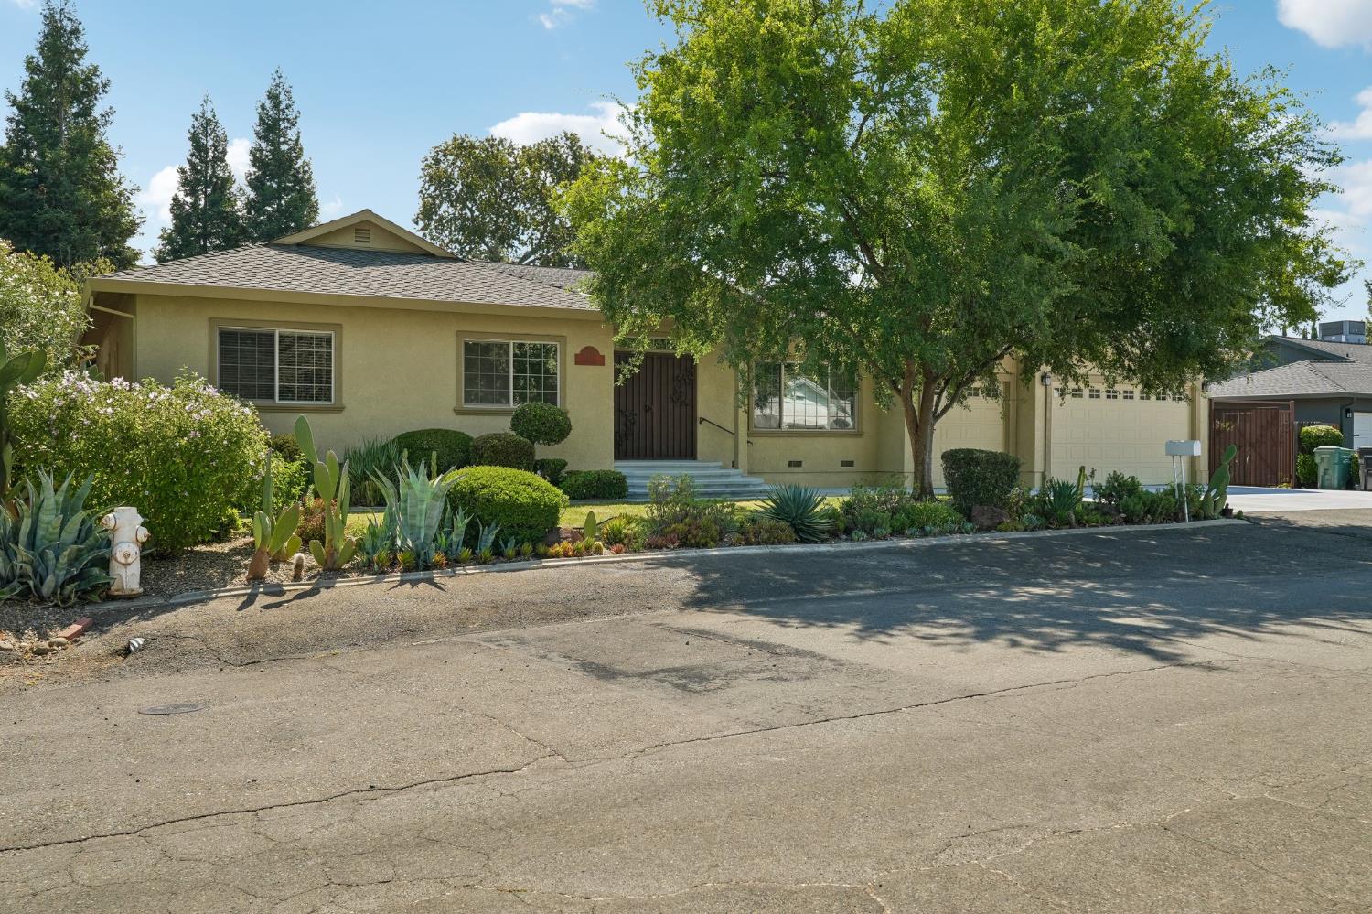
$3,764Welcome to this beautifully updated Carmichael home, where quality craftsmanship, spacious living, and exceptional attention to detail come together on a quiet **cul-de-sac**. At the heart of the home is a stunning chef's kitchen featuring newer high-end stainless steel appliances, two built-in microwaves, abundant custom cabinetry, and an open-concept design that flows seamlessly into the expansive great room. Soaring vaulted ceilings and **six skylights** flood the home with natural light, while recessed lighting, an intercom system, and built-in ceiling speakers create an inviting atmosphere that's perfect for both everyday living and entertaining. The luxurious primary suite serves as a private retreat, complete with a spacious walk-in closet, spa-inspired bath featuring dual shower heads, and elegant French doors leading directly to the covered backyard patio. The **oversized primary bath offers exceptional space rarely found in comparable homes**, creating a true owner's retreat. A generously sized junior suite provides outstanding flexibility for guests, extended family, or a private home office, while three additional bedrooms and a beautifully appointed hall bath with dual vanities and a relaxing jetted soaking tub complete the thoughtfully designed floor plan. Throughout the home you'll find **genuine hardwood flooring and elegant travertine**, adding warmth, character, and timeless appeal. Additional upgrades include a newer HVAC system, central vacuum, dual-pane windows, ceiling fans throughout, and abundant built-in cabinetry for exceptional storage and organization. Outdoor living is equally impressive with an expansive **covered patio accessed through three sets of French doors**, creating a seamless indoor-outdoor lifestyle that's ideal for entertaining, family gatherings, or simply relaxing in your private backyard. Car enthusiasts and outdoor adventurers will appreciate the oversized **three-car garage**, an additional **drive-through tandem parking space**, and **dedicated RV parking**, offering exceptional flexibility for multiple vehicles, boats, trailers, or recreational equipment. Beautifully maintained from top to bottom and ideally situated on a **quiet cul-de-sac** near parks, shopping, dining, and top-rated schools, this exceptional Carmichael home offers the perfect blend of luxury, comfort, functionality, and pride of ownership.
| 10 hours ago | Listing updated with changes from the MLS® | |
| 10 hours ago | Listing first seen on site |

All measurements and all calculations of the area are approximate. Information provided by Seller/Other sources, not verified by Broker. All interested persons should independently verify the accuracy of information. Provided properties may or may not be listed by the office/agent presenting the information. Data maintained by MetroList® may not reflect all real estate activity in the market. All real estate content on this site is subject to the Federal Fair Housing Act of 1968, as amended, which makes it illegal to advertise any preference, limitation or discrimination because of race, color, religion, sex, handicap, family status or national origin or an intention to make any such preference, limitation or discrimination. Terms of Use
Last checked 2026-08-08 09:26 PM PDT