

1905 Ellesmere LoopRoseville, CA 95747
Mortgage Calculator
Monthly Payment (Est.)
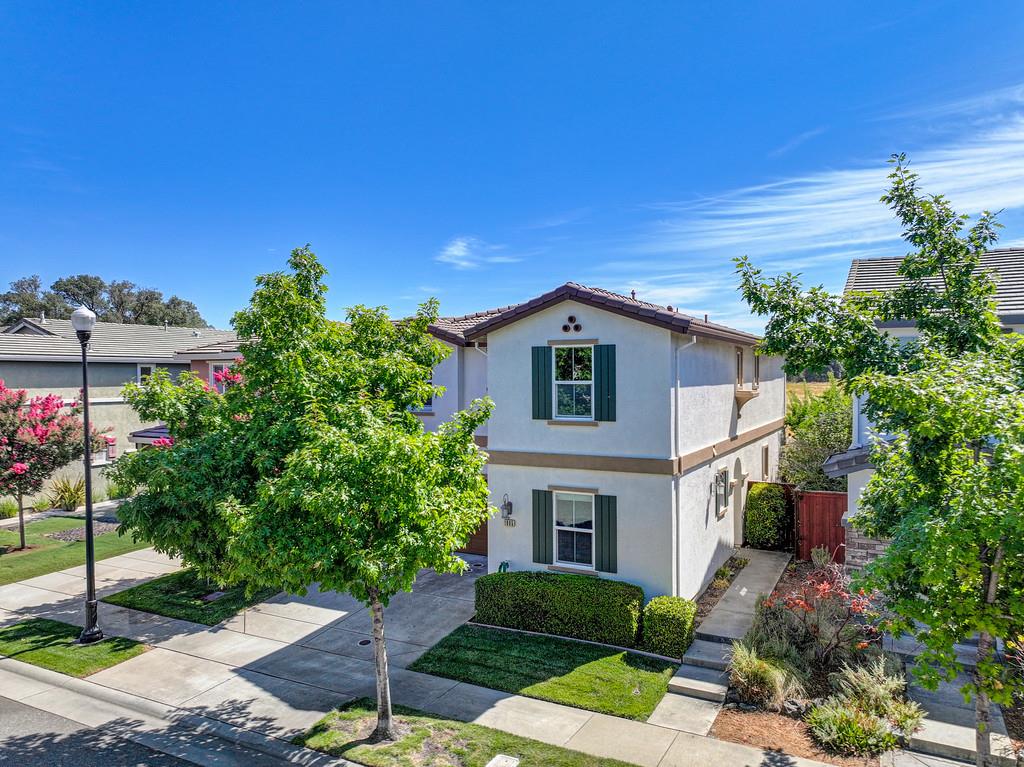
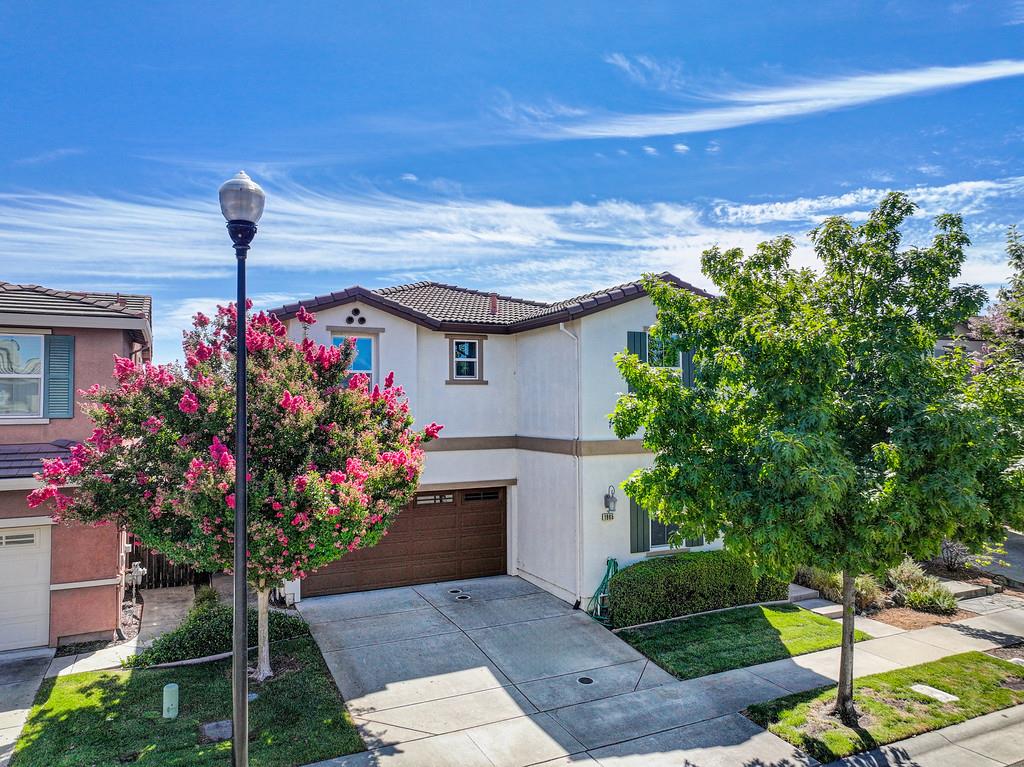
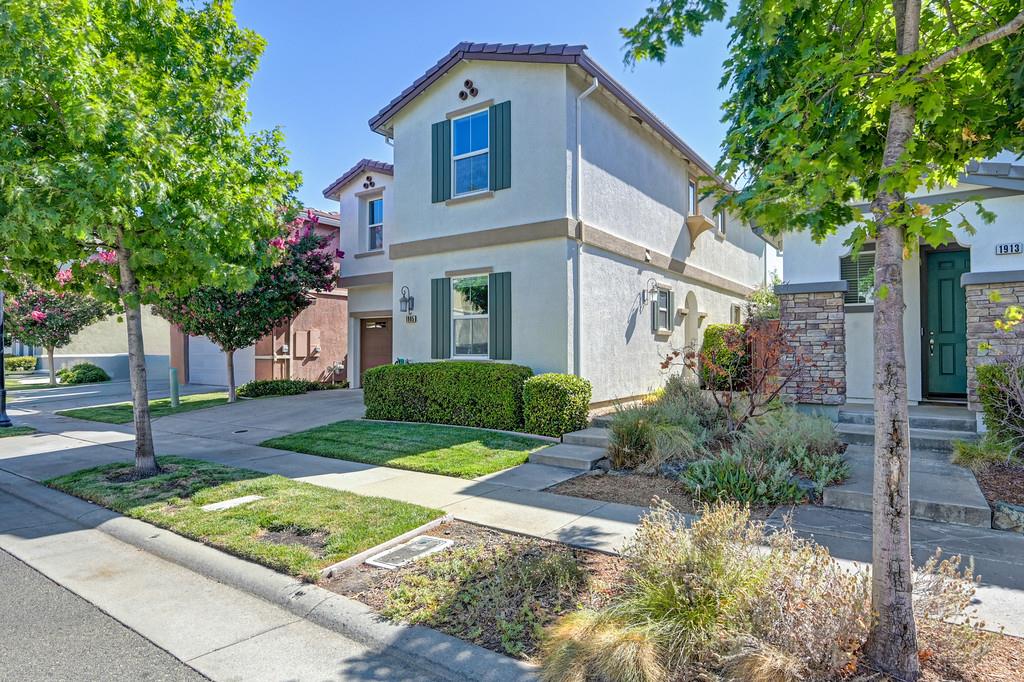
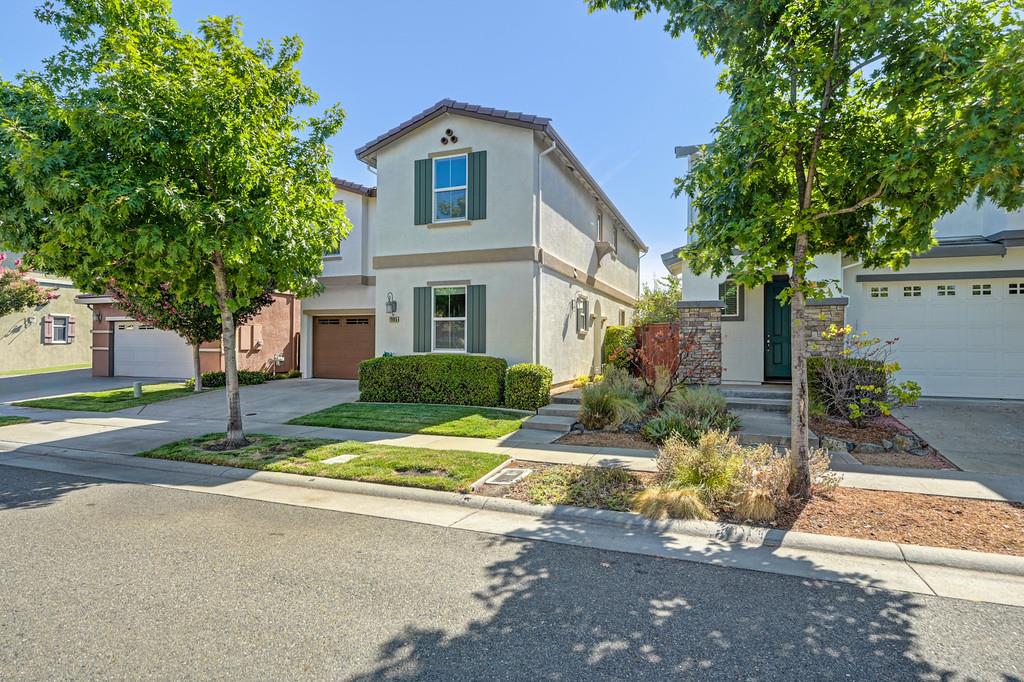
$2,828Welcome home to this beautiful West Roseville property, ideally situated on a premium lot with peaceful open-space views. Featuring 4 bedrooms, 3 full bathrooms, and a flexible floor plan, this home offers plenty of space along with several recent updates, including newer interior paint, carpet, and an AC unit. The main level features durable tile flooring and a convenient downstairs bedroom with a full bathroom, perfect for guests, a home office, or multi-generational living. The kitchen offers granite countertops, a gas cooktop and oven, ample cabinet space, and an included refrigerator. It opens directly to the living room, where a cozy fireplace creates a comfortable space for relaxing or entertaining. Upstairs, a spacious loft provides additional living space that can be used as a game room, home office, or second family room. The upstairs laundry room includes the washer and dryer, along with built-in cabinetry for added storage. The primary suite enjoys relaxing open-space views and features a private bathroom with dual vanities, a soaking tub, and a large walk-in closet. Outside, enjoy a low-maintenance backyard with a covered patio and unobstructed views, creating an inviting setting for outdoor dining, entertaining, or simply relaxing. Perfect for an active lifestyle, this prime neighborhood offers scenic walking and biking trails, parks, and top-rated schools right outside your door. Enjoy the ultimate everyday convenience with grocery stores, dining, and public transit all within walking distance, plus quick highway access for an easy commute.
| 17 hours ago | Listing updated with changes from the MLS® | |
| 18 hours ago | Listing first seen on site |

All measurements and all calculations of the area are approximate. Information provided by Seller/Other sources, not verified by Broker. All interested persons should independently verify the accuracy of information. Provided properties may or may not be listed by the office/agent presenting the information. Data maintained by MetroList® may not reflect all real estate activity in the market. All real estate content on this site is subject to the Federal Fair Housing Act of 1968, as amended, which makes it illegal to advertise any preference, limitation or discrimination because of race, color, religion, sex, handicap, family status or national origin or an intention to make any such preference, limitation or discrimination. Terms of Use
Last checked 2026-08-13 10:19 AM PDT