Save
Ask
Tour
Hide
Share
$930,000
New Listing

813 Columbia Drive
Sacramento, CA 95864

For Sale|Single Family Residence|Active
3
Beds
3
Total Baths
2
Full Baths
1
Partial Bath
1,877
SqFt
$495
/SqFt
1957
Built
Subdivision:
Wilhaggin
County:
Sacramento
Call Now: (408)-605-0129
Is this the listing for you? We can help make it yours.
(408)-605-0129
Upcoming Open Houses
Sat, Aug 15, 11:00 AM - 2:00 PM
Sun, Aug 16, 1:00 PM - 4:00 PM
813 Columbia Drive813 Columbia Drive813 Columbia Drive813 Columbia Drive
Save
Ask
Tour
Hide
Share

Mortgage Calculator

Monthly Payment (Est.)

$4,243
Calculator powered by Showcase IDX, a Constellation1 Company. Copyright ©2026 Information is deemed reliable but not guaranteed.

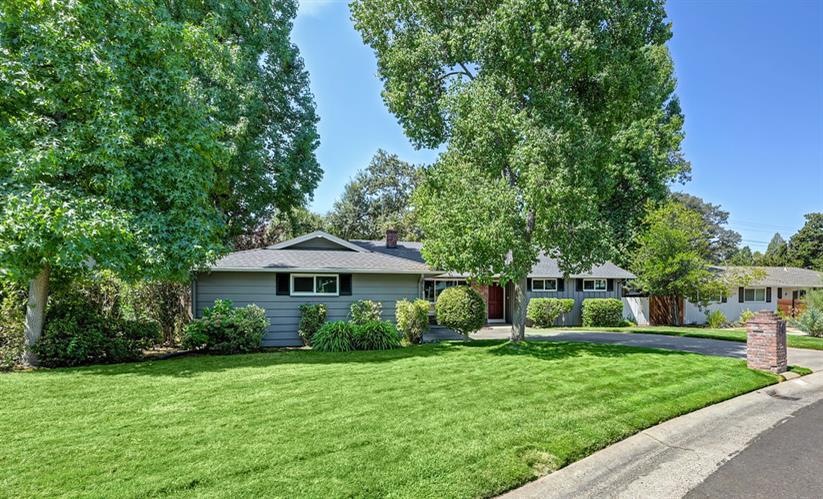
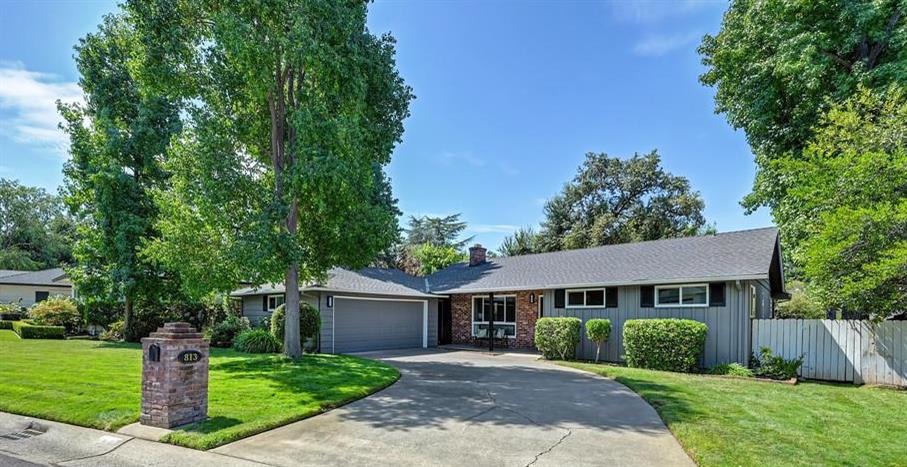
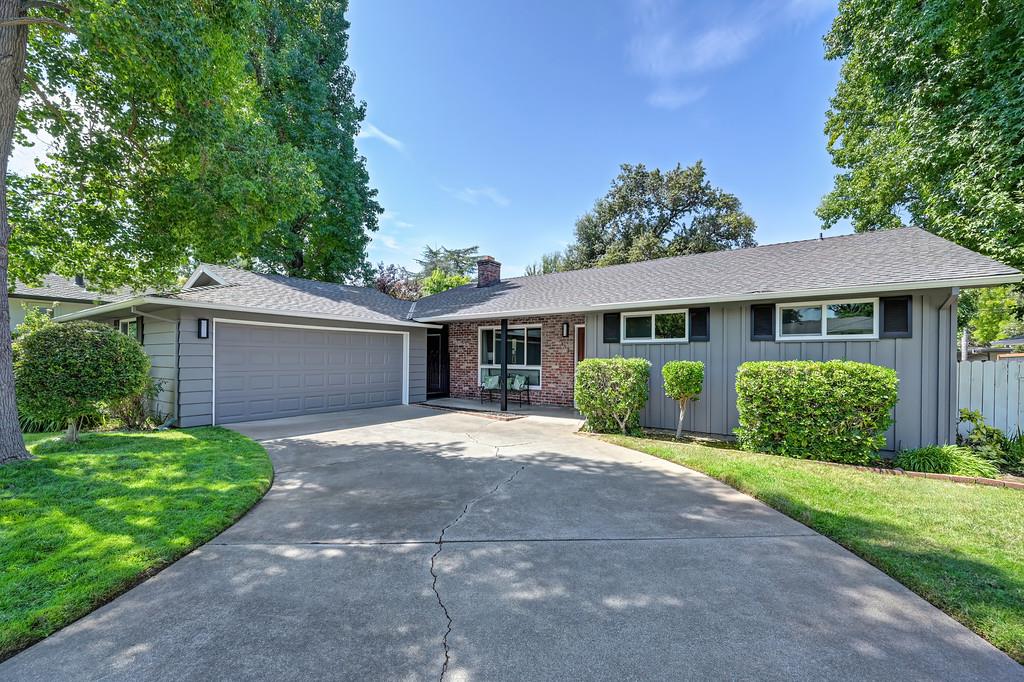
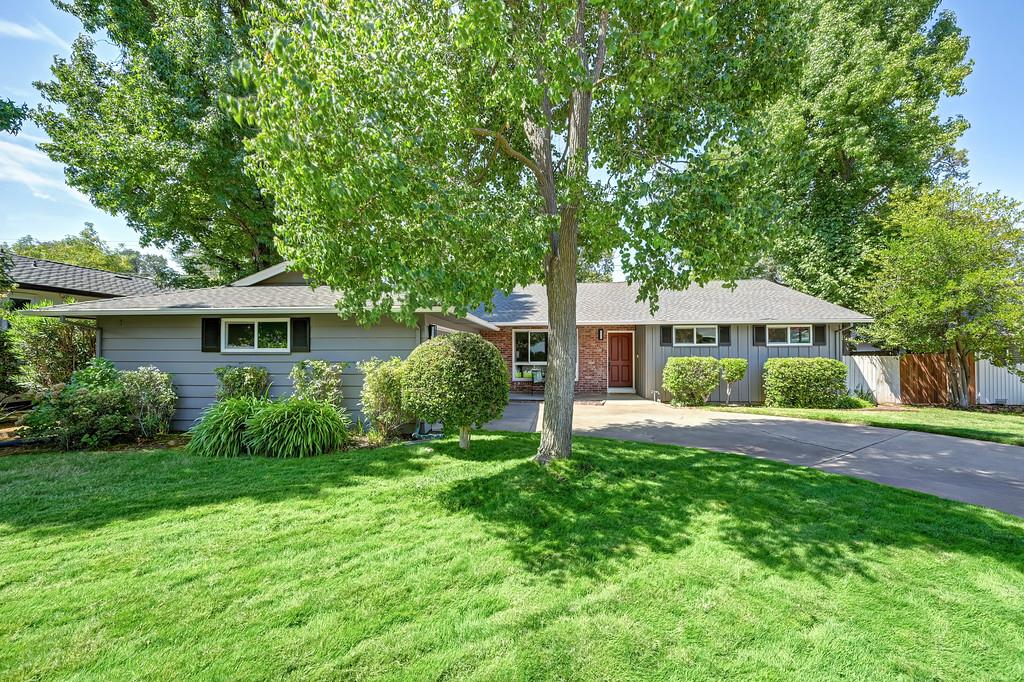
Nestled on a quiet cul-de-sac in the highly sought-after Wilhaggin neighborhood, this beautifully updated home combines timeless appeal with today's most desirable finishes all on an expansive quarter-acre lot. Inside, fresh, light-filled living spaces are enhanced by refinished hardwood floors, two inviting fireplaces, and a thoughtful floor plan designed for comfortable everyday living and effortless entertaining. The remodeled kitchen features quartz countertops, custom cabinetry, designer tile backsplash, and premium GE Cafe appliances, blending style and function in a space that opens to the home's gathering areas. Recent updates include new interior and exterior paint, updated dual-pane windows, remodeled bathrooms with stylish new vanities and shower enclosures, new lighting, and beautifully refinished and new hardwood flooring that creates a seamless flow throughout the home. Step outside to enjoy the generous backyard, offering endless possibilities for entertaining, gardening, play, or creating the outdoor retreat you've always envisioned. Surrounded by mature trees and well-maintained homes, this exceptional location places you just minutes from the American River Parkway, shopping, dining, and all that makes Wilhaggin one of Sacramento's most desirable neighborhoods. Move right in and enjoy the perfect blend of modern updates, an established neighborhood, and room to make this special property your own. Welcome home!

Save
Ask
Tour
Hide
Share
Listing Snapshot
Price 
$930,000
Days On Site 
0 Days
Bedrooms 
3
Inside Area (SqFt) 
1,877 sqft
Total Baths 
3
Full Baths 
2
Partial Baths 
1
Lot Size 
0.24 Acres
Year Built 
1957
MLS® Number 
226098352
Status 
Active
Property Tax 
N/A
HOA/Condo/Coop Fees 
N/A
Sq Ft Source 
N/A
Friends & Family
Recent Activity
10 hours agoListing updated with changes from the MLS®
10 hours agoListing first seen on site
General Features
Acres 
0.24
Additional Property Use 
Residential
Attached Garage 
Yes
Cross Street 
Fair Oaks Blvd
Direction Faces 
East
Foundation 
Slab
Garage 
Yes
Garage Spaces 
2
Green Energy Efficient 
Appliances
Parking 
PavedAttachedGarage Door OpenerGarage Faces FrontGuest
Parking Spaces 
2
Pets 
Yes
Property Condition 
Updated/Remodeled
Property Sub Type 
Single Family Residence
Sewer 
Public Sewer
Utilities 
Natural Gas AvailableElectricity Available
Zoning 
rd4
Interior Features
Appliances 
Built-In Electric RangeFree-Standing RefrigeratorIce MakerDishwasherDisposalElectric Water HeaterENERGY STAR Qualified AppliancesRange Hood
Cooling 
Ceiling Fan(s)Central Air
Electric 
220 Volts in Laundry
Fireplace 
Yes
Fireplace Features 
Living RoomFamily RoomWood BurningGas StarterMasonry
Fireplaces 
2
Flooring 
Wood
Heating 
CentralFireplace(s)
Laundry Features 
Laundry Room
Window Features 
Window CoveringsDouble Pane Windows
Save
Ask
Tour
Hide
Share
Exterior Features
Construction Details 
BrickVinyl SidingFrameWood Siding
Fencing 
WoodFenced
Lot Features 
Cul-De-SacSprinklers In FrontSprinklers In RearLandscaped
Patio And Porch 
CoveredFront PorchPatio
Roof 
ShingleComposition
Windows/Doors 
Window CoveringsDouble Pane Windows
Community Features
Community Features 
Curbs
Financing Terms Available 
CashConventionalOwner Pay PointsSubmitVA Loan
MLS Area 
10864
Roads 
Asphalt
School District 
Sacramento
Schools
School District
Sacramento
Elementary School
Unknown
Middle School
Unknown
High School
Unknown
Listing courtesy of Coldwell Banker Realty


All measurements and all calculations of the area are approximate. Information provided by Seller/Other sources, not verified by Broker. All interested persons should independently verify the accuracy of information. Provided properties may or may not be listed by the office/agent presenting the information. Data maintained by MetroList® may not reflect all real estate activity in the market. All real estate content on this site is subject to the Federal Fair Housing Act of 1968, as amended, which makes it illegal to advertise any preference, limitation or discrimination because of race, color, religion, sex, handicap, family status or national origin or an intention to make any such preference, limitation or discrimination. Terms of Use
Last checked 2026-08-14 10:02 AM PDT

Neighborhood & Commute
Source: Walkscore
Save
Ask
Tour
Hide
Share