

4810 Tiller WayRoseville, CA 95747
Mortgage Calculator
Monthly Payment (Est.)
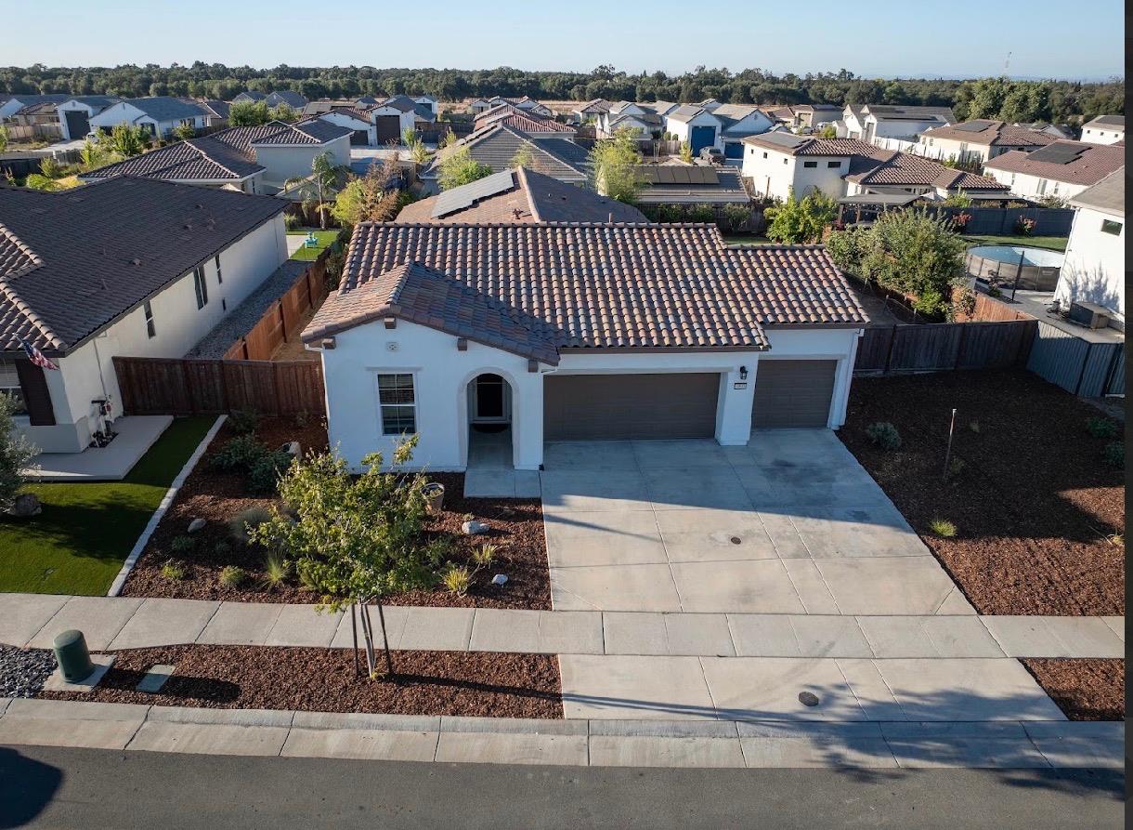
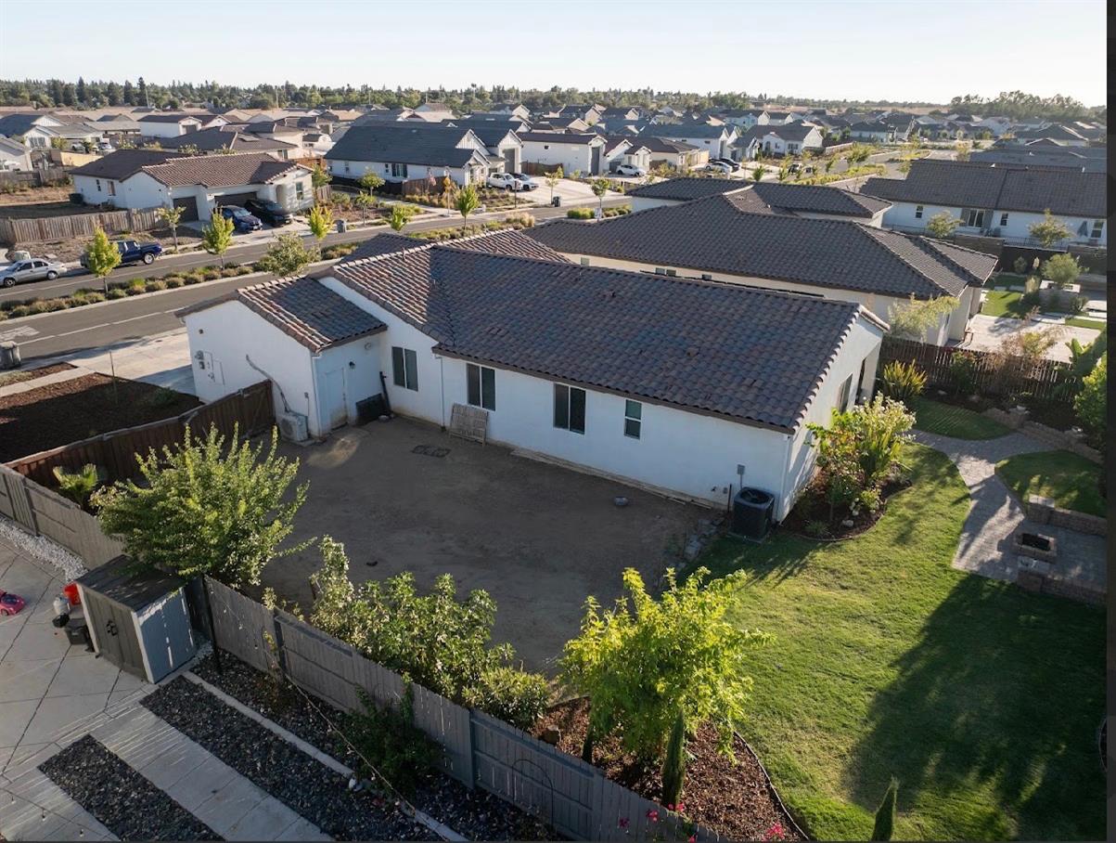
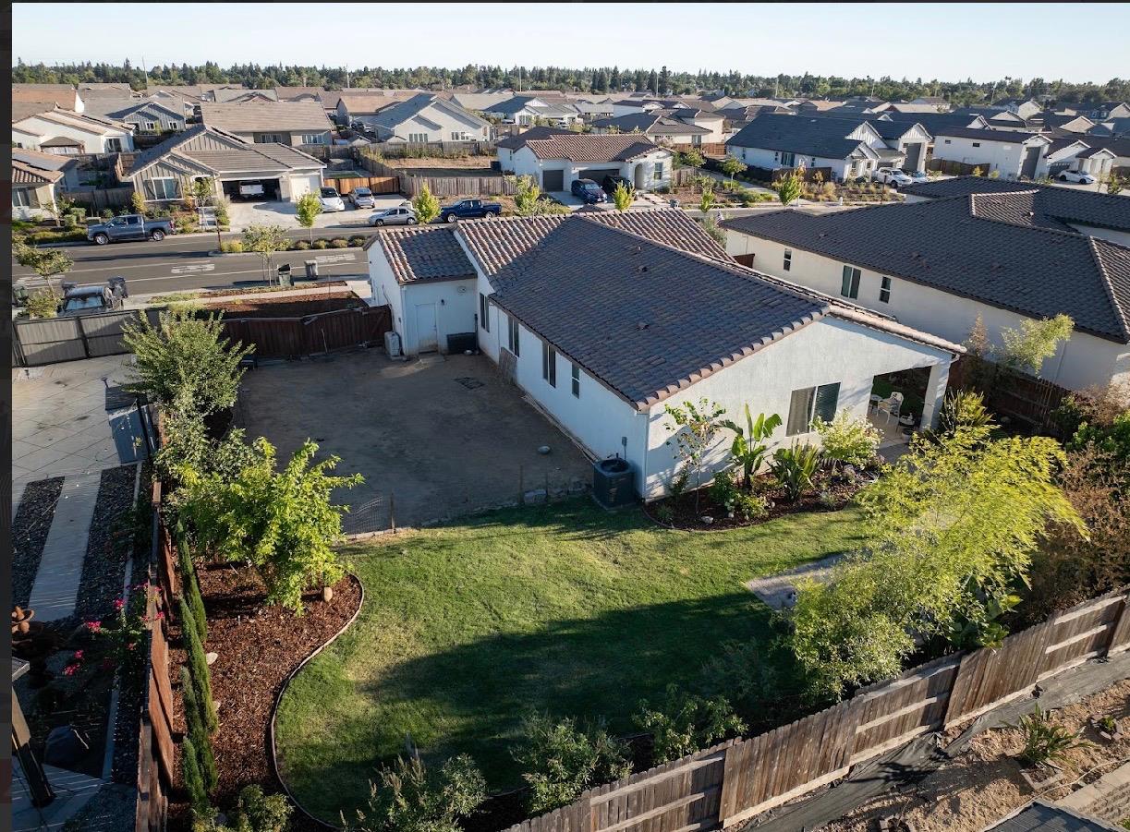
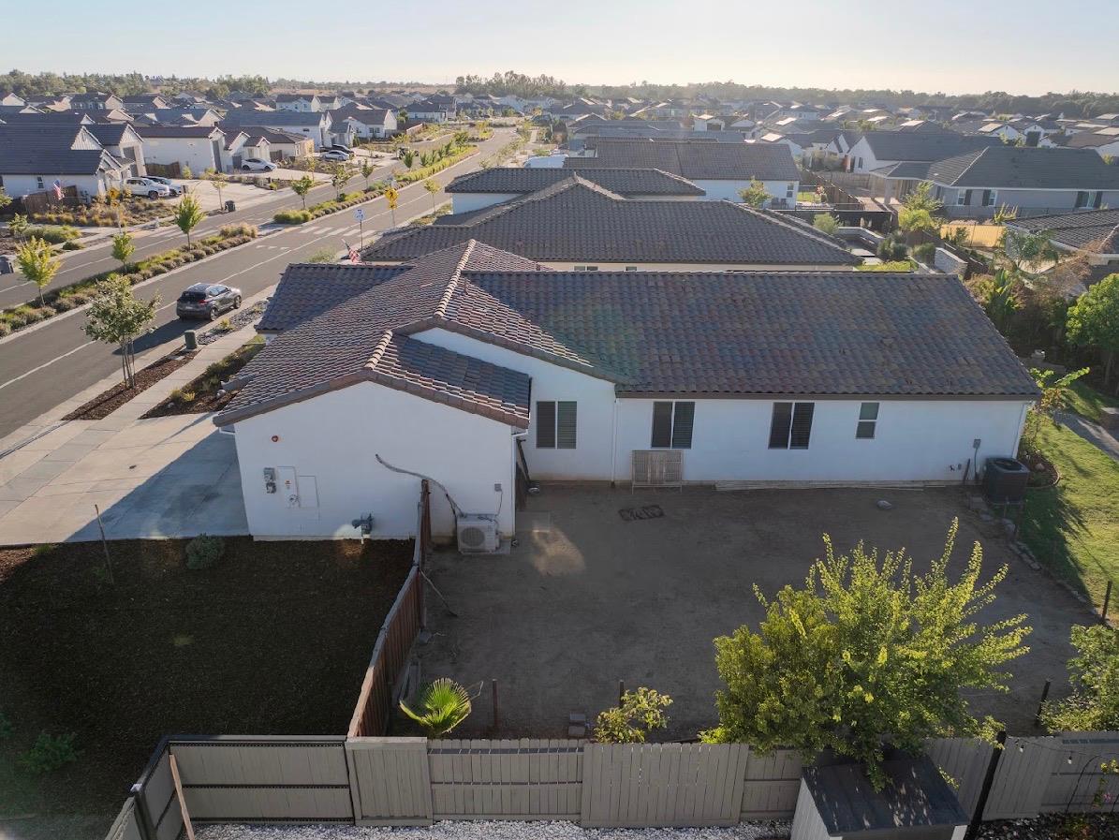
$3,235Better Than New! Built in 2023, this beautifully designed 3-bedroom, 2-bathroom home offers 1,868 sq. ft. of modern living space on an expansive 11,293 sq. ft. lot. The open-concept floor plan is perfect for both everyday living and entertaining, featuring a spacious chef's kitchen with a large quartz island, stainless steel appliances, abundant cabinetry, and a walk-in pantry. The bright and inviting great room flows seamlessly into the dining and living areas, creating a warm and functional space for family and guests. The generously sized primary suite offers a private retreat with an en-suite bathroom and walk-in closet, while three additional bedrooms provide flexibility for family, guests, or a home office. Situated on an oversized lot with endless possibilities, there's ample room for outdoor entertaining, gardening, a future pool, or RV/boat parking (subject to local regulations). This move-in-ready home combines contemporary finishes, energy-efficient construction, and the peace of mind that comes with newer construction. Property Highlights: * Built in 2023 * 3 Bedrooms 2 Bathrooms * 1,868 Sq. Ft. of living space * 11,293 Sq. Ft. oversized lot * Open-concept layout * Gourmet kitchen with oversized island & walk-in pantry * Quartz countertops & stainless steel appliances * Spacious primary suite with walk-in closet * Move-in ready * Large backyard with endless potential This home offers the perfect combination of modern style, comfort, and space ready for its next owner to enjoy.
| 21 hours ago | Listing updated with changes from the MLS® | |
| 23 hours ago | Listing first seen on site |

All measurements and all calculations of the area are approximate. Information provided by Seller/Other sources, not verified by Broker. All interested persons should independently verify the accuracy of information. Provided properties may or may not be listed by the office/agent presenting the information. Data maintained by MetroList® may not reflect all real estate activity in the market. All real estate content on this site is subject to the Federal Fair Housing Act of 1968, as amended, which makes it illegal to advertise any preference, limitation or discrimination because of race, color, religion, sex, handicap, family status or national origin or an intention to make any such preference, limitation or discrimination. Terms of Use
Last checked 2026-08-05 12:48 PM PDT