Save
Ask
Tour
Hide
Share
$599,000
6 Days On Site

1214 Cherry Blossom Lane
Lincoln, CA 95648

For Sale|Single Family Residence|Active
2
Beds
2
Total Baths
2
Full Baths
1,673
SqFt
$358
/SqFt
2004
Built
Subdivision:
Sun City Lincoln Hills
County:
Placer
Call Now: (408)-605-0129
Is this the listing for you? We can help make it yours.
(408)-605-0129
1214 Cherry Blossom Lane1214 Cherry Blossom Lane1214 Cherry Blossom Lane1214 Cherry Blossom Lane
Save
Ask
Tour
Hide
Share

Mortgage Calculator

Monthly Payment (Est.)

$2,733
Calculator powered by Showcase IDX, a Constellation1 Company. Copyright ©2026 Information is deemed reliable but not guaranteed.

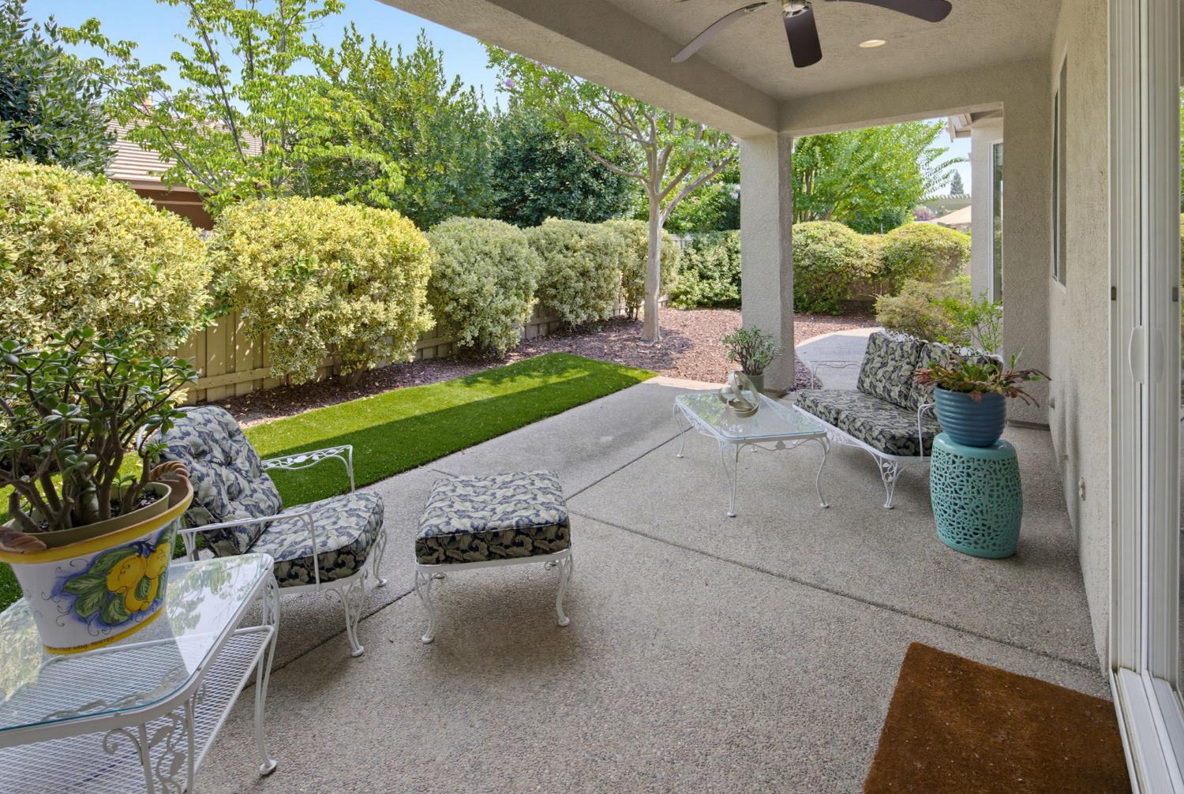
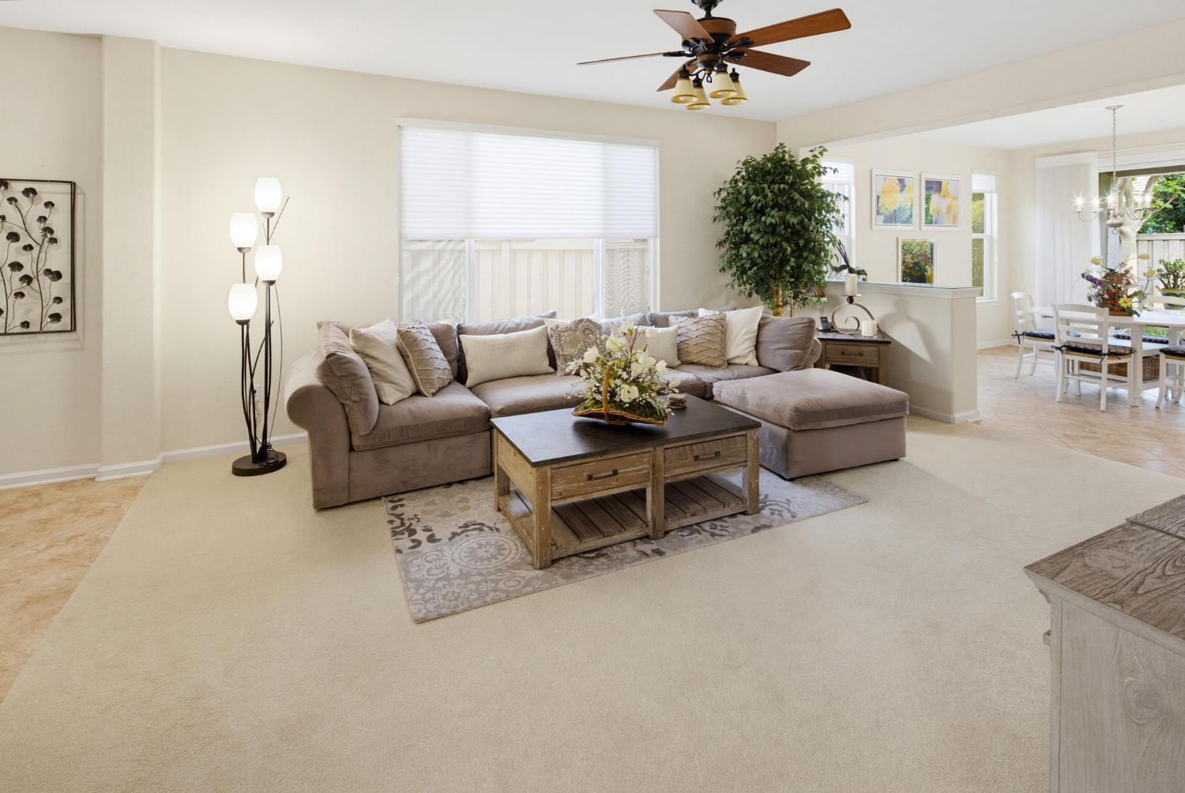
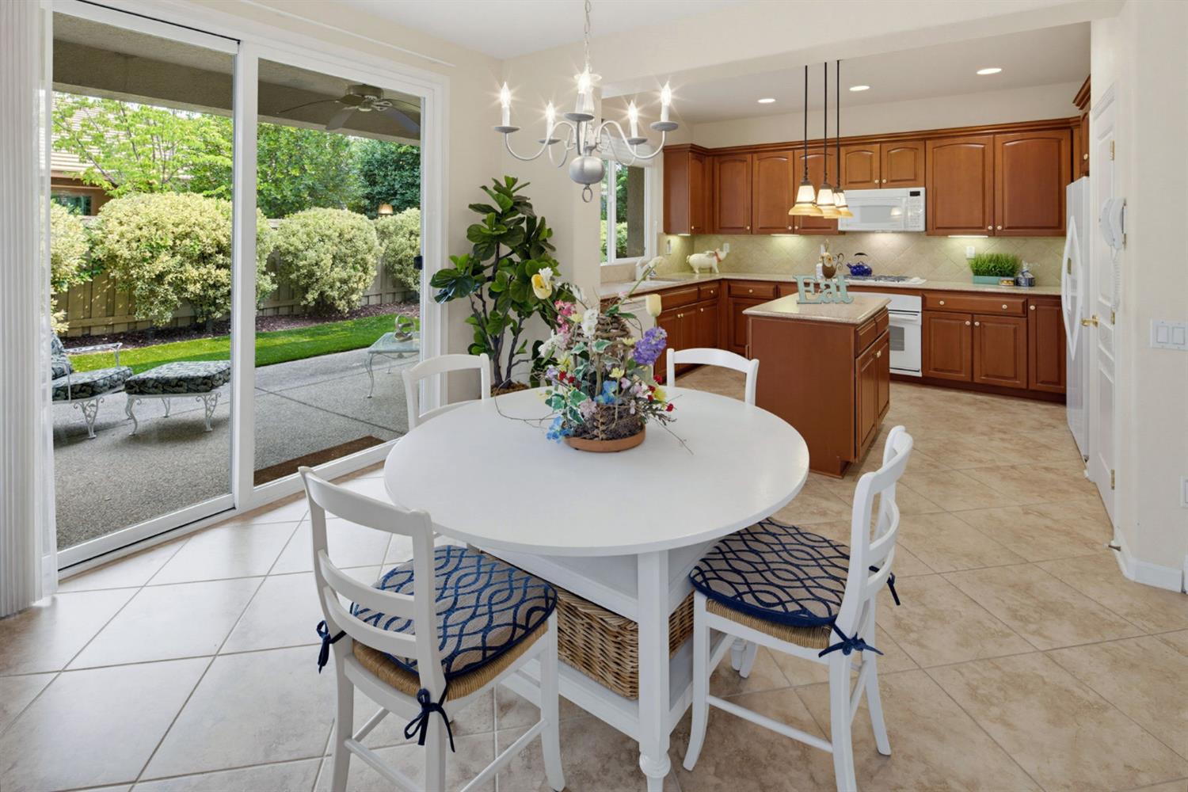
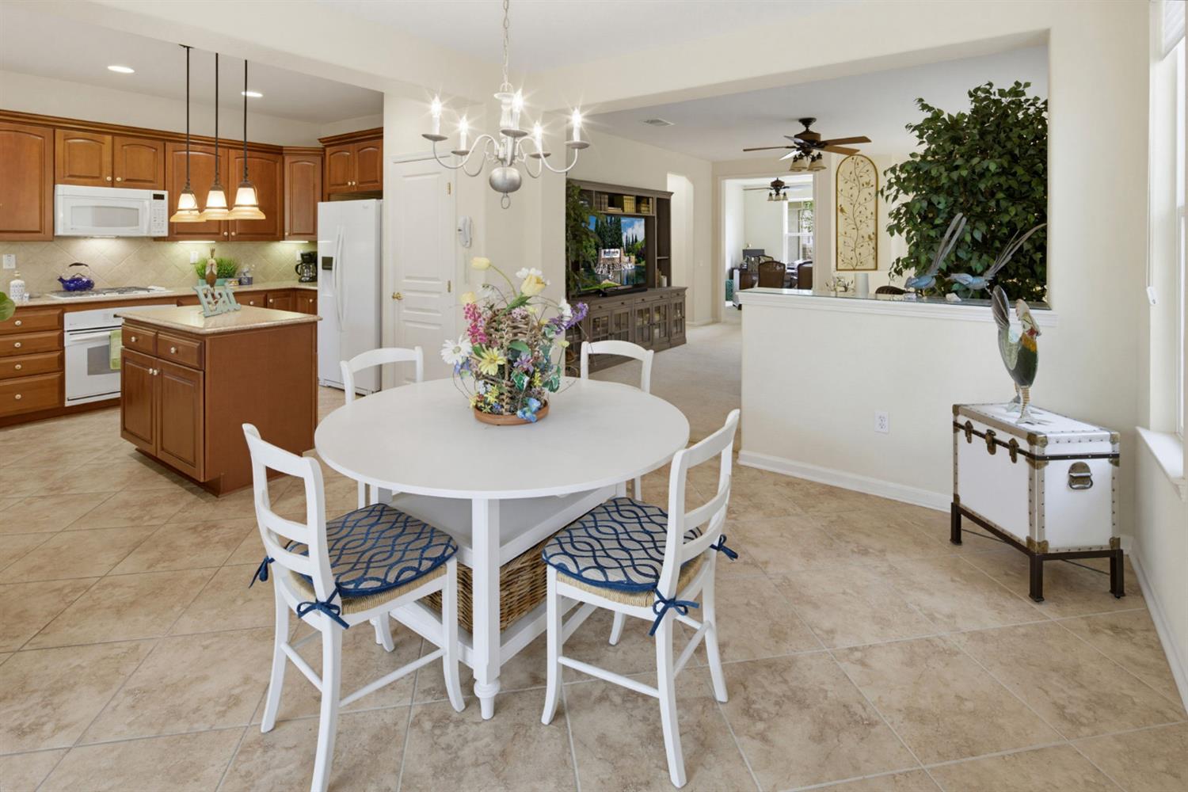
Discover comfortable living in Sun City Lincoln Hills. The Trinity floorplan offers two bedrooms, two baths and a den. The kitchen is thoughtfully designed with a central island perfect for meal preparation for everyday cooking or casual entertaining. There is pendant lighting, full-height tile backsplash, luxurious cherry cabinets and pull out shelving, Whirlpool counter depth refrigerator. You will love it. Step outside to a private yard with automated outdoor landscape lighting and newer drip system. This is your personal sanctuary for relaxation, enjoy the sunshine, or seek shade under the covered patio, great for alfresco dining or morning coffee. An extra-deep attached garage provides parking convenience and extra storage with custom cabinets. Interior laundry room and Central Vac making chores a breeze. Air conditioner is only 3 years old. This property offers an exceptional opportunity to embrace a lifestyle of ease and comfort. Schedule a viewing today!

Save
Ask
Tour
Hide
Share
Listing Snapshot
Price 
$599,000
Days On Site 
6 Days
Bedrooms 
2
Inside Area (SqFt) 
1,673 sqft
Total Baths 
2
Full Baths 
2
Partial Baths 
N/A
Lot Size 
0.1196 Acres
Year Built 
2004
MLS® Number 
226098249
Status 
Active
Property Tax 
N/A
HOA/Condo/Coop Fees 
$188 monthly
Sq Ft Source 
N/A
Friends & Family
Recent Activity
4 days agoListing updated with changes from the MLS®
7 days agoListing first seen on site
General Features
Acres 
0.1196
Attached Garage 
Yes
Cross Street 
Crescent Lane
Foundation 
Slab
Garage 
Yes
Garage Spaces 
2
Levels 
One
Parking 
PavedAttachedGarage Door OpenerGarage Faces Front
Pets 
Yes
Property Sub Type 
Single Family Residence
Sewer 
Public Sewer
Style 
BungalowRanchCottage
Utilities 
Natural Gas AvailableNatural Gas ConnectedPhone Connected
Water Source 
Public
Zoning 
Res
Interior Features
Appliances 
WasherDryerBuilt-In Electric OvenGas CooktopBuilt-In Gas RangeGas Water HeaterDishwasherDisposalMicrowaveSelf Cleaning Oven
Cooling 
Ceiling Fan(s)Central Air
Electric 
220 Volts
Flooring 
CarpetTile
Heating 
Natural GasCentral
Interior 
Central VacuumWalk-In Closet(s)Kitchen IslandDouble Vanity
Laundry Features 
Laundry RoomGas Dryer Hookup
Window Features 
Window CoveringsDouble Pane WindowsLow Emissivity Windows
Save
Ask
Tour
Hide
Share
Exterior Features
Construction Details 
StuccoFrame
Fencing 
Back YardWoodFenced
Lot Features 
LevelClose to ClubhouseSprinklers In FrontSprinklers In RearLandscaped
Patio And Porch 
CoveredPatio
Roof 
TileConcrete
Windows/Doors 
Window CoveringsDouble Pane WindowsLow Emissivity Windows
Community Features
Association Amenities 
PlaygroundPoolClubhouseRecreation FacilitiesSpa/Hot TubTennis Court(s)Trail(s)Fitness CenterSport Court
Association Dues 
188
Community Features 
CurbsSidewalks
Financing Terms Available 
CashConventionalFHASubmit
HOA Fee Frequency 
Monthly
MLS Area 
12206
Roads 
Paved
School District 
Placer
Senior Community 
Yes
Schools
School District
Placer
Elementary School
Unknown
Middle School
Unknown
High School
Unknown
Listing courtesy of Coldwell Banker Sun Ridge Real Estate


All measurements and all calculations of the area are approximate. Information provided by Seller/Other sources, not verified by Broker. All interested persons should independently verify the accuracy of information. Provided properties may or may not be listed by the office/agent presenting the information. Data maintained by MetroList® may not reflect all real estate activity in the market. All real estate content on this site is subject to the Federal Fair Housing Act of 1968, as amended, which makes it illegal to advertise any preference, limitation or discrimination because of race, color, religion, sex, handicap, family status or national origin or an intention to make any such preference, limitation or discrimination. Terms of Use
Last checked 2026-08-13 10:24 AM PDT

Neighborhood & Commute
Source: Walkscore
Save
Ask
Tour
Hide
Share