

2181 Ryedale LaneSacramento, CA 95835
Mortgage Calculator
Monthly Payment (Est.)
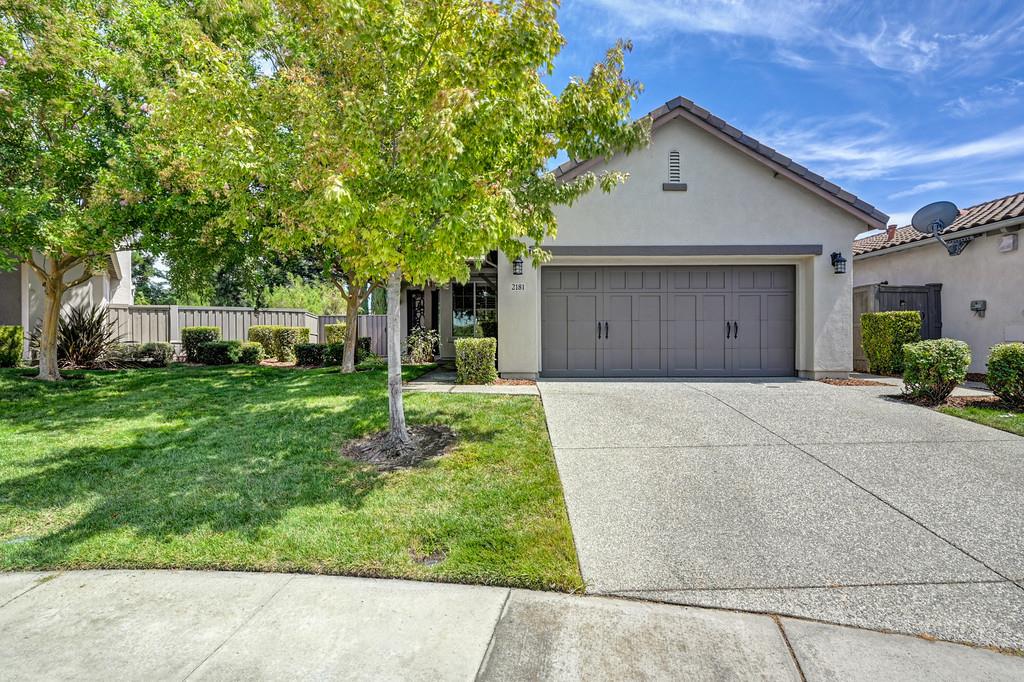
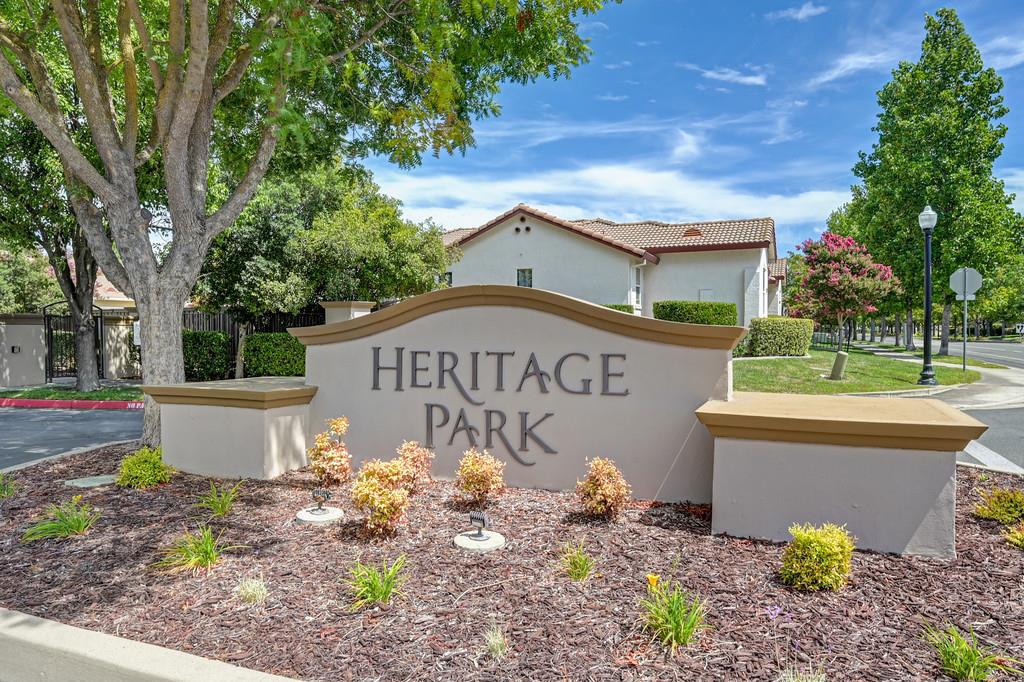
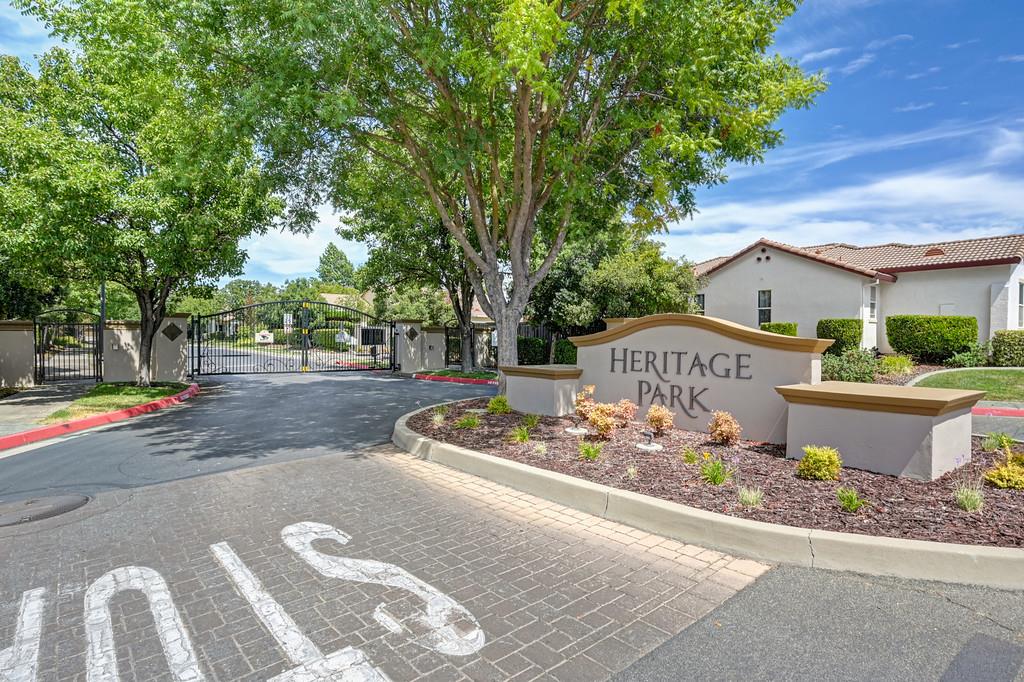
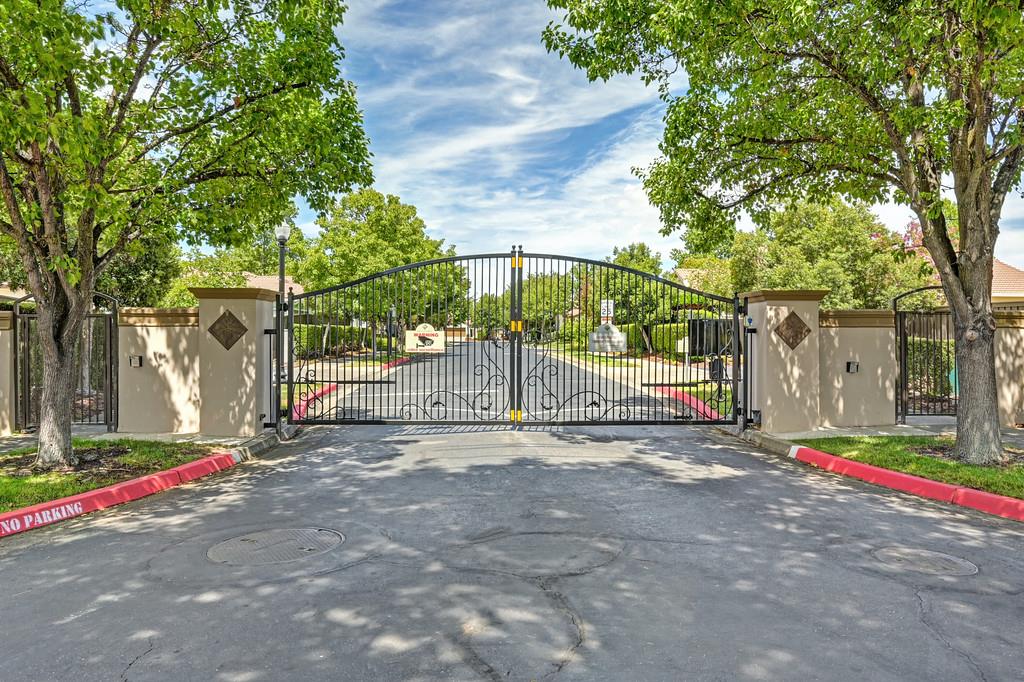
$1,928Rare opportunity in highly sought-after Heritage Park! This charming and exceptionally well-maintained single-story cottage offers one of the community's most efficient and desirable floor plans. While this plan is typically found as a duet, this home is fully detached and enjoys a lovely lot with beautifully landscaped outdoor space. Offering 1,261 square feet, the home features 1 bedroom, a spacious den, 2 full baths, a large eat-in kitchen, and an inviting great room. Wood-look flooring extends throughout the home with no carpeting, creating a clean, cohesive, and easy-care interior. The spacious kitchen offers plenty of room for casual dining, and all appliances are included. Recent improvements include a newer HVAC system, air-filtration system, and water heater. The attractive backyard is designed for easy enjoyment and low maintenance, with a motorized sunshade providing added comfort for relaxing or entertaining outdoors. The garage includes custom cabinetry for excellent storage, and the front yard landscaping is maintained by the association, adding to the ease of ownership. Heritage Park is one of the Sacramento area's premier gated and patrolled 55+ communities, offering an exceptional range of amenities and activities. The impressive clubhouse includes a ballroom, activity and meeting rooms, lounge areas, billiard room, library, full-service Pub & Bar, fully equipped fitness center, aerobics room, indoor and outdoor swimming pools, spas, and men's and women's locker rooms. Outdoor amenities include numerous parks, tennis, pickleball, bocce, shuffleboard, and basketball, as well as more than 80 active clubs and groups. Ideally located approximately 15 minutes from Downtown Sacramento and Sacramento International Airport, with shopping, restaurants, and everyday conveniences nearby. A wonderful opportunity to enjoy a detached, easy-care home and the active Heritage Park lifestyle.
| 2 days ago | Listing updated with changes from the MLS® | |
| 2 days ago | Status changed to Pending | |
| 2 weeks ago | Listing first seen on site |

All measurements and all calculations of the area are approximate. Information provided by Seller/Other sources, not verified by Broker. All interested persons should independently verify the accuracy of information. Provided properties may or may not be listed by the office/agent presenting the information. Data maintained by MetroList® may not reflect all real estate activity in the market. All real estate content on this site is subject to the Federal Fair Housing Act of 1968, as amended, which makes it illegal to advertise any preference, limitation or discrimination because of race, color, religion, sex, handicap, family status or national origin or an intention to make any such preference, limitation or discrimination. Terms of Use
Last checked 2026-09-02 10:19 PM PDT