

2400 Marshall WaySacramento, CA 95818
Mortgage Calculator
Monthly Payment (Est.)
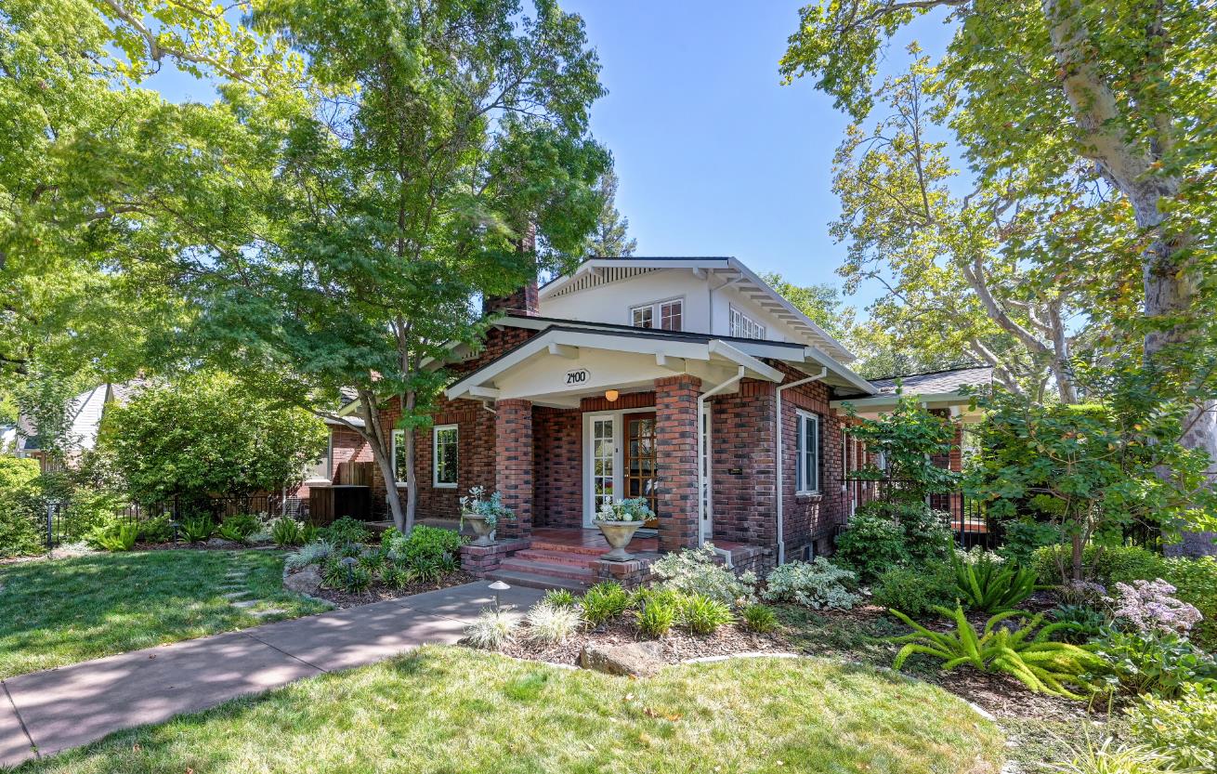
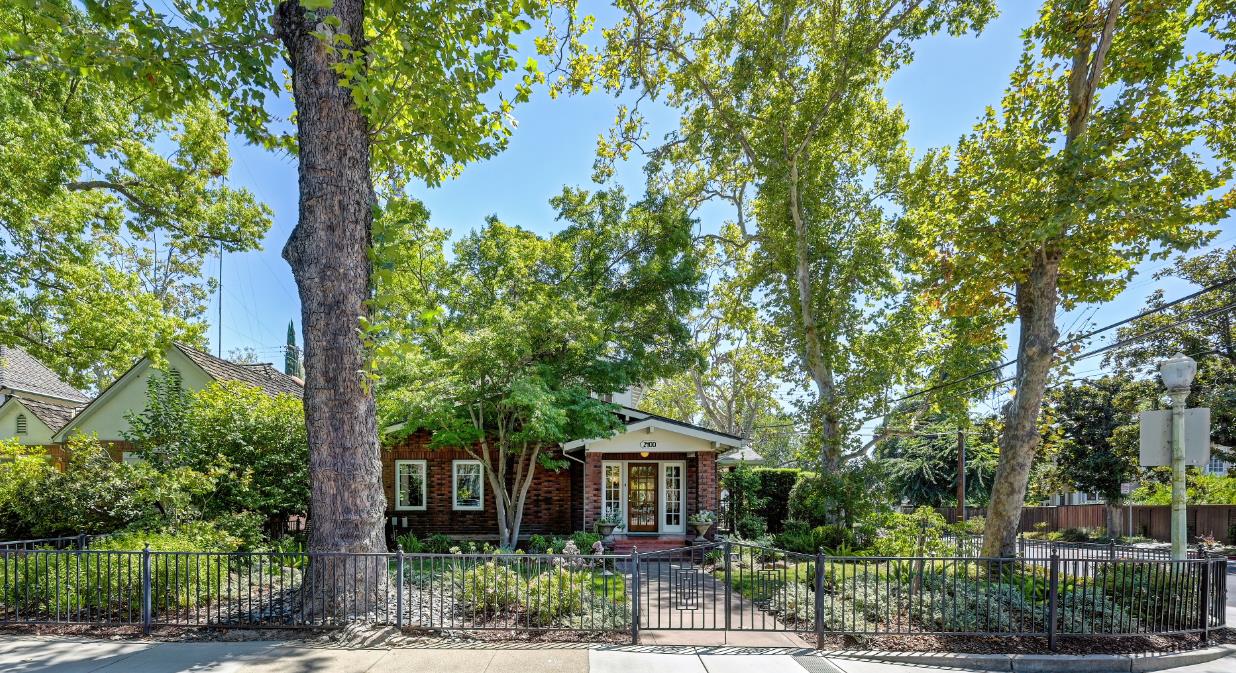
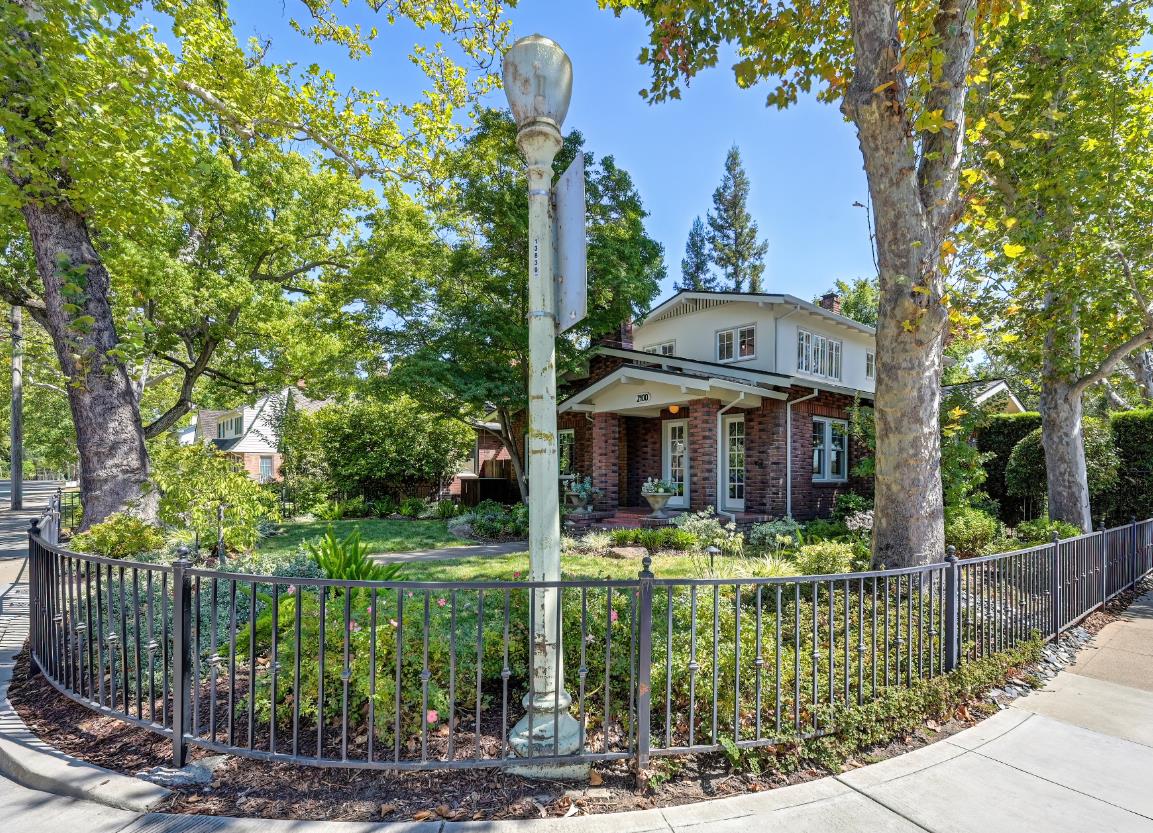
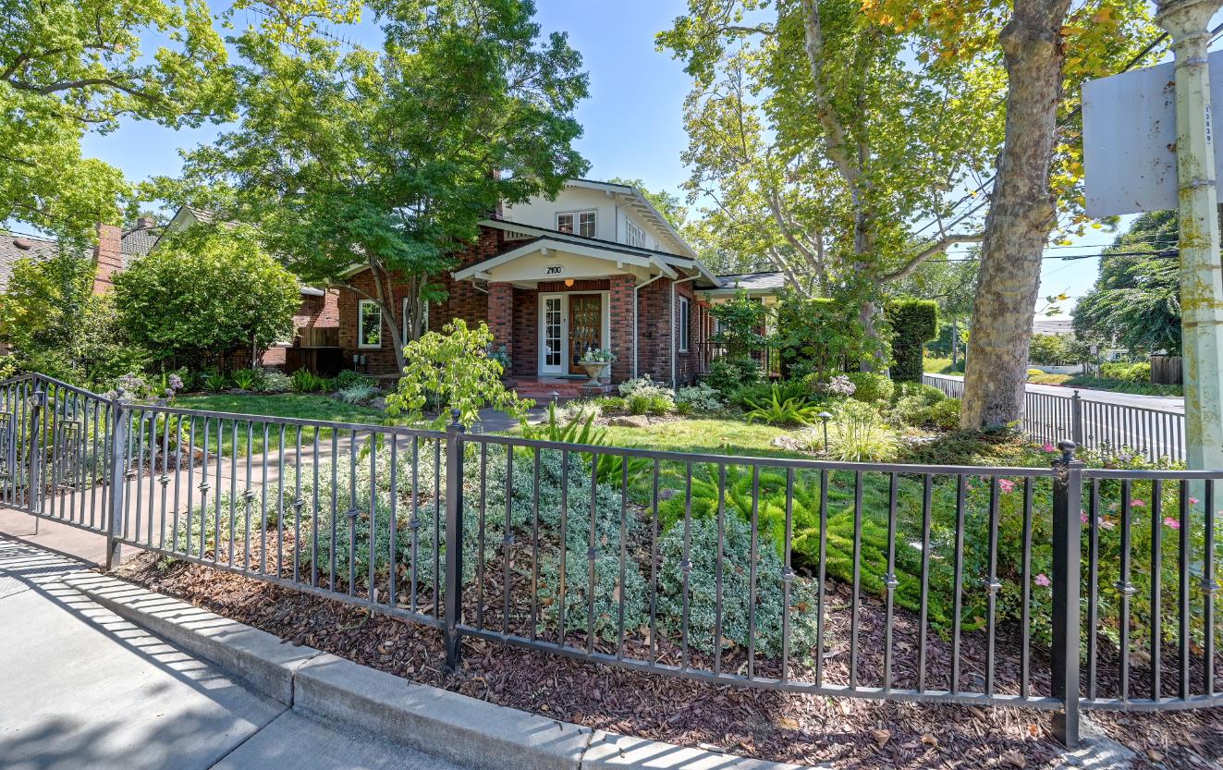
$4,448Handsome brick Craftsman in the heart of Curtis Park! This gracious and spacious home is filled with exquisite natural light thanks to its abundant windows and offers 2341 sq ft of classic charm, thoughtful updates, and a wonderful indoor-outdoor living space. Step inside to beautifully refinished hardwood floors throughout, vintage built-ins, and lovely moldings that bring you back to a time of quality and craftsmanship. The remodeled kitchen (2020) blends modern function with classic charm and features abundant new cabinetry, quartz countertops, subway tile backsplash, stainless steel appliances, and a wine fridge. A light-filled breakfast nook is a favorite gathering spot, with a charming bay window and built-in bench seating with storage. Both bathrooms have been tastefully updated, while the upstairs primary offers a truly special retreat. Surrounded by windows and framed by mature trees, it feels like a private treehouse that is peaceful, bright, and connected to the outdoors. The finished partial basement adds valuable flexibility, with laundry facilities and plenty of space for a rumpus room, home gym, office, or whatever suits your lifestyle. Major systems are updated, with the roof and HVAC replaced in 2018. Outside, professionally landscaped front and side yards create a beautiful setting and welcoming arrival. The backyard, features an impressive 350-square-foot covered outdoor kitchen perfect for weekend barbecues, long summer evenings, or simply enjoying Sacramento's wonderful outdoor lifestyle. An additional 112 sq ft storage shed provides room for tools and bikes. Easy access to Curtis Park, local shops, restaurants and everything that makes this community so special. The only thing missing is you!
| 12 hours ago | Listing updated with changes from the MLS® | |
| 12 hours ago | Listing first seen on site |

All measurements and all calculations of the area are approximate. Information provided by Seller/Other sources, not verified by Broker. All interested persons should independently verify the accuracy of information. Provided properties may or may not be listed by the office/agent presenting the information. Data maintained by MetroList® may not reflect all real estate activity in the market. All real estate content on this site is subject to the Federal Fair Housing Act of 1968, as amended, which makes it illegal to advertise any preference, limitation or discrimination because of race, color, religion, sex, handicap, family status or national origin or an intention to make any such preference, limitation or discrimination. Terms of Use
Last checked 2026-08-12 03:26 AM PDT