

10070 Red Tail Hawk WaySacramento, CA 95829
Mortgage Calculator
Monthly Payment (Est.)
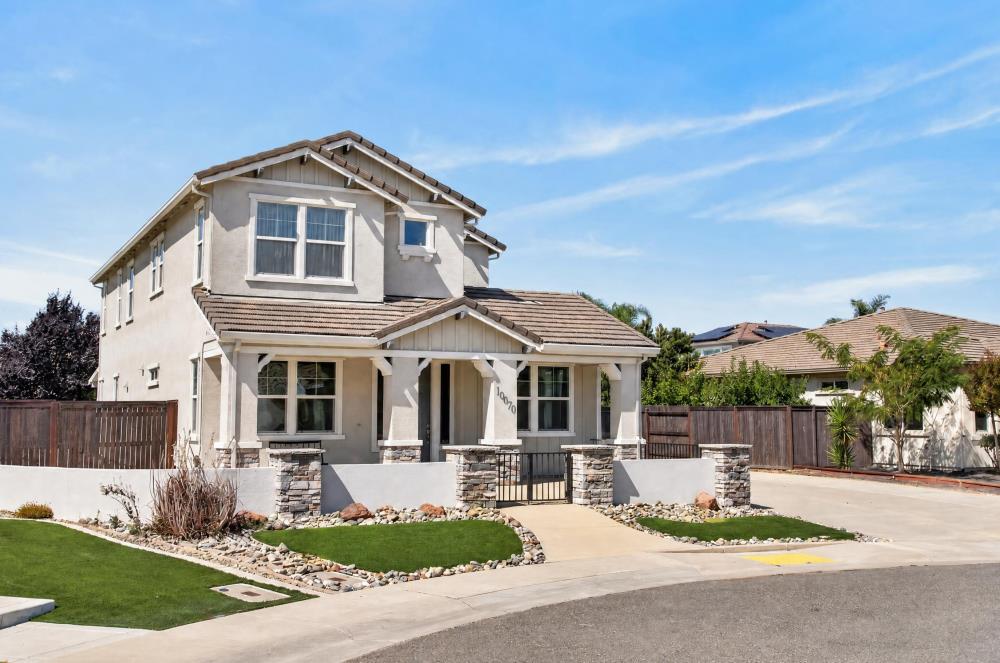
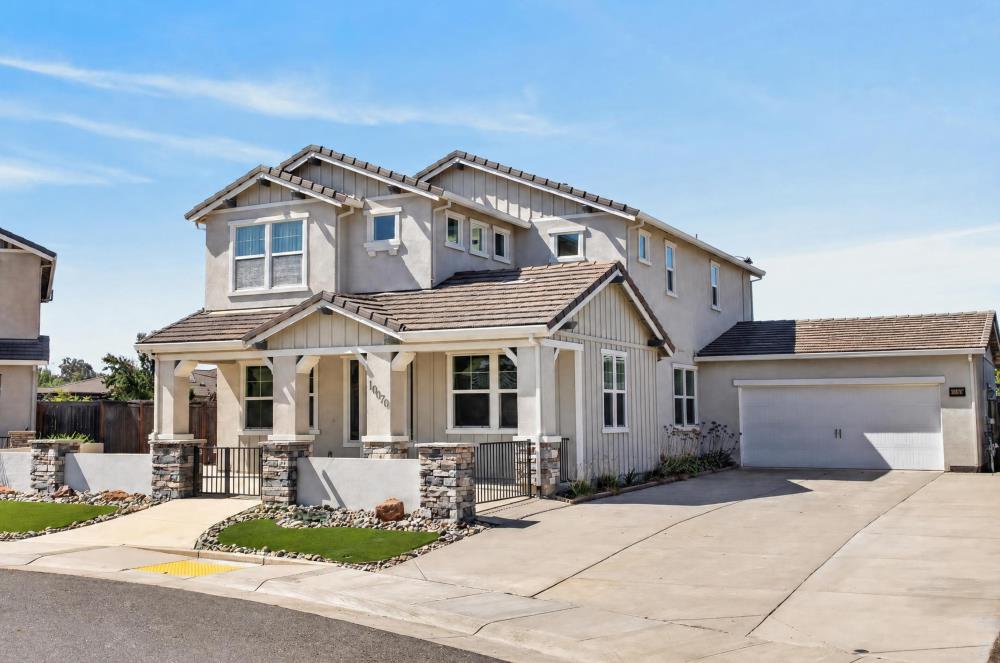
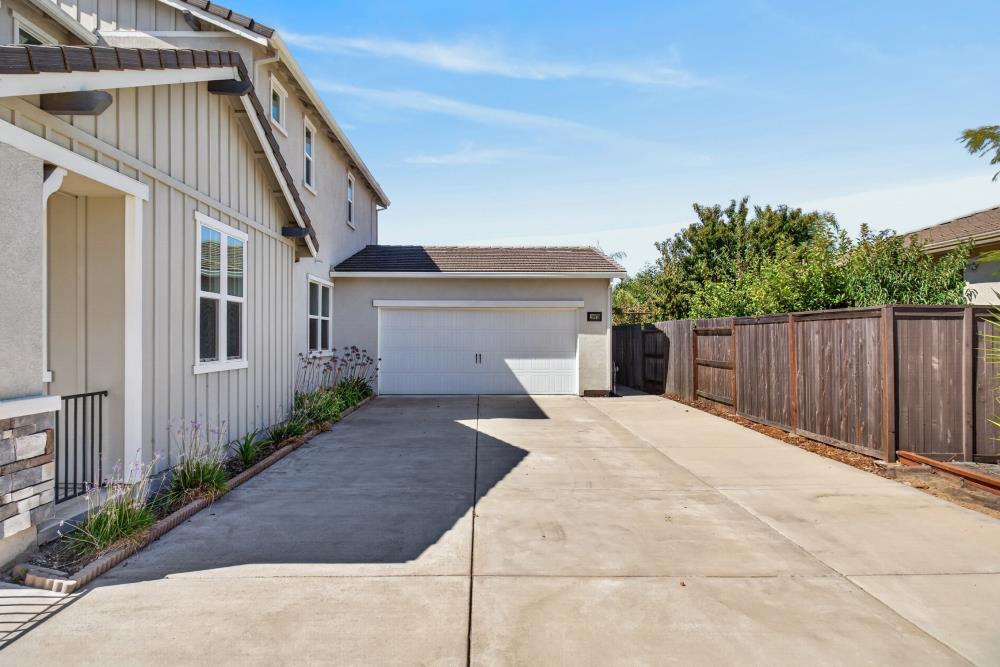
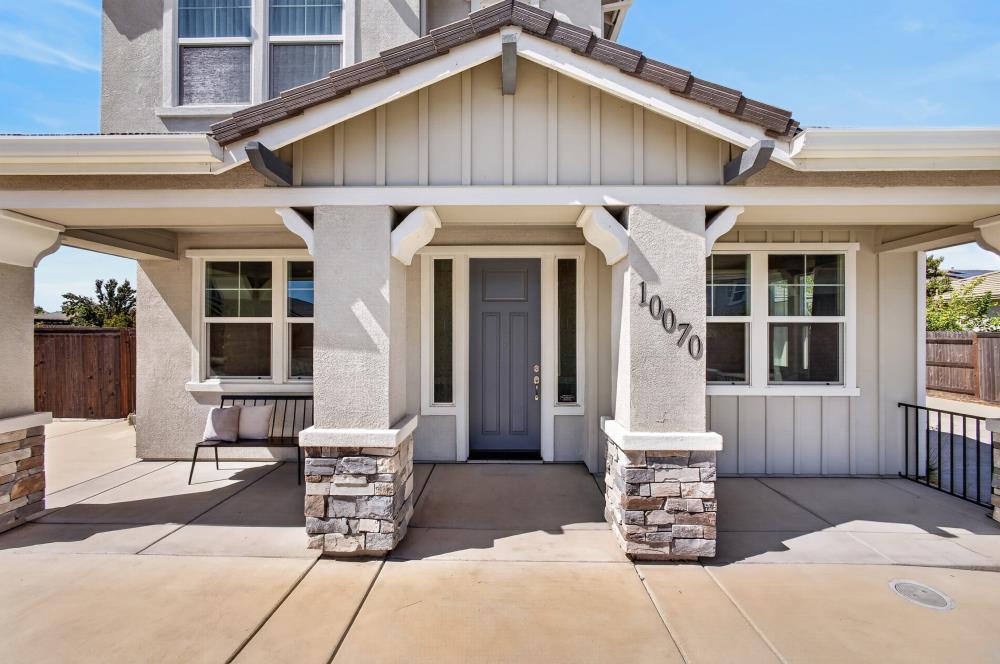
$3,508Designed for effortless living and gathering, this beautifully maintained 4-bedroom, 3-bathroom home offers 2,756 sq. ft. of bright, open space. The inviting entry leads into a spacious main living area where the living room, dining space, and kitchen flow seamlessly together, filled with natural light from expansive backyard windows. Premium features and smart upgrades run throughout, including luxury vinyl plank flooring, soft-close cabinetry, custom built-ins, ample storage, an extra-large garage, and full CAT5e wiring connected to a central telecommunications panel. Outdoor living truly shines with a fully enclosed front patio, a covered back patio with a ceiling fan, artificial turf, a custom greenhouse/shed, and a spacious backyard ideal for gardening or specialized projects. Entertaining and relaxation are effortless thanks to a dedicated gas line, a prewired spa outlet, and a fully paid-off 6.4 kW owned solar system with two Tesla Powerwalls (installed in 2022) for maximum long-term energy savings.
| yesterday | Listing updated with changes from the MLS® | |
| yesterday | Listing first seen on site |

All measurements and all calculations of the area are approximate. Information provided by Seller/Other sources, not verified by Broker. All interested persons should independently verify the accuracy of information. Provided properties may or may not be listed by the office/agent presenting the information. Data maintained by MetroList® may not reflect all real estate activity in the market. All real estate content on this site is subject to the Federal Fair Housing Act of 1968, as amended, which makes it illegal to advertise any preference, limitation or discrimination because of race, color, religion, sex, handicap, family status or national origin or an intention to make any such preference, limitation or discrimination. Terms of Use
Last checked 2026-09-18 02:58 AM PDT